
12203 Armat Ct, Laurel, MD 20708
Local realty services provided by:CENTURY 21 Gold
Listed by: kevin s lee
Office: long & foster real estate, inc.
MLS#:MDPG2208796
Source:BRIGHTMLS
Price summary
- Price:$675,000
- Price per sq. ft.:$278.47
- Monthly HOA dues:$36.42
About this home
Welcome Home to 12203 Armat Court! Set in the quiet end of a cul-de-sac in the desirable Snowden Woods neighborhood, this gorgeous brick Colonial is in immaculate condition and ready for it's next owners! Gorgeous wood flooring, fresh paint, OWNED solar panels, a Generac whole-house generator system, air and water purification systems, and tons of other high end updates make this one a show-stopper! The main level features a grand 2-story foyer and an open floorplan dreanced in sunlight through large windows on all sides. Enjoy the gourmet kitchen with granite counters, stainless steel appliances, glass tile backsplash, plus island and large eat-in area with views of the tree-lined backyard. The enormous living room features a cozy gas fireplace. Also on the main level you'll find a landry room, powder room, separate dining room and a bonus room perfect for a playroom or home office. There is an attached, oversized two-car garage with 240V charger plug. Upstairs you'll find four spacious bedrooms including a dreamy master suite with vaulted ceilings, ceiling fan, walk-in closet and a gigantic en suite with soaking tub, separate shower, dual vanity and attached walk-in closet. The finished lower level features a possible fifth bedroom, additional full bath, and two large open areas perfect for creating a rec room, home movie theater or gym. The backyard features a tree conversation space at the back edge of the property, a 6' vinyl privacy fence enclosing the area and a large deck for enjoying quiet evenings in this remarkable location. Hurry to see this one before it's gone!...
Contact an agent
Home facts
- Year built:1997
- Subdivision & Development:SNOWDEN WOODS
- Listing ID #:MDPG2208796
- Added:45 day(s) ago
- Updated:August 09, 2026 at 08:47 AM
Rooms and interior
- Bedrooms:4
- Total bathrooms:4
- Full bathrooms:3
- Half bathrooms:1
- Dining Description:Dining Room, Formal/Separate Dining Room
- Bathrooms Description:Bathroom 1, Bathroom 2, Full Bath, Primary Bathroom
- Kitchen Description:Breakfast Area, Kitchen - Eat-In, Kitchen - Gourmet, Pantry, Recessed Lighting
- Bedroom Description:Primary Bedroom
- Basement:Yes
- Basement Description:Fully Finished, Rear Entrance
- Living area:2,424 sq. ft.
Heating and cooling
- Cooling:Air Purification System, Ceiling Fan(s), Central A/C
- Heating:Forced Air, Natural Gas
Structure and exterior
- Roof:Asphalt
- Year built:1997
- Building area:2,424 sq. ft.
- Lot area:0.27 Acres
- Lot Features:Backs to Trees, Cul-de-sac
- Architectural Style:Colonial
- Construction Materials:Brick, Frame
- Foundation Description:Slab
- Levels:3 Story
Utilities
- Water:Public
- Sewer:Public Sewer
Finances and disclosures
- Price:$675,000
- Price per sq. ft.:$278.47
- Tax amount:$8,011 (2025)
Features and amenities
- Laundry features:Laundry
- Amenities:Air Filter System, Ceiling Fan(s), Recessed Lighting, Water Treat System, Window Treatments
Parking
- Parking description:Additional Storage Area, Attached Garage, Garage - Front Entry, Garage Door Opener, Inside Access, Oversized, Paved Driveway
- Garage:Yes
- Garage spaces:2
New listings near 12203 Armat Ct
- Coming Soon
 $350,000Coming Soon3 beds 3 baths
8144 Imperial Dr #4-c, LAUREL, MD 20708
MLS# MDPG2214870Listed by: DOUGLAS REALTY LLC - Coming Soon
 $629,900Coming Soon4 beds 4 baths
11200 Hickory Grove Ct, LAUREL, MD 20708
MLS# MDPG2214902Listed by: BENNETT REALTY SOLUTIONS - New
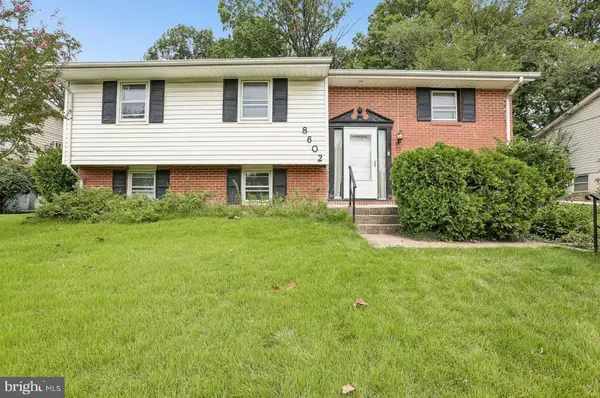 $399,000Active3 beds 2 baths2,112 sq. ft.
8602 Portsmouth Dr, LAUREL, MD 20708
MLS# MDPG2211790Listed by: REDFIN CORP - Coming Soon
 $392,000Coming Soon3 beds 3 baths
8437 Snowden Oaks Pl, LAUREL, MD 20708
MLS# MDPG2214878Listed by: CUMMINGS & CO. REALTORS - Coming Soon
 $650,000Coming Soon4 beds 4 baths
312 Gorman Ave, LAUREL, MD 20707
MLS# MDPG2214832Listed by: LONG & FOSTER REAL ESTATE, INC. - New
 $495,000Active5 beds 2 baths2,184 sq. ft.
1106 Snowden Pl, LAUREL, MD 20707
MLS# MDPG2214858Listed by: FAIRFAX REALTY PREMIER - Coming SoonOpen Sat, 11am to 1pm
 $715,000Coming Soon3 beds 4 baths
8004 Quail Rise Ln, LAUREL, MD 20723
MLS# MDHW2071778Listed by: CUMMINGS & CO. REALTORS - Coming Soon
 $590,000Coming Soon6 beds 4 baths
237 Spring Gap S, LAUREL, MD 20724
MLS# MDAA2153818Listed by: BERKSHIRE HATHAWAY HOMESERVICES PENFED REALTY - New
 $349,900Active3 beds 3 baths1,370 sq. ft.
230 Sweet Pine Dr, LAUREL, MD 20724
MLS# MDAA2153060Listed by: HOUWZER, LLC - Open Sat, 1 to 3pmNew
 $475,000Active4 beds 4 baths2,010 sq. ft.
8625 Indian Springs Rd, LAUREL, MD 20724
MLS# MDAA2153806Listed by: REAL BROKER, LLC


Protect your home and budget from life's surprises with an Assurant Home Warranty, backed by a partner that supports you through every step of homeownership. Explore Plans.
©2026 Century 21 Real Estate LLC. All rights reserved. CENTURY 21®, the CENTURY 21 Logo and C21® are service marks owned by Century 21 Real Estate LLC. Century 21 Real Estate LLC fully supports the principles of the Fair Housing Act and the Equal Opportunity Act. Each office is independently owned and operated. Listing information is deemed reliable but not guaranteed accurate.