
14114 Oakpointe Dr, Laurel, MD 20707
Local realty services provided by:CENTURY 21 Harbor Realty
Listed by: john d hughson
Office: long & foster real estate, inc.
MLS#:MDPG2217000
Source:BRIGHTMLS
Price summary
- Price:$399,999
- Price per sq. ft.:$326.8
- Monthly HOA dues:$34.67
About this home
STOP THE SEARCH-THIS IS THE ONE YOU’VE BEEN WAITING FOR! Looking for a home that is TRULY MOVE-IN READY and LOADED WITH UPDATES & UPGRADES? You just found it! ALL THE BIG-TICKET ITEMS HAVE ALREADY BEEN DONE FOR YOU! NEW roof with Gutter Helmet leaf guards (2025), NEW heat/air (2025), double hung energy efficient REPLACEMENT WINDOWS, UPDATED KITCHEN, UPDATED BATHROOMS, and modern lighting & plumbing fixtures. BRAND NEW CARPETING & LUXURY VINYL PLANK FLOORING, FRESH PAINT & REAR SLIDER DOOR ALL (September 2026)! Just move in and enjoy! The UPDATED EAT-IN KITCHEN delivers the features today’s buyers are looking for, including granite countertops, modern cabinetry with soft-close doors & drawers, custom tile backsplash, under cabinet lighting, stainless steel appliances and ceramic tile flooring, with PLENTY OF ROOM FOR A TABLE & CHAIRS. A slider opens directly to the refreshed DECK with stairs leading to the rear yard, making weekend BBQs, entertaining or simply relaxing outdoors easy. The tree-lined setting provides a peaceful backdrop you’ll appreciate every day. Adjacent to the kitchen is the spacious GREAT ROOM; A LIVING/DINING ROOM COMBINATION offering plenty of flexibility for everyday living and entertaining. The foyer entry provides a welcoming first impression, while the BAY WINDOW FILLS THE ROOM WITH NATURAL LIGHT and creates an inviting place to relax or gather with family and friends. The main level also includes a convenient half bath. And then there’s the PRIMARY BEDROOM-WOW! A SOARING 2-STORY VAULTED CEILING with dormer windows creates an incredible sense of space, while a massive wall-length closet and a ceiling fan add everyday comfort. But wait, there’s more! The primary bedroom suite also features a LOFT/FLEX SPACE WITH WOOD-BURNING FIREPLACE! Home office? Reading retreat? Exercise space? Additional living area? YOU DECIDE; this is one of those unique features you simply don’t find in every townhome. Bedroom two has direct access to the UPDATED HALL FULL BATH, and both full bathrooms feature ceramic tile flooring and granite vanity tops. The garage entry level offers even more living and convenience with a FAMILY ROOM, HALF BATH with brand new luxury vinyl plank flooring, LAUNDRY CLOSET & DIRECT GARAGE ACCESS. A new slider opens to the rear yard. VALUE + UPDATES + LOCATION + CONVENIENCE = THIS ONE CHECKS ALL THE BOXES on your must-have wish list! You’re just minutes from the Laurel-Camden Line MARC Train Station and major commuter routes including I-95, I-495, & ICC-200, plus Ft. Meade/NSA, shopping, unlimited choices of restaurants and Historic Downtown Laurel-all a very short drive from the home!! Enjoy nearby Granville Gude Park, with its playground, picnic areas and walking paths around Laurel Lakes. BIG-TICKET ITEMS? DONE. UPDATES? DONE. MOVE-IN READY? ABSOLUTELY. UNIQUE PRIMARY BEDROOM SUITE? YOU BET! Hurry to see this fine home today! All information is deemed accurate but not guaranteed....
Contact an agent
Home facts
- Year built:1988
- Subdivision & Development:LAUREL LAKES PLAT 3
- Listing ID #:MDPG2217000
- Added:55 day(s) ago
- Updated:October 26, 2026 at 02:01 PM
Rooms and interior
- Bedrooms:2
- Total bathrooms:4
- Full bathrooms:2
- Half bathrooms:2
- Rooms Total:7
- Flooring:Carpet
- Dining Description:Dining Room
- Bathrooms Description:Bathroom 2, Half Bath, Primary Bathroom
- Bedroom Description:Primary Bedroom
- Living area:1,224 sq. ft.
Heating and cooling
- Cooling:Ceiling Fan(s), Central A/C, Heat Pump(s)
- Heating:Electric, Heat Pump(s)
Structure and exterior
- Roof:Shingle
- Year built:1988
- Building area:1,224 sq. ft.
- Lot area:0.03 Acres
- Lot Features:Backs to Trees, Front Yard, Rear Yard
- Architectural Style:Colonial
- Construction Materials:Aluminum Siding
- Exterior Features:Deck(s), Sidewalks, Street Lights
- Foundation Description:Concrete Perimeter
- Levels:3 Story
Utilities
- Water:Public
- Sewer:Public Sewer
Finances and disclosures
- Price:$399,999
- Price per sq. ft.:$326.8
- Tax amount:$6,404 (2026)
Features and amenities
- Laundry features:Dryer In Unit, Laundry, Washer In Unit
- Amenities:Replacement Windows, Smoke Detector, Underground Utilities
Parking
- Parking description:Attached Garage, Concrete Driveway, Garage - Front Entry, Garage Door Opener, Inside Access
- Garage:Yes
- Garage spaces:1
New listings near 14114 Oakpointe Dr
- Coming Soon
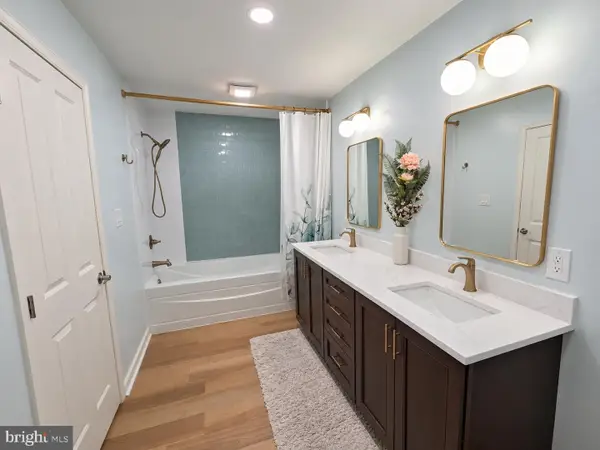 $499,900Coming Soon4 beds 3 baths2,278 sq. ft.
9424 Loch Leven Ct, LAUREL, MD 20723
MLS# MDHW2075724Listed by: THE KW COLLECTIVE - Coming Soon
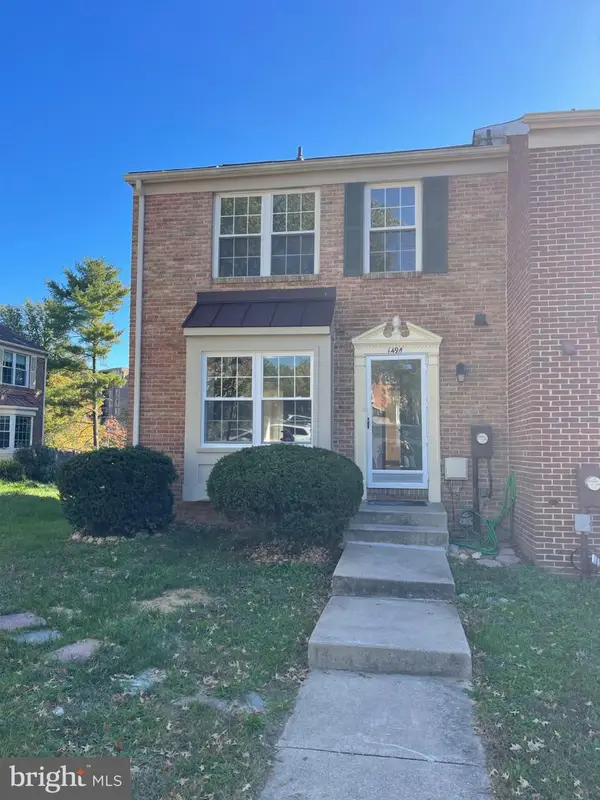 $415,000Coming Soon4 beds 3 baths1,972 sq. ft.
14911 Ashford Pl, LAUREL, MD 20707
MLS# MDPG2223806Listed by: BANKABLE REALTY, LLC. - Coming Soon
 $540,000Coming Soon4 beds 3 baths2,300 sq. ft.
5903 Windham Rd, LAUREL, MD 20707
MLS# MDPG2222914Listed by: KELLER WILLIAMS LUCIDO AGENCY - Coming Soon
 $385,000Coming Soon3 beds 2 baths920 sq. ft.
1019 7th St, LAUREL, MD 20707
MLS# MDPG2223660Listed by: EXP REALTY, LLC - Coming Soon
 $399,000Coming Soon3 beds 3 baths1,976 sq. ft.
15709 Wayne Ave, LAUREL, MD 20707
MLS# MDPG2223616Listed by: COMPASS - Coming Soon
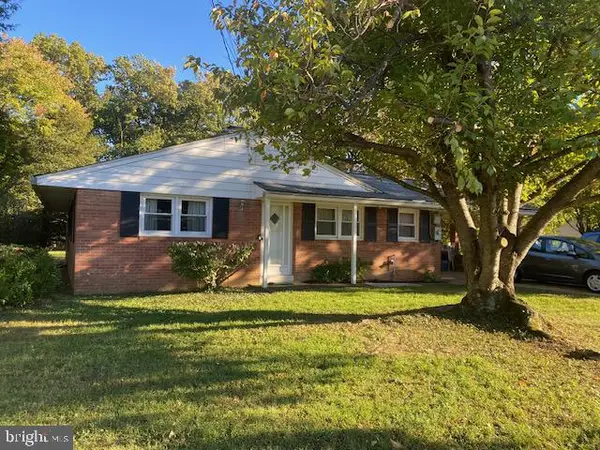 $415,000Coming Soon3 beds 2 baths1,302 sq. ft.
8705 Susini Dr, LAUREL, MD 20723
MLS# MDHW2075548Listed by: RE/MAX REALTY GROUP - Coming Soon
 $200,000Coming Soon0.37 Acres
Susini Dr, LAUREL, MD 20723
MLS# MDHW2075568Listed by: RE/MAX REALTY GROUP - Coming Soon
 $335,000Coming Soon3 beds 3 baths1,438 sq. ft.
9130 Canterbury Rdng #111, LAUREL, MD 20723
MLS# MDHW2075242Listed by: KELLER WILLIAMS LUCIDO AGENCY - Coming Soon
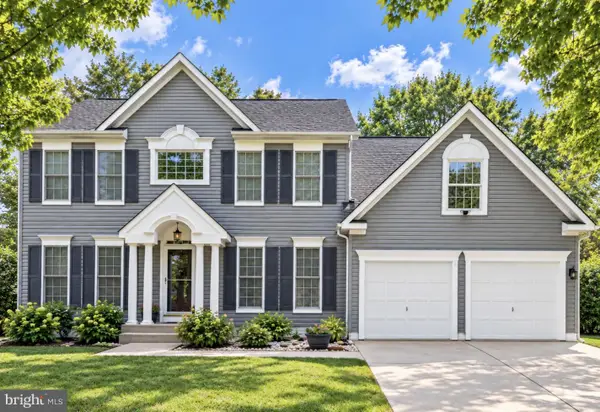 $735,000Coming Soon4 beds 3 baths3,148 sq. ft.
8016 Moss Bank Dr, LAUREL, MD 20724
MLS# MDAA2157014Listed by: CUMMINGS & CO. REALTORS - New
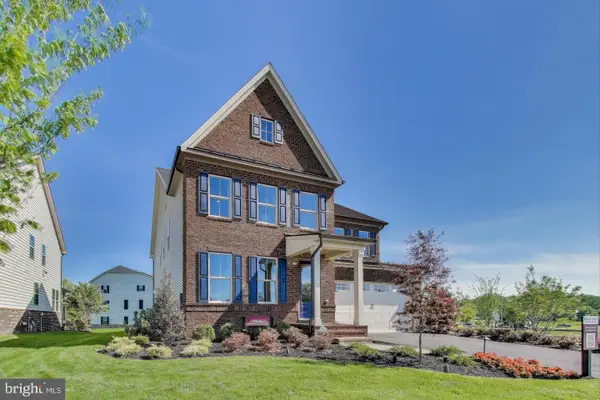 $1,199,990Active4 beds 5 baths4,500 sq. ft.
6501 Clubhouse Dr, LAUREL, MD 20708
MLS# MDPG2223834Listed by: MARAM REALTY, LLC


Protect your home and budget from life's surprises with an Assurant Home Warranty, backed by a partner that supports you through every step of homeownership. Explore Plans.
©2026 Century 21 Real Estate LLC. All rights reserved. CENTURY 21®, the CENTURY 21 Logo and C21® are service marks owned by Century 21 Real Estate LLC. Century 21 Real Estate LLC fully supports the principles of the Fair Housing Act and the Equal Opportunity Act. Each office is independently owned and operated. Listing information is deemed reliable but not guaranteed accurate.