
14810 Hardcastle St, Laurel, MD 20707
Local realty services provided by:CENTURY 21 Norris - Valley Forge
14810 Hardcastle St,Laurel, MD 20707
$525,000
- 3 Beds
- 3 Baths
- 1,722 sq. ft.
- Townhouse
- Active
Listed by: robert j lucido, stacey allen
Office: keller williams lucido agency
MLS#:MDPG2209878
Source:BRIGHTMLS
Price summary
- Price:$525,000
- Price per sq. ft.:$304.88
- Monthly HOA dues:$125.67
About this home
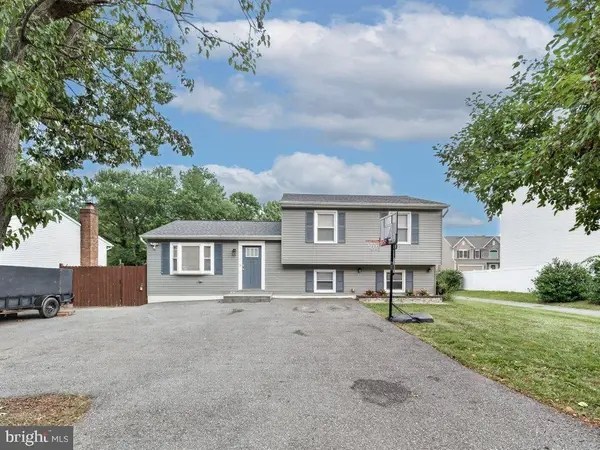
Beautifully maintained traditional-style, stone-accented end-of-row townhouse residence offering 3 bedrooms, 2.5 bathrooms, and 1,722 finished square feet in desirable The Crescent at Cherry Lane. The entry level welcomes you with a spacious family room centered around a cozy gas fireplace with a wood surround, creating the perfect space to relax or entertain. This level also provides convenient access to the attached two-car garage. Rich hardwood flooring extends throughout the main level, where an expansive living room is highlighted by a striking stone accent wall, recessed lighting, and oversized windows that fill the space with natural light. A conveniently located powder room serves the main level, while the living area flows seamlessly into the formal dining room, elegantly defined by a decorative column, a chandelier, and charming bay windows. Adjacent to the dining area, the gourmet eat-in kitchen is thoughtfully designed for both everyday living and entertaining. Features include stainless steel appliances, upgraded black granite countertops, a stylish backsplash, pendant lighting, and a two-tier center island with breakfast bar seating. Sliding glass doors provide direct access to the deck, extending the living space outdoors. The upper level offers a laundry closet, two full bathrooms, and three generously sized bedrooms with hardwood flooring and cathedral ceilings. The spacious owner's suite features a walk-in closet and stylish sliding barn doors leading to a private ensuite bathroom complete with a soaking tub, separate shower, and dual-sink vanity. As the last home in the row, this property enjoys added privacy and outdoor space, including a side yard, a driveway for additional parking, and a privacy wall—features rarely found in townhome living. Rooftop solar panels enhance the home's energy efficiency while offering the potential for long-term utility cost savings....
Contact an agent
Home facts
- Year built:2008
- Listing ID #:MDPG2209878
- Added:1 day(s) ago
- Updated:July 25, 2026 at 12:44 AM
Rooms and interior
- Bedrooms:3
- Total bathrooms:3
- Full bathrooms:2
- Half bathrooms:1
- Flooring:Ceramic Tile, Hardwood, Vinyl, Wood
- Dining Description:Dining Area, Dining Room, Formal/Separate Dining Room
- Bathrooms Description:Full Bath, Half Bath, Primary Bath(s), Primary Bathroom
- Kitchen Description:Built-In Range, Commercial Range, Crown Moldings, Dishwasher, Disposal, Energy Efficient Appliances, Freezer, Icemaker, Kitchen - Gourmet, Kitchen - Island, Oven - Self Cleaning, Oven - Single, Oven/Range - Gas, Recessed Lighting, Refrigerator, Stainless Steel Appliances, Upgraded Countertops, Water Heater
- Bedroom Description:Primary Bedroom, Walk In Closet(s)
- Basement:Yes
- Basement Description:Connecting Stairway, Daylight, Front Entrance, Full, Garage Access, Heated, Improved, Interior Access, Outside Entrance, Walkout Level, Windows
- Living area:1,722 sq. ft.
Heating and cooling
- Cooling:Central A/C
- Heating:Electric, Heat Pump(s)
Structure and exterior
- Roof:Architectural Shingle
- Year built:2008
- Building area:1,722 sq. ft.
- Lot area:0.04 Acres
- Lot Features:Suburban
- Architectural Style:Colonial
- Construction Materials:Brick, Stone, Vinyl Siding
- Exterior Features:Deck(s)
- Levels:3 Story
Schools
- High school:LAUREL
- Middle school:MARTIN LUTHER KING JR.
- Elementary school:BOND MILL
Utilities
- Water:Public
- Sewer:Public Sewer
Finances and disclosures
- Price:$525,000
- Price per sq. ft.:$304.88
- Tax amount:$9,535 (2025)
Features and amenities
- Laundry features:Dryer, Laundry, Washer
- Amenities:Attic, Crown Moldings, Main Entrance Lock, Recessed Lighting, Sprinkler System
Parking
- Parking description:Attached Garage, Garage - Rear Entry
- Garage:Yes
- Garage spaces:2
New listings near 14810 Hardcastle St
- New
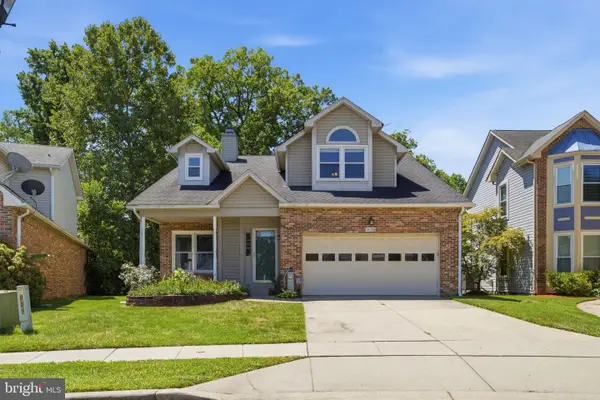 $524,990Active3 beds 3 baths1,710 sq. ft.
14108 Greenview Dr, LAUREL, MD 20708
MLS# MDPG2210898Listed by: SAMSON PROPERTIES - Coming Soon
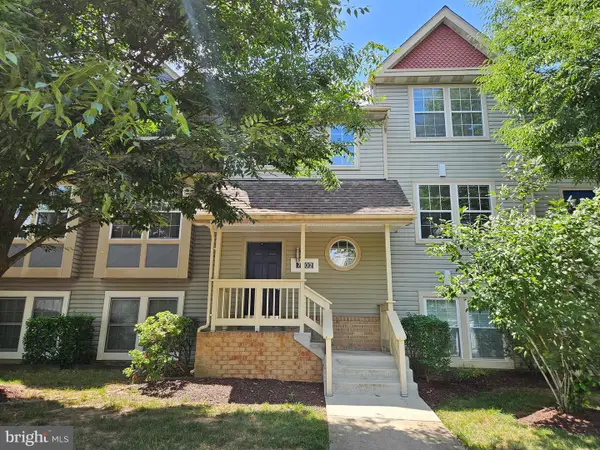 $270,000Coming Soon2 beds 2 baths
7902 Bayshore Dr #4452, LAUREL, MD 20707
MLS# MDPG2212458Listed by: RE/MAX REALTY CENTRE, INC. 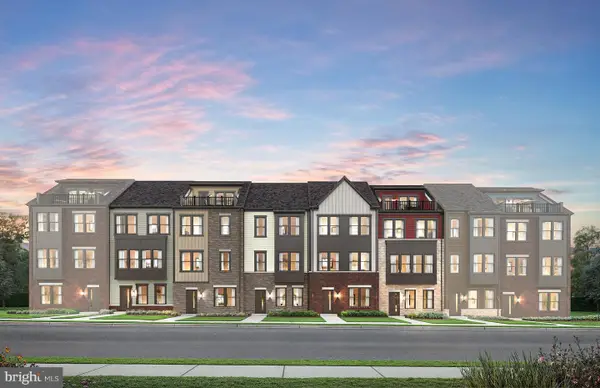 $552,000Pending4 beds 4 baths1,948 sq. ft.
616 Beachgrass Ln, LAUREL, MD 20724
MLS# MDAA2152324Listed by: MONUMENT SOTHEBY'S INTERNATIONAL REALTY- New
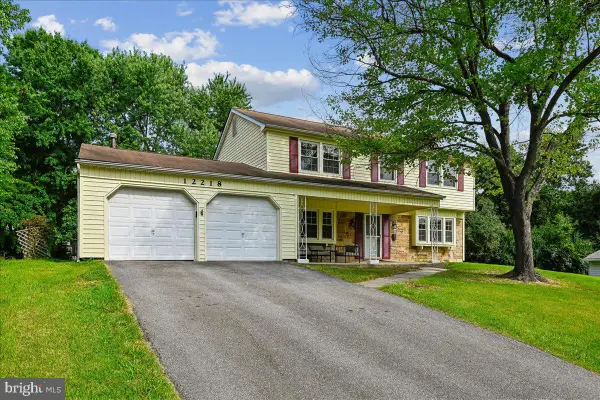 $530,000Active4 beds 3 baths1,980 sq. ft.
12218 Valerie Ln, LAUREL, MD 20708
MLS# MDPG2211646Listed by: EVERGREEN PROPERTIES - Open Sat, 12 to 2:30pmNew
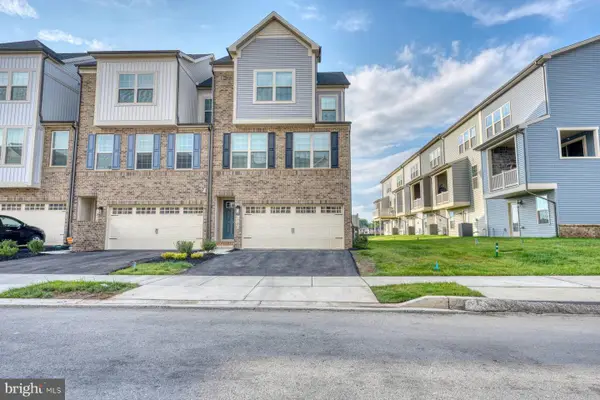 $618,000Active4 beds 4 baths
1780 Mill Branch Dr, LAUREL, MD 20708
MLS# MDPG2212398Listed by: SAMSON PROPERTIES - Coming SoonOpen Sat, 1 to 3pm
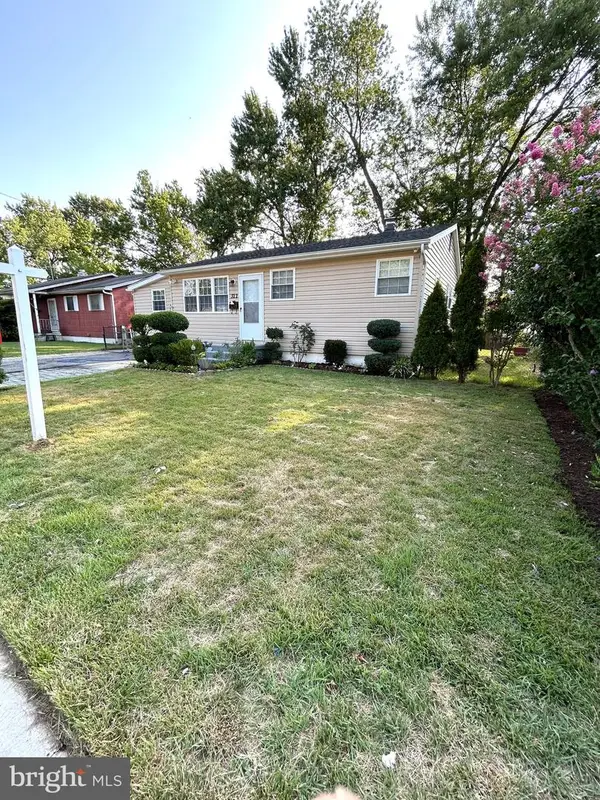 $499,000Coming Soon4 beds 3 baths
322 Marganza S, LAUREL, MD 20724
MLS# MDAA2152130Listed by: LONG & FOSTER REAL ESTATE, INC. - New
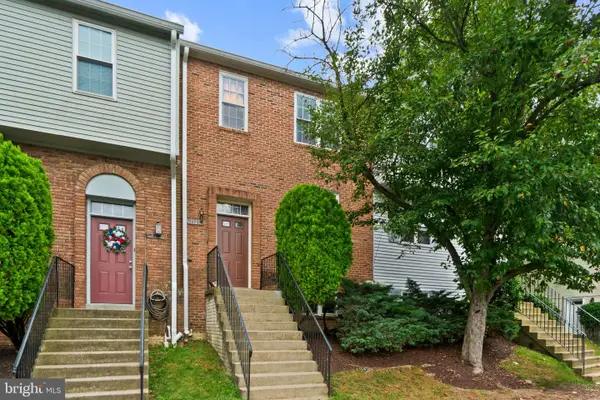 $345,000Active3 beds 3 baths1,178 sq. ft.
1020 West Ct #10, LAUREL, MD 20707
MLS# MDPG2212062Listed by: TAYLOR PROPERTIES - Open Sat, 11am to 1pmNew
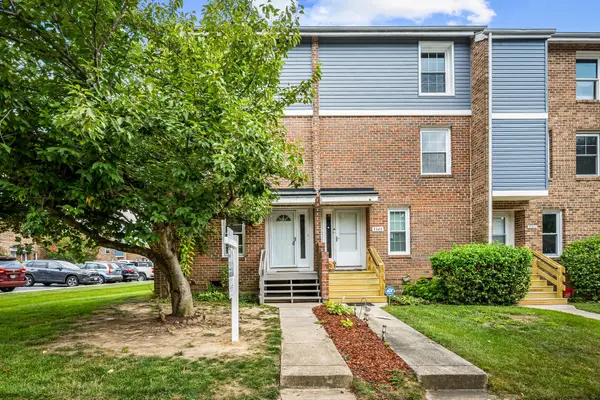 $325,000Active3 beds 3 baths1,438 sq. ft.
9338 Canterbury Rdng, LAUREL, MD 20723
MLS# MDHW2071620Listed by: KELLER WILLIAMS GATEWAY LLC - Open Sat, 1 to 3pmNew
 $525,000Active3 beds 3 baths2,011 sq. ft.
10124 Stansfield Rd, LAUREL, MD 20723
MLS# MDHW2071898Listed by: RE/MAX ONE SOLUTIONS


Protect your home and budget from life's surprises with an Assurant Home Warranty, backed by a partner that supports you through every step of homeownership. Explore Plans.
©2026 Century 21 Real Estate LLC. All rights reserved. CENTURY 21®, the CENTURY 21 Logo and C21® are service marks owned by Century 21 Real Estate LLC. Century 21 Real Estate LLC fully supports the principles of the Fair Housing Act and the Equal Opportunity Act. Each office is independently owned and operated. Listing information is deemed reliable but not guaranteed accurate.