
15306 Alan Dr, Laurel, MD 20707
Local realty services provided by:CENTURY 21 Home Team Realty
15306 Alan Dr,Laurel, MD 20707
$540,000
- 4 Beds
- 3 Baths
- 2,527 sq. ft.
- Single family
- Active
Listed by: lawrence w timian
Office: timian inc.
MLS#:MDPG2221152
Source:BRIGHTMLS
Price summary
- Price:$540,000
- Price per sq. ft.:$213.69
About this home
Laurel is an historic vibrant community situated between Baltimore and Washington offering shopping, dining, schools, entertainment and recreation. This inviting three-level split offers more living space than you would expect, featuring a spacious family room addition, perfect for relaxing, entertainment or tailored to meet your needs. Freshly painted throughout, the home boasts new luxury vinyl plank flooring on the main level and brand new carpeting on the upper and lower levels. Major improvements include the HVAC system, vinyl siding and roof all approximately 10 yrs old. In addition to a library like family room with brick fireplace in the lower level, there is a large room ideal for your own fitness center, game room or workshop. The spacious back yard features tall trees to shade your patio.. Location, Location, Location. Situated 2 minutes from Inter 95, spend more time enjoying your home and community than in the car commuting to either Baltimore and Washington employment centers or Ft Meade/NSA. Original owner. This is not a townhouse or house...It's a home. Move in ready and waiting for you....
Contact an agent
Home facts
- Year built:1965
- Subdivision & Development:LAURELTON
- Listing ID #:MDPG2221152
- Added:11 day(s) ago
- Updated:October 24, 2026 at 10:40 AM
Rooms and interior
- Bedrooms:4
- Total bathrooms:3
- Full bathrooms:2
- Half bathrooms:1
- Rooms Total:9
- Flooring:Carpet, Luxury Vinyl Plank
- Kitchen Description:Dishwasher, Disposal, Microwave, Oven/Range - Gas, Refrigerator
- Basement:Yes
- Basement Description:Walkout Stairs
- Living area:2,527 sq. ft.
Heating and cooling
- Cooling:Heat Pump(s)
- Heating:Forced Air, Natural Gas
Structure and exterior
- Roof:Architectural Shingle
- Year built:1965
- Building area:2,527 sq. ft.
- Lot area:0.23 Acres
- Architectural Style:Split Level
- Construction Materials:Brick, Vinyl Siding
- Exterior Features:Patio(s)
- Foundation Description:Block
- Levels:3 Story
Schools
- High school:LAUREL
- Middle school:LAUREL
- Elementary school:LAUREL
Utilities
- Water:Public
- Sewer:Public Sewer
Finances and disclosures
- Price:$540,000
- Price per sq. ft.:$213.69
- Tax amount:$8,470 (2026)
Features and amenities
- Laundry features:Dryer In Unit, Washer In Unit
- Amenities:200+ Amp Service, Double Hung Windows, Electric Available, Natural Gas Available
Parking
- Parking description:Concrete Driveway, On Street
New listings near 15306 Alan Dr
- Coming Soon
 $540,000Coming Soon4 beds 3 baths2,300 sq. ft.
5903 Windham Rd, LAUREL, MD 20707
MLS# MDPG2222914Listed by: KELLER WILLIAMS LUCIDO AGENCY - Coming Soon
 $385,000Coming Soon3 beds 2 baths920 sq. ft.
1019 7th St, LAUREL, MD 20707
MLS# MDPG2223660Listed by: EXP REALTY, LLC - Coming Soon
 $399,000Coming Soon3 beds 3 baths1,976 sq. ft.
15709 Wayne Ave, LAUREL, MD 20707
MLS# MDPG2223616Listed by: COMPASS - Coming SoonOpen Sat, 1 to 3pm
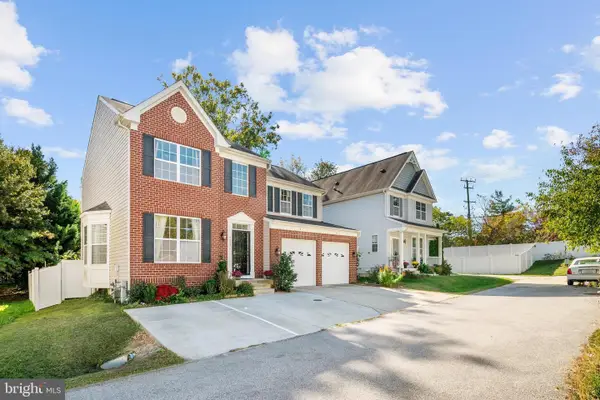 $735,000Coming Soon4 beds 4 baths3,197 sq. ft.
9037 Melody Dr, LAUREL, MD 20723
MLS# MDHW2075578Listed by: SAMSON PROPERTIES - Coming Soon
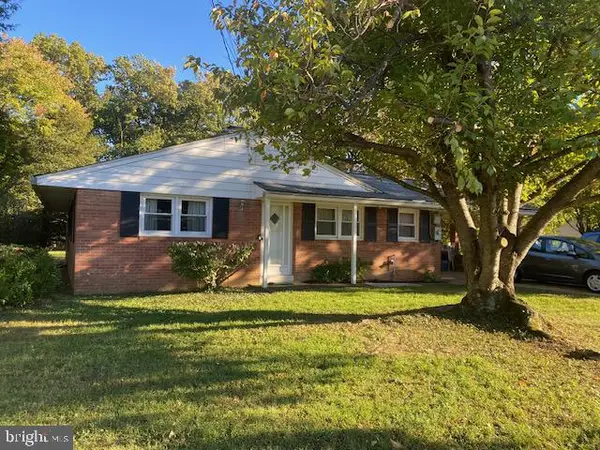 $415,000Coming Soon3 beds 2 baths1,302 sq. ft.
8705 Susini Dr, LAUREL, MD 20723
MLS# MDHW2075548Listed by: RE/MAX REALTY GROUP - Coming Soon
 $200,000Coming Soon0.37 Acres
Susini Dr, LAUREL, MD 20723
MLS# MDHW2075568Listed by: RE/MAX REALTY GROUP - Coming Soon
 $335,000Coming Soon3 beds 3 baths1,438 sq. ft.
9130 Canterbury Rdng #111, LAUREL, MD 20723
MLS# MDHW2075242Listed by: KELLER WILLIAMS LUCIDO AGENCY - Coming Soon
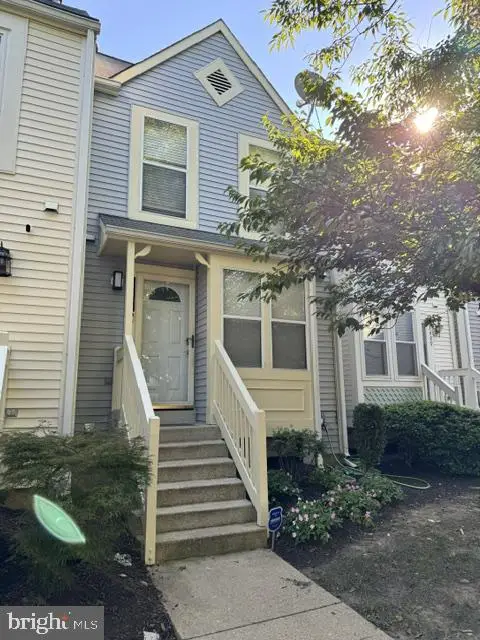 $350,000Coming Soon3 beds 3 baths1,532 sq. ft.
3407 Lindenwood Dr, LAUREL, MD 20724
MLS# MDAA2157966Listed by: EXP REALTY, LLC - Coming Soon
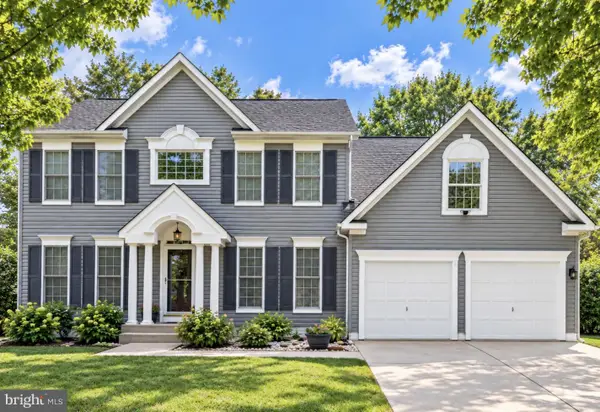 $735,000Coming Soon4 beds 3 baths3,148 sq. ft.
8016 Moss Bank Dr, LAUREL, MD 20724
MLS# MDAA2157014Listed by: CUMMINGS & CO. REALTORS - New
 $427,500Active3 beds 4 baths1,926 sq. ft.
15030 Laureland Pl, LAUREL, MD 20707
MLS# MDPG2223610Listed by: XCEL REALTY, LLC


Protect your home and budget from life's surprises with an Assurant Home Warranty, backed by a partner that supports you through every step of homeownership. Explore Plans.
©2026 Century 21 Real Estate LLC. All rights reserved. CENTURY 21®, the CENTURY 21 Logo and C21® are service marks owned by Century 21 Real Estate LLC. Century 21 Real Estate LLC fully supports the principles of the Fair Housing Act and the Equal Opportunity Act. Each office is independently owned and operated. Listing information is deemed reliable but not guaranteed accurate.