
1729 Boltonia Ln, Laurel, MD 20724
Local realty services provided by:CENTURY 21 Dale Realty Co.
1729 Boltonia Ln,Laurel, MD 20724
$661,149
- 3 Beds
- 4 Baths
- - sq. ft.
- Townhouse
- Sold
Listed by: joseph a petrone
Office: monument sotheby's international realty
MLS#:MDAA2151508
Source:BRIGHTMLS
Sorry, we are unable to map this address
Price summary
- Price:$661,149
- Monthly HOA dues:$115
About this home
READY NOW! The Halston floorplan featuring 2150sf of living space and 2-car rear garage, with community greenspace in front of the home. Your home office with French Doors is located on the lower level. The main level features a rear Gourmet Kitchen layout w/island, Quartz Counters, Upgraded Cabinetry, Backsplash and Stainless Steel Farmhouse Sink. The owner's Suite offers a large WIC, and bathroom with separate tube and shower. The secondary bedrooms offer generous space/closets. Laundry is on bedroom level for convenience. Watershed is an amenity rich community close to BW Pkwy, Rt 32 ,Rt 198, and commuter trains.
Contact an agent
Home facts
- Year built:2026
- Subdivision & Development:WATERSHED
- Listing ID #:MDAA2151508
- Added:100 day(s) ago
- Updated:October 24, 2026 at 05:57 AM
Rooms and interior
- Bedrooms:3
- Total bathrooms:4
- Full bathrooms:2
- Half bathrooms:2
- Flooring:Carpet, Ceramic Tile, Hardwood
- Dining Description:Combination Dining/Living, Combination Kitchen/Dining, Dining Room
- Kitchen Description:Carpet, Dishwasher, Disposal, Freezer, Microwave, Oven - Wall, Pantry, Refrigerator
- Bedroom Description:Carpet, Walk In Closet(s)
Heating and cooling
- Cooling:Central A/C, Heat Pump(s)
- Heating:90% Forced Air, Forced Air, Heat Pump(s), Natural Gas, Programmable Thermostat
Structure and exterior
- Roof:Architectural Shingle, Pitched, Wood
- Year built:2026
- Architectural Style:Transitional
- Construction Materials:Batts Insulation, Blown-In Insulation, Brick Veneer, Concrete, Tile, Vinyl Siding
- Exterior Features:Deck(s)
- Foundation Description:Slab
- Levels:3 Story
Schools
- High school:MEADE
- Middle school:MEADE
- Elementary school:MARYLAND CITY
Utilities
- Water:Public
- Sewer:Public Sewer
Finances and disclosures
- Price:$661,149
- Tax amount:$5,659 (2026)
Features and amenities
- Laundry features:Laundry
- Amenities:Cable TV Available, Carbon Monoxide Detector(s), Carpet, Double Pane Windows, Electric Available, Insulated Windows, Natural Gas Available, Phone Available, Smoke Detector, Sprinkler System - Indoor, Underground Utilities
Parking
- Parking description:Asphalt Driveway, Attached Garage, Garage - Rear Entry, Garage Door Opener
- Garage:Yes
- Garage spaces:2
New listings near 1729 Boltonia Ln
- Coming Soon
 $540,000Coming Soon4 beds 3 baths2,300 sq. ft.
5903 Windham Rd, LAUREL, MD 20707
MLS# MDPG2222914Listed by: KELLER WILLIAMS LUCIDO AGENCY - Coming Soon
 $385,000Coming Soon3 beds 2 baths920 sq. ft.
1019 7th St, LAUREL, MD 20707
MLS# MDPG2223660Listed by: EXP REALTY, LLC - Coming Soon
 $399,000Coming Soon3 beds 3 baths1,976 sq. ft.
15709 Wayne Ave, LAUREL, MD 20707
MLS# MDPG2223616Listed by: COMPASS - Coming SoonOpen Sat, 1 to 3pm
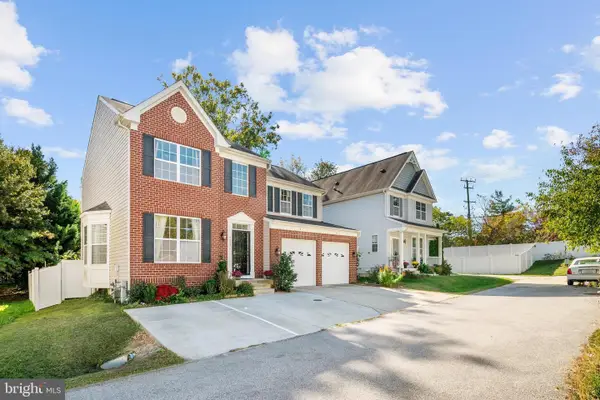 $735,000Coming Soon4 beds 4 baths3,197 sq. ft.
9037 Melody Dr, LAUREL, MD 20723
MLS# MDHW2075578Listed by: SAMSON PROPERTIES - Coming Soon
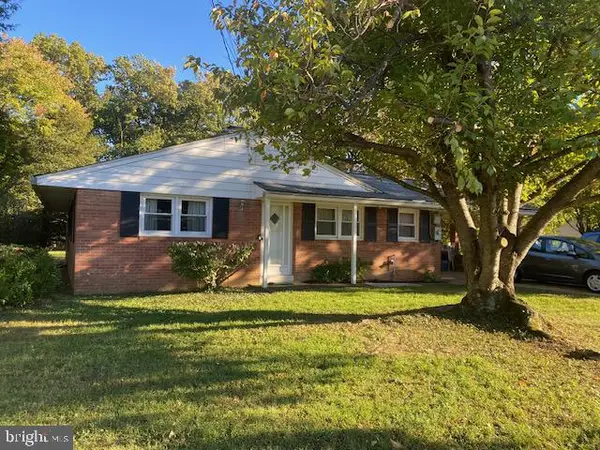 $415,000Coming Soon3 beds 2 baths1,302 sq. ft.
8705 Susini Dr, LAUREL, MD 20723
MLS# MDHW2075548Listed by: RE/MAX REALTY GROUP - Coming Soon
 $200,000Coming Soon0.37 Acres
Susini Dr, LAUREL, MD 20723
MLS# MDHW2075568Listed by: RE/MAX REALTY GROUP - Coming Soon
 $335,000Coming Soon3 beds 3 baths1,438 sq. ft.
9130 Canterbury Rdng #111, LAUREL, MD 20723
MLS# MDHW2075242Listed by: KELLER WILLIAMS LUCIDO AGENCY - Coming Soon
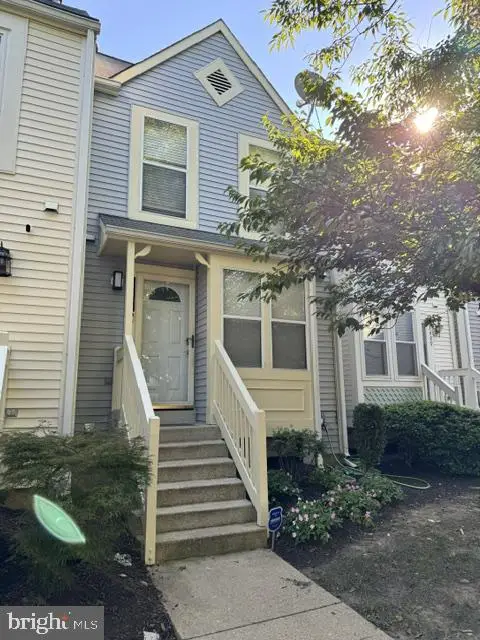 $350,000Coming Soon3 beds 3 baths1,532 sq. ft.
3407 Lindenwood Dr, LAUREL, MD 20724
MLS# MDAA2157966Listed by: EXP REALTY, LLC - Coming Soon
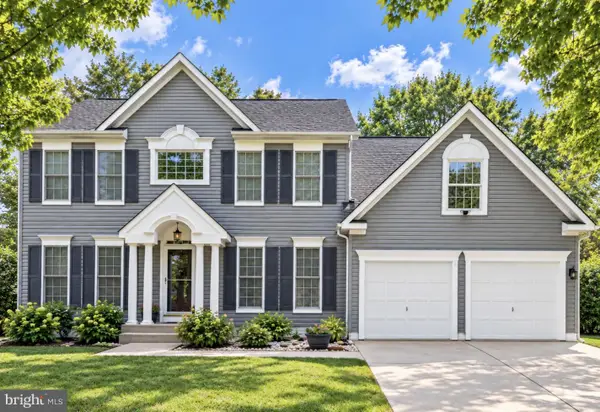 $735,000Coming Soon4 beds 3 baths3,148 sq. ft.
8016 Moss Bank Dr, LAUREL, MD 20724
MLS# MDAA2157014Listed by: CUMMINGS & CO. REALTORS - New
 $427,500Active3 beds 4 baths1,926 sq. ft.
15030 Laureland Pl, LAUREL, MD 20707
MLS# MDPG2223610Listed by: XCEL REALTY, LLC


Protect your home and budget from life's surprises with an Assurant Home Warranty, backed by a partner that supports you through every step of homeownership. Explore Plans.
©2026 Century 21 Real Estate LLC. All rights reserved. CENTURY 21®, the CENTURY 21 Logo and C21® are service marks owned by Century 21 Real Estate LLC. Century 21 Real Estate LLC fully supports the principles of the Fair Housing Act and the Equal Opportunity Act. Each office is independently owned and operated. Listing information is deemed reliable but not guaranteed accurate.