
3501 Cherry Blossom Xing, Laurel, MD 20724
Local realty services provided by:CENTURY 21 Norris - Valley Forge
3501 Cherry Blossom Xing,Laurel, MD 20724
$524,900
- 3 Beds
- 3 Baths
- 2,375 sq. ft.
- Single family
- Coming Soon
Listed by: mario villafan, karen alcantara
Office: spring hill real estate, llc.
MLS#:MDAA2159492
Source:BRIGHTMLS
Price summary
- Price:$524,900
- Price per sq. ft.:$221.01
- Monthly HOA dues:$95
About this home
Welcome to 3501 Cherry Blossom Crossing, a solid, well-maintained 3-bedroom, 3-full-bath split-level home on a prime corner lot in Laurel, MD—offering incredible potential to customize and modernize to your taste! The main level features a spacious living room with cozy carpeting, a formal dining room, and an eat-in kitchen both featuring low-maintenance laminate plank flooring, with direct access to a rear deck and backyard. The upper level offers carpeted bedrooms, including a primary suite with an ensuite shower, a second bedroom, and a full hall bath with shower-over-tub and linoleum flooring. Downstairs, enjoy a warm family room with a wood-burning fireplace, a carpeted third bedroom, a full bath with linoleum flooring, and a dedicated utility room housing gas HVAC and a gas water heater. Complete with an attached 1-car garage, low-maintenance vinyl siding, a low $91/month HOA, and paid-off solar panels ($60/month subscription fee), this home is ideally located within walking distance to shopping, dining, and community walking trails. Best of all, it offers an easy commute to major regional employers like NASA Goddard, Johns Hopkins Applied Physics Lab, and the NSA!...
Contact an agent
Home facts
- Year built:1992
- Subdivision & Development:RUSSETT
- Listing ID #:MDAA2159492
- Updated:November 03, 2026 at 04:17 PM
Rooms and interior
- Bedrooms:3
- Total bathrooms:3
- Full bathrooms:3
- Rooms Total:14
- Flooring:Carpet, Laminate Plank, Tile/Brick
- Dining Description:Dining Area, Dining Room
- Bathrooms Description:Bathroom 1, Bathroom 2, Bathroom 3
- Kitchen Description:Built-In Microwave, Carpet, Dishwasher, Disposal, Kitchen - Country, Refrigerator, Stove
- Bedroom Description:Carpet
- Basement:Yes
- Basement Description:Connecting Stairway, Fully Finished
- Living area:2,375 sq. ft.
Heating and cooling
- Cooling:Central A/C
- Heating:Heat Pump(s), Natural Gas
Structure and exterior
- Roof:Shingle
- Year built:1992
- Building area:2,375 sq. ft.
- Lot area:0.14 Acres
- Lot Features:Corner, Front Yard, Landscaping, Rear Yard
- Architectural Style:Split Level
- Construction Materials:Vinyl Siding
- Exterior Features:Deck(s)
- Foundation Description:Concrete Perimeter
- Levels:3 Story
Utilities
- Water:Public
- Sewer:Public Sewer
Finances and disclosures
- Price:$524,900
- Price per sq. ft.:$221.01
- Tax amount:$5,451 (2026)
Features and amenities
- Laundry features:Dryer, Laundry, Washer
- Amenities:120/240V, Cable TV Available, Carpet, Double Pane Windows, Window Treatments
Parking
- Parking description:Attached Garage, On Street
- Garage:Yes
- Garage spaces:1
New listings near 3501 Cherry Blossom Xing
- Coming Soon
 $449,500Coming Soon3 beds 3 baths1,862 sq. ft.
349 Marganza S, LAUREL, MD 20724
MLS# MDAA2150788Listed by: LPT REALTY, LLC - Coming Soon
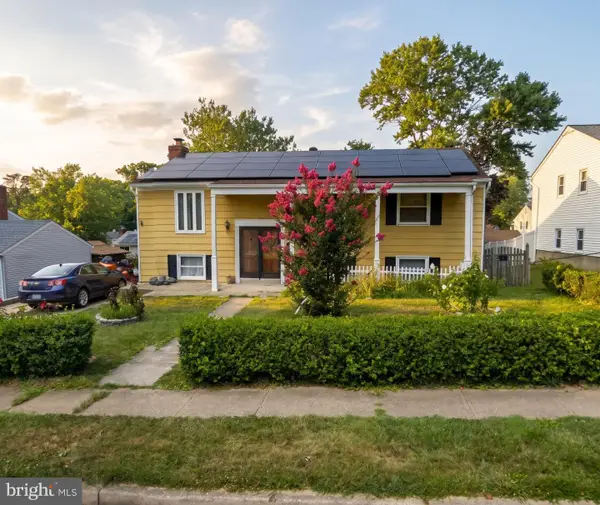 $435,000Coming Soon5 beds 3 baths1,564 sq. ft.
3342 Crumpton S, LAUREL, MD 20724
MLS# MDAA2160422Listed by: REDFIN CORP - Coming Soon
 $175,000Coming Soon1 beds 1 baths831 sq. ft.
15607 Dorset Rd #49, LAUREL, MD 20707
MLS# MDPG2224300Listed by: JASON MITCHELL GROUP - Coming SoonOpen Sat, 12 to 2pm
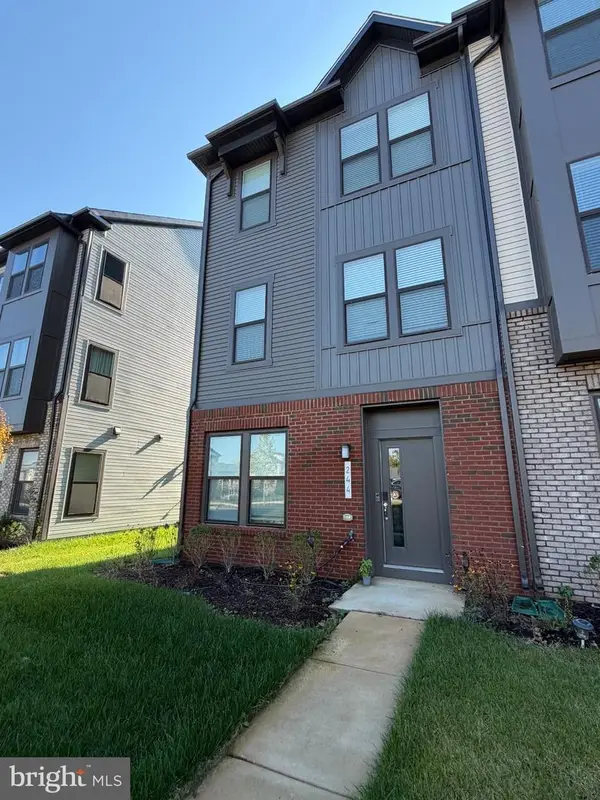 $585,000Coming Soon4 beds 4 baths1,992 sq. ft.
244 Freshet Ln, LAUREL, MD 20724
MLS# MDAA2160328Listed by: BERKSHIRE HATHAWAY HOMESERVICES PENFED REALTY - Coming Soon
 $260,000Coming Soon2 beds 2 baths891 sq. ft.
14016 Vista Dr #13, LAUREL, MD 20707
MLS# MDPG2224162Listed by: WEICHERT, REALTORS - Coming Soon
 $465,000Coming Soon3 beds 4 baths1,600 sq. ft.
3245 Watershed Blvd, LAUREL, MD 20724
MLS# MDAA2160254Listed by: CUMMINGS & CO. REALTORS - Coming SoonOpen Sun, 2 to 4pm
 $950,000Coming Soon4 beds 3 baths3,103 sq. ft.
10315 Paddock Pl, LAUREL, MD 20723
MLS# MDHW2075452Listed by: KELLER WILLIAMS LUCIDO AGENCY - Coming Soon
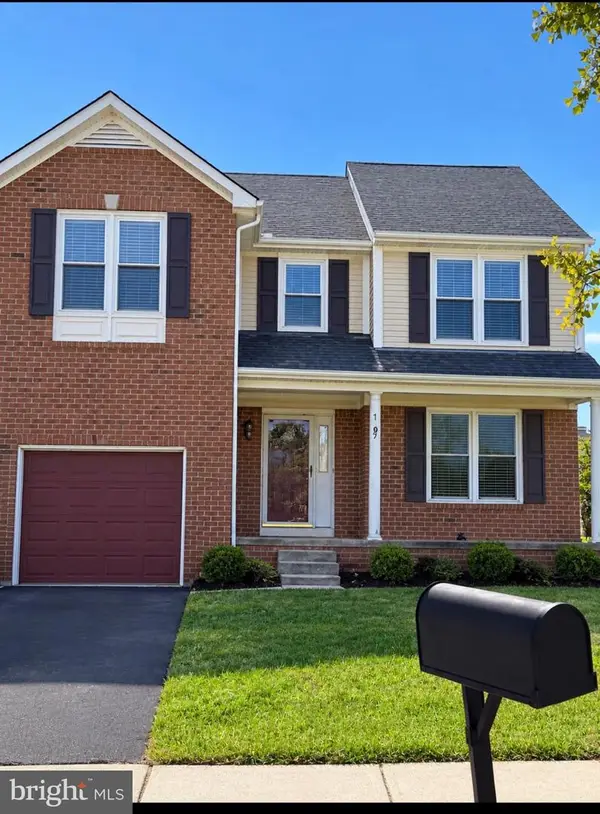 $500,000Coming Soon4 beds 3 baths1,856 sq. ft.
7609 Colony Ave, LAUREL, MD 20707
MLS# MDPG2223914Listed by: WEICHERT, REALTORS - Coming SoonOpen Sun, 11am to 1pm
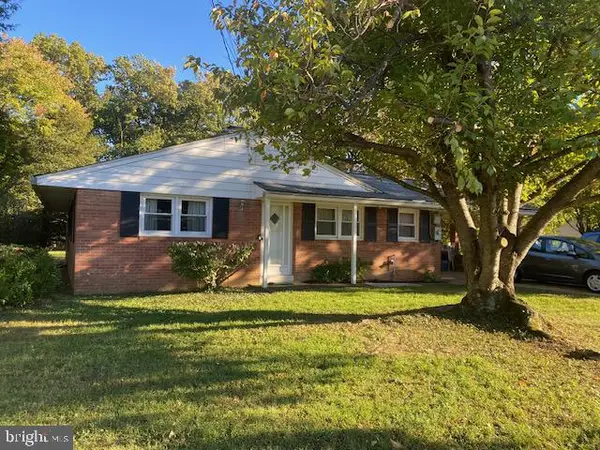 $415,000Coming Soon3 beds 2 baths1,302 sq. ft.
8705 Susini Dr, LAUREL, MD 20723
MLS# MDHW2075548Listed by: RE/MAX REALTY GROUP


Protect your home and budget from life's surprises with an Assurant Home Warranty, backed by a partner that supports you through every step of homeownership. Explore Plans.
©2026 Century 21 Real Estate LLC. All rights reserved. CENTURY 21®, the CENTURY 21 Logo and C21® are service marks owned by Century 21 Real Estate LLC. Century 21 Real Estate LLC fully supports the principles of the Fair Housing Act and the Equal Opportunity Act. Each office is independently owned and operated. Listing information is deemed reliable but not guaranteed accurate.