
3557 Carriage Walk Ln #77h, Laurel, MD 20724
Local realty services provided by:CENTURY 21 Downtown
3557 Carriage Walk Ln #77h,Laurel, MD 20724
$389,000
- 3 Beds
- 4 Baths
- - sq. ft.
- Townhouse
- Coming Soon
Listed by: john d hughson
Office: long & foster real estate, inc.
MLS#:MDAA2152644
Source:BRIGHTMLS
Price summary
- Price:$389,000
- Monthly HOA dues:$66
About this home
COMING SOON! Showings begin August 15. Professional photography forthcoming. Be sure to save this one to your favorites! WELCOME HOME to this spacious 4-level condominium townhome offering 2,250 square feet of thoughtfully designed living space. Built by K. Hovnanian builders in 2007, this impressive home combines the LOW-MAINTENANCE LIFESTYLE of condominium living with the space and feel of a traditional townhome. A one-car garage plus driveway parking provides everyday convenience. The entry level welcomes you with direct access from the garage into a comfortable family room. A convenient half bath and sliding glass door provide easy access to the rear yard, making this level as functional as it is versatile. The heart of the home is found on the main living level where you'll enjoy an open and inviting floor plan. The spacious eat-in kitchen features ceramic tile flooring, abundant cabinetry, center island, dual wall ovens, electric cooktop, and a full complement of appliances. The adjoining breakfast area flows seamlessly into the expansive great room highlighted by gleaming hardwood flooring, custom crown molding, ceiling fan, and a cozy gas fireplace with mantel. Step outside onto the private balcony to enjoy your morning coffee, unwind after a long day, or simply take in the fresh air. A half bath completes this level. The third level offers two generously sized bedrooms, a full hall bath, and a conveniently located laundry room. Occupying the entire top floor is the private primary suite, creating a true owner's retreat. This spacious sanctuary features a ceiling fan, walk-in closet, additional reach-in closet, and an en-suite bath appointed with ceramic tile flooring, dual vanities, a deep soaking tub, and a separate shower. Offering an exceptional amount of living space, a flexible four-level design, and an ideal layout for both everyday living and entertaining, this home is ready for its next owner. A one-year HOME WARRANTY is included. Russett residents enjoy an active homeowners’ association with outstanding amenities, including multiple swimming pools, tennis and pickleball courts, bike, jog, and walking paths, volleyball and basketball courts, picnic areas, tot lots, and so much more. The highly regarded and tremendously desirable Russett community is strategically located between Baltimore and Washington, DC, offering exceptional convenience. Just minutes from Fort Meade, NSA, APL, major commuter routes, the Laurel MARC–Camden Line train station, shopping, dining, historic Laurel, and BWI Airport. This home truly has it all. All information deemed accurate but not guaranteed....
Contact an agent
Home facts
- Year built:2007
- Subdivision & Development:RUSSETT
- Listing ID #:MDAA2152644
- Updated:August 01, 2026 at 10:30 AM
Rooms and interior
- Bedrooms:3
- Total bathrooms:4
- Full bathrooms:2
- Half bathrooms:2
- Flooring:Carpet, Hardwood
- Dining Description:Dining Area
- Bathrooms Description:Primary Bath(s)
- Kitchen Description:Breakfast Area, Carpet, Combination Kitchen/Living, Kitchen - Eat-In, Kitchen - Island, Kitchen - Table Space
- Bedroom Description:Carpet, Walk In Closet(s)
Heating and cooling
- Cooling:Central A/C
- Heating:Forced Air, Natural Gas
Structure and exterior
- Roof:Shingle
- Year built:2007
- Architectural Style:Back-to-Back
- Construction Materials:Brick Front, Vinyl Siding
- Exterior Features:Balcony, Sidewalks, Street Lights
- Foundation Description:Slab
- Levels:4 Story
Utilities
- Water:Public
- Sewer:Public Sewer
Finances and disclosures
- Price:$389,000
- Tax amount:$3,856 (2025)
Features and amenities
- Amenities:Carpet, Double Pane Windows, Underground Utilities
Parking
- Parking description:Attached Garage, Concrete Driveway, Garage - Front Entry, Garage Door Opener
- Garage:Yes
- Garage spaces:1
New listings near 3557 Carriage Walk Ln #77h
- New
 $840,000Active4 beds 5 baths5,588 sq. ft.
14203 Coleford Ct, LAUREL, MD 20707
MLS# MDPG2210926Listed by: REDFIN CORP - Coming Soon
 $875,000Coming Soon4 beds 4 baths
7631 Old Columbia Rd, LAUREL, MD 20723
MLS# MDHW2071846Listed by: CORNER HOUSE REALTY - Coming Soon
 $860,000Coming Soon4 beds 4 baths
8780 Teresa Ln, LAUREL, MD 20723
MLS# MDHW2072144Listed by: SAMSON PROPERTIES - Coming Soon
 $725,000Coming Soon3 beds 4 baths
12101 Duckettown Rd, LAUREL, MD 20708
MLS# MDPG2205206Listed by: SMART REALTY, LLC - Coming Soon
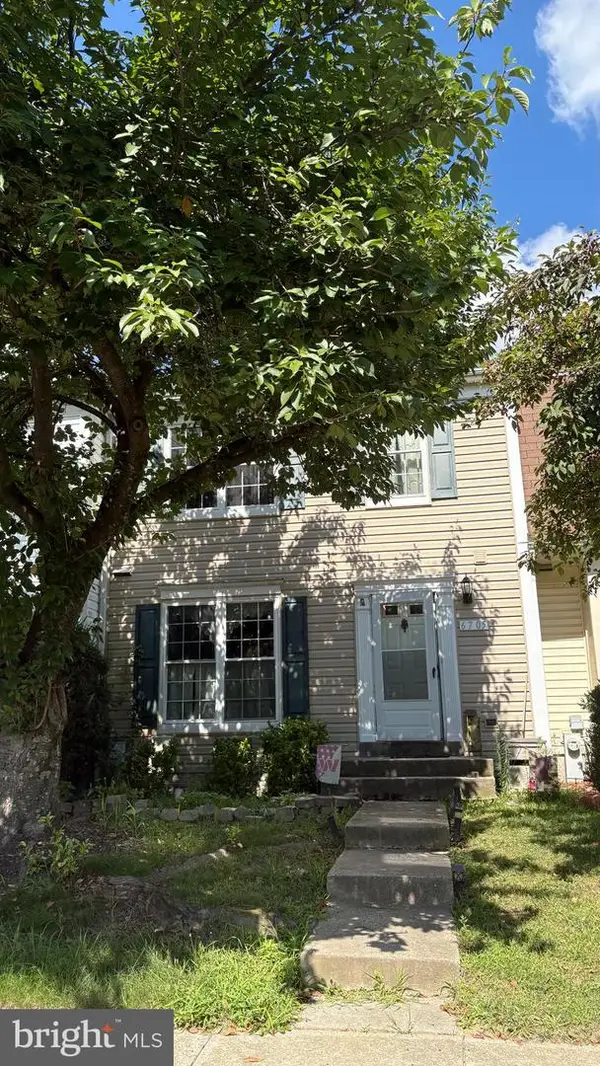 $360,000Coming Soon3 beds 3 baths
6705 Bonnett Ct, LAUREL, MD 20707
MLS# MDPG2213402Listed by: BERKSHIRE HATHAWAY HOMESERVICES PENFED REALTY - New
 $319,900Active2 beds 2 baths800 sq. ft.
1003 Phillip Powers Dr, LAUREL, MD 20707
MLS# MDPG2213508Listed by: KELLER WILLIAMS CAPITAL PROPERTIES - Open Sun, 2 to 4pmNew
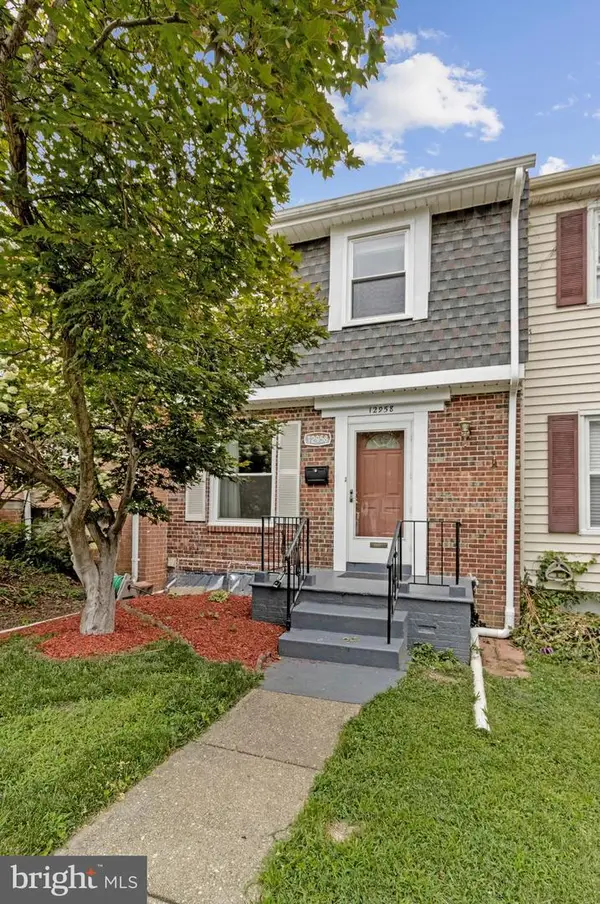 $315,000Active3 beds 3 baths1,910 sq. ft.
12958 Claxton Dr #3-f, LAUREL, MD 20708
MLS# MDPG2213060Listed by: KW METRO CENTER - New
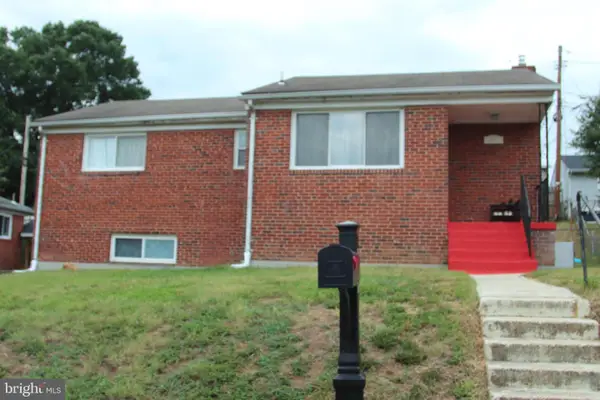 $460,000Active4 beds 2 baths1,016 sq. ft.
1031 Ward St, LAUREL, MD 20707
MLS# MDPG2213330Listed by: COLDWELL BANKER REALTY - Open Sat, 11am to 1pmNew
 $639,000Active3 beds 4 baths2,052 sq. ft.
3311 Streamlet Ln, LAUREL, MD 20724
MLS# MDAA2152508Listed by: KELLER WILLIAMS REALTY CENTRE


Protect your home and budget from life's surprises with an Assurant Home Warranty, backed by a partner that supports you through every step of homeownership. Explore Plans.
©2026 Century 21 Real Estate LLC. All rights reserved. CENTURY 21®, the CENTURY 21 Logo and C21® are service marks owned by Century 21 Real Estate LLC. Century 21 Real Estate LLC fully supports the principles of the Fair Housing Act and the Equal Opportunity Act. Each office is independently owned and operated. Listing information is deemed reliable but not guaranteed accurate.