
456 Henryton S, Laurel, MD 20724
Local realty services provided by:CENTURY 21 Gold
456 Henryton S,Laurel, MD 20724
$449,900
- 3 Beds
- 3 Baths
- 1,893 sq. ft.
- Single family
- Pending
Listed by: justin pladna, leslie a. pladna
Office: picket fence properties llc.
MLS#:MDAA2145400
Source:BRIGHTMLS
Price summary
- Price:$449,900
- Price per sq. ft.:$237.67
About this home
Well-maintained 3 Bedroom, 2 Full / 1 Half Bath single-family raised rancher (with basement) atop a nearly 1/4 acre CORNER LOT that is ideally located just 0.1 miles from Maryland City Elementary School. This cozy home with over-sized entry level living room -- including a wood-burning fireplace -- offers a spacious layout with ample storage space, a fenced-in backyard perfect for outdoor enjoyment, and a private driveway large enough for at least 2 cars, and adjacent on-street parking. Major updates have already been completed, including ALL NEW double-hung windows on the main level (excluding the front living room bay window) and new sliding glass door (off the dining room to the rear yard), new tile in hall tub shower bathroom, newer OVEN/RANGE (Fall 2025), recent HVAC system (installed in July 2023), and a recent architectural roof (installed in August 2020). The cast iron sewer line from the interior basement to the front curb has also been replaced with durable PVC piping. The lower level living area boasts new luxury vinyl plank throughout the generously-sized recreation room, separate bonus room with two (2) interior closets, and bath/laundry room; the remainder of the full size lower level offers gobs of storage space and a workshop area with shelving, or flexibility if you like the idea of additional space for future rooms. Conveniently located near shopping, dining, and everyday amenities, with a brief drive to Rt. 295 (Baltimore-Washington Parkway) for easy commuting access. Compared to the competition, you get more and longer-lasting bang for your buck....
Contact an agent
Home facts
- Year built:1965
- Listing ID #:MDAA2145400
- Added:60 day(s) ago
- Updated:July 28, 2026 at 08:26 AM
Rooms and interior
- Bedrooms:3
- Total bathrooms:3
- Full bathrooms:2
- Half bathrooms:1
- Flooring:Carpet, Hardwood, Luxury Vinyl Plank, Vinyl
- Dining Description:Dining Room
- Bathrooms Description:Full Bath, Half Bath, Primary Bathroom
- Bedroom Description:Primary Bedroom
- Basement:Yes
- Basement Description:Connecting Stairway, Daylight, Heated, Improved, Interior Access, Partial, Partially Finished, Shelving, Space For Rooms, Windows, Workshop
- Living area:1,893 sq. ft.
Heating and cooling
- Cooling:Ceiling Fan(s), Central A/C
- Heating:Central, Natural Gas
Structure and exterior
- Roof:Architectural Shingle
- Year built:1965
- Building area:1,893 sq. ft.
- Lot area:0.24 Acres
- Architectural Style:Raised Ranch/Rambler
- Construction Materials:Brick, Vinyl Siding
- Exterior Features:Porch(es), Sidewalks
- Foundation Description:Block, Slab
- Levels:2 Stories
Schools
- High school:MEADE
- Middle school:MEADE
- Elementary school:MARYLAND CITY
Utilities
- Water:Public
- Sewer:Public Sewer
Finances and disclosures
- Price:$449,900
- Price per sq. ft.:$237.67
- Tax amount:$4,291 (2025)
Features and amenities
- Laundry features:Laundry
Parking
- Parking description:Asphalt Driveway, On Street
New listings near 456 Henryton S
- Coming Soon
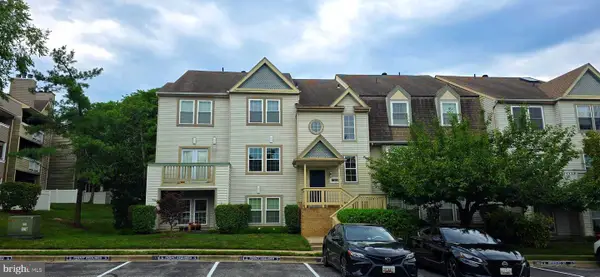 $259,500Coming Soon2 beds 2 baths
7808 Spinnaker Rd #32, LAUREL, MD 20707
MLS# MDPG2212838Listed by: ARGENT REALTY,LLC 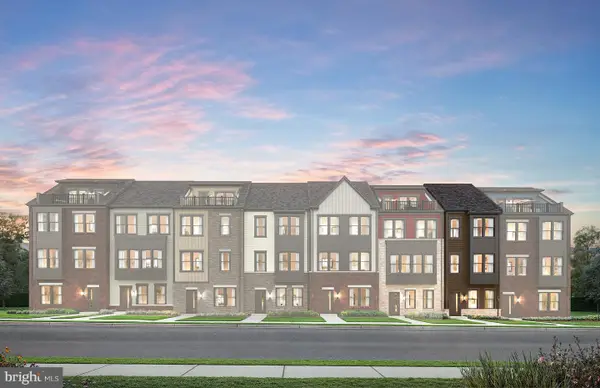 $517,080Pending3 beds 4 baths1,563 sq. ft.
607 Beachgrass Ln, LAUREL, MD 20724
MLS# MDAA2152580Listed by: MONUMENT SOTHEBY'S INTERNATIONAL REALTY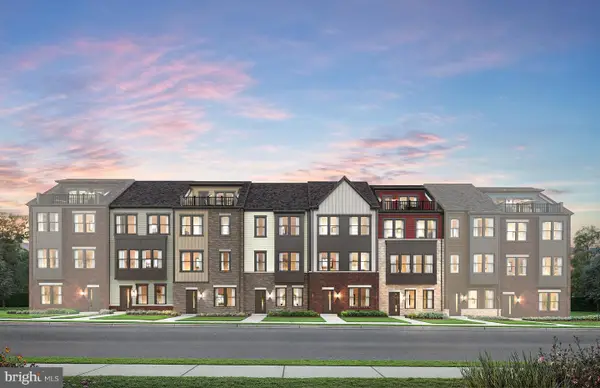 $576,430Pending3 beds 4 baths1,948 sq. ft.
704 Shellbark Ln, LAUREL, MD 20724
MLS# MDAA2152584Listed by: MONUMENT SOTHEBY'S INTERNATIONAL REALTY- Coming Soon
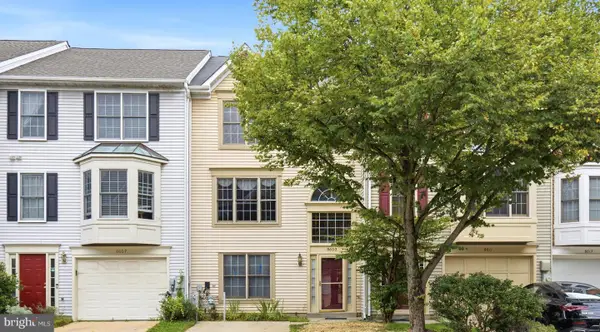 $459,900Coming Soon3 beds 3 baths
8609 Woodland Manor Dr, LAUREL, MD 20724
MLS# MDAA2152436Listed by: BENNETT REALTY SOLUTIONS - New
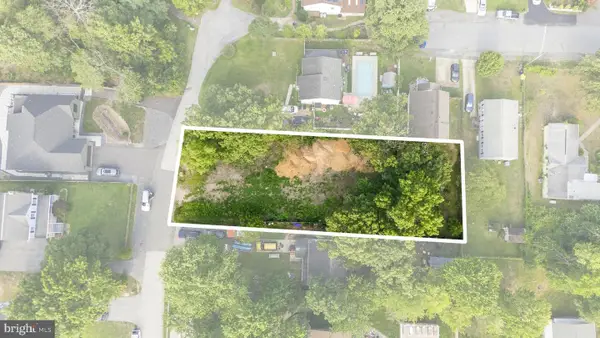 $130,000Active0.21 Acres
9505 Washington Ave, LAUREL, MD 20723
MLS# MDHW2072084Listed by: THE AGENCY DC - Coming Soon
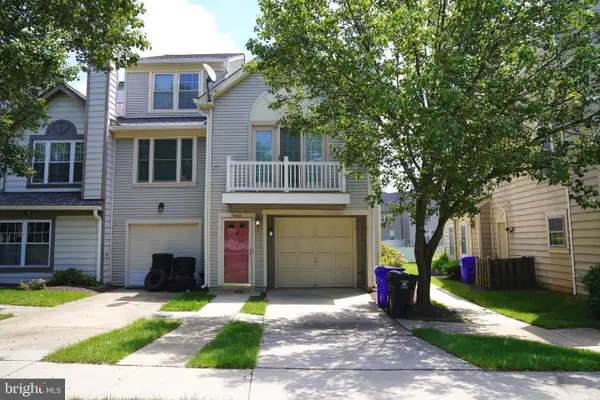 $320,000Coming Soon3 beds 2 baths
9443 Trevino Ter #82, LAUREL, MD 20708
MLS# MDPG2212552Listed by: SAMSON PROPERTIES - New
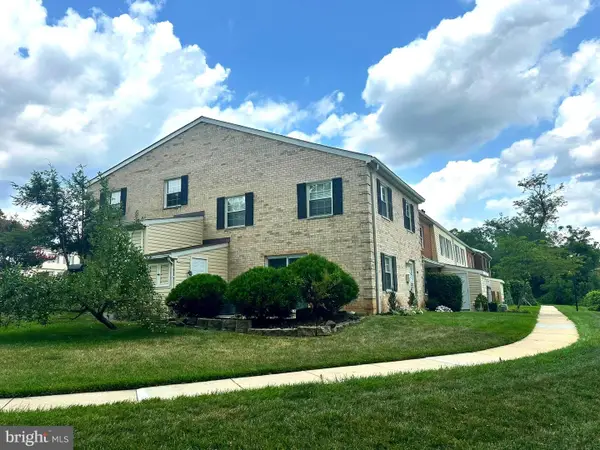 $299,900Active3 beds 2 baths1,152 sq. ft.
9170 Hitching Post Ln #g, LAUREL, MD 20723
MLS# MDHW2072078Listed by: SIGNATURE HOME REALTY LLC - Coming Soon
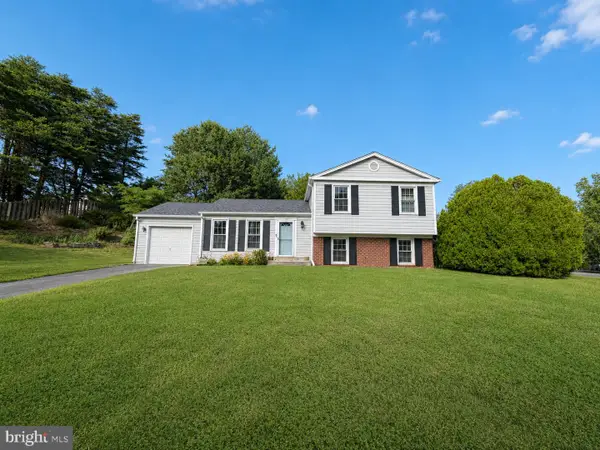 $465,000Coming Soon3 beds 2 baths
9684 Baltimore Ave, LAUREL, MD 20723
MLS# MDHW2071094Listed by: KELLER WILLIAMS REALTY CENTRE - New
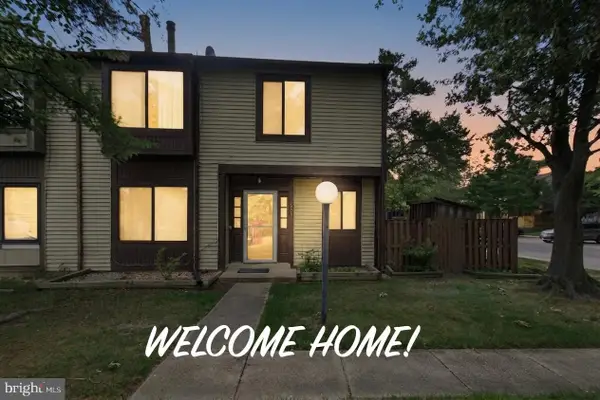 $365,000Active3 beds 3 baths1,435 sq. ft.
7205 Split Rail Ln, LAUREL, MD 20707
MLS# MDPG2212448Listed by: EXIT REALTY ENTERPRISES 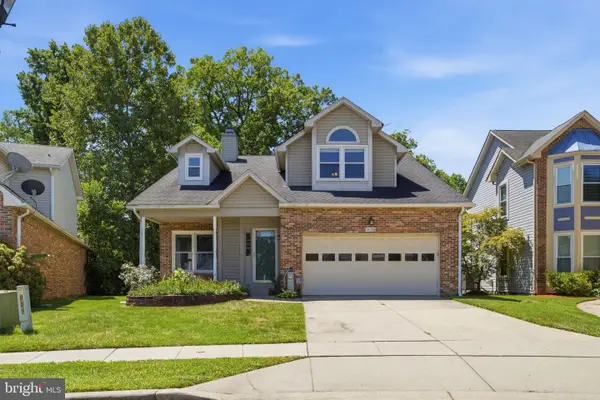 $524,990Active3 beds 3 baths1,710 sq. ft.
14108 Greenview Dr, LAUREL, MD 20708
MLS# MDPG2210898Listed by: SAMSON PROPERTIES


Protect your home and budget from life's surprises with an Assurant Home Warranty, backed by a partner that supports you through every step of homeownership. Explore Plans.
©2026 Century 21 Real Estate LLC. All rights reserved. CENTURY 21®, the CENTURY 21 Logo and C21® are service marks owned by Century 21 Real Estate LLC. Century 21 Real Estate LLC fully supports the principles of the Fair Housing Act and the Equal Opportunity Act. Each office is independently owned and operated. Listing information is deemed reliable but not guaranteed accurate.