
7816 Aylesford Ln, Laurel, MD 20707
Local realty services provided by:CENTURY 21 The Real Estate Store
7816 Aylesford Ln,Laurel, MD 20707
$674,900
- 5 Beds
- 3 Baths
- 1,897 sq. ft.
- Single family
- Pending
Listed by: lisa s wright
Office: stonegate realty group, llc.
MLS#:MDPG2213390
Source:BRIGHTMLS
Price summary
- Price:$674,900
- Price per sq. ft.:$355.77
- Monthly HOA dues:$50
About this home
Welcome to the forever home you've been waiting for! Beautifully maintained and thoughtfully designed, this spacious raised rambler offers the perfect blend of comfort, flexibility, and convenience in the highly desirable Villages at Wellington community.
From the attractive brick front and manicured landscaping to the warm, inviting interior, this home is move-in ready. The main level features hardwood floors, a welcoming living room with a cozy fireplace, a spacious dining area, and an updated kitchen with granite countertops, stainless steel appliances, abundant cabinetry, and a center island that's perfect for everyday living and entertaining.
The private primary suite offers a relaxing retreat with an ensuite bath featuring a soaking tub, separate shower, and generous vanity. A second bedroom, an additional full bath, and a dedicated office provide exceptional flexibility for today's lifestyle.
Thoughtfully designed for long-term comfort, the flexible floor plan offers the convenience of main-level living while providing generous additional space on the fully finished walk-up lower level for guests, hobbies, entertaining, or multi-generational living. The lower level features two additional bedrooms with oversized walk-in closets, a full bath, an expansive recreation room, a large storage area, and a private walk-up entrance.
An added bonus is the home's leased solar energy system, providing the opportunity to enjoy the benefits of renewable energy. The existing solar lease is transferable to the new owner, with complete lease details available upon request.
Perfectly positioned in one of Laurel's most desirable locations, you'll enjoy being just minutes from Laurel Towne Centre, restaurants, shopping, grocery stores, parks, fitness centers, and entertainment, including Regal Cinemas. Commuters will appreciate quick access to I-95, I-495, the Baltimore-Washington Parkway (MD-295), Route 1, and Route 198, making travel to Washington, D.C., Baltimore, Fort Meade, NSA, and BWI Airport exceptionally convenient. Residents of the Villages at Wellington also enjoy community amenities, including a clubhouse, outdoor pool, tennis courts, playgrounds, and beautifully maintained common areas.
Professional photography is coming soon. Don't miss your opportunity to own this exceptional home in one of Laurel's most sought-after communities!...
Contact an agent
Home facts
- Year built:1999
- Subdivision & Development:GREENS OF PATUXENT
- Listing ID #:MDPG2213390
- Added:46 day(s) ago
- Updated:September 15, 2026 at 09:19 AM
Rooms and interior
- Bedrooms:5
- Total bathrooms:3
- Full bathrooms:3
- Basement:Yes
- Basement Description:Fully Finished
- Living area:1,897 sq. ft.
Heating and cooling
- Heating:Central, Natural Gas
Structure and exterior
- Year built:1999
- Building area:1,897 sq. ft.
- Lot area:0.28 Acres
- Architectural Style:Raised Ranch/Rambler
- Construction Materials:Frame
- Foundation Description:Brick/Mortar
- Levels:2 Stories
Utilities
- Water:Public
- Sewer:Public Sewer
Finances and disclosures
- Price:$674,900
- Price per sq. ft.:$355.77
- Tax amount:$10,341 (2025)
Parking
- Parking description:Attached Garage, Garage - Front Entry
- Garage:Yes
- Garage spaces:2
New listings near 7816 Aylesford Ln
- Coming Soon
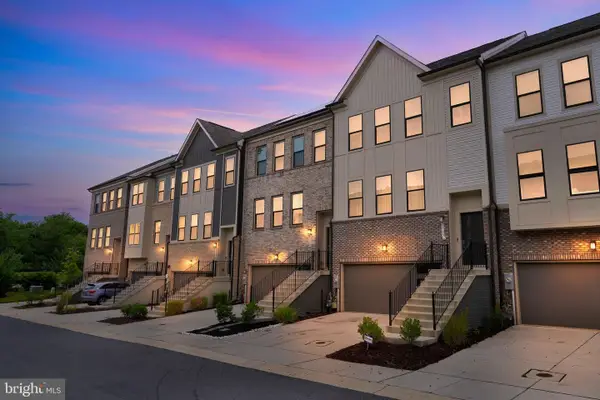 $600,000Coming Soon4 beds 4 baths1,920 sq. ft.
3344 Pitch Pine Dr, LAUREL, MD 20724
MLS# MDAA2156712Listed by: KELLER WILLIAMS CAPITAL PROPERTIES - Coming Soon
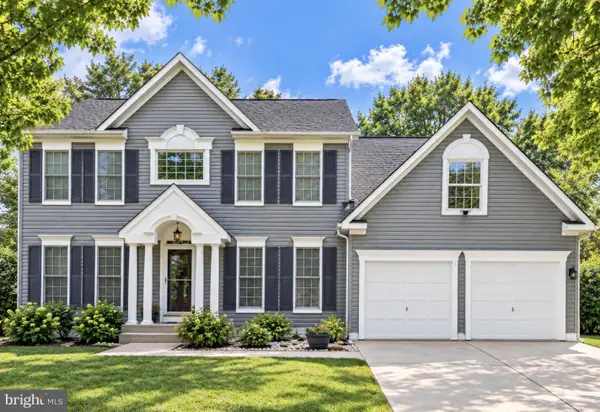 $735,000Coming Soon4 beds 3 baths3,196 sq. ft.
8016 Moss Bank Dr, LAUREL, MD 20724
MLS# MDAA2157014Listed by: CUMMINGS & CO. REALTORS - Coming Soon
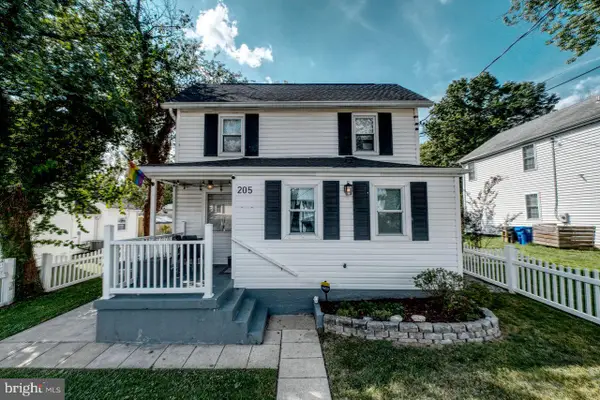 $495,000Coming Soon4 beds 2 baths1,326 sq. ft.
205 10th St, LAUREL, MD 20707
MLS# MDPG2218862Listed by: KELLER WILLIAMS CAPITAL PROPERTIES - Coming Soon
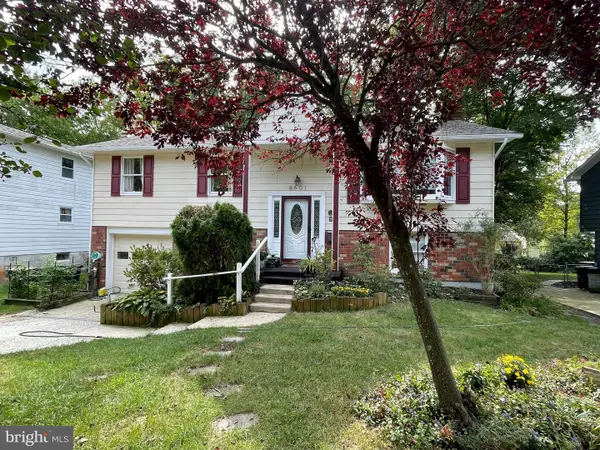 $435,000Coming Soon4 beds 3 baths2,352 sq. ft.
8601 Snowden Loop, LAUREL, MD 20708
MLS# MDPG2219166Listed by: CUMMINGS & CO. REALTORS - Coming SoonOpen Sat, 12 to 2pm
 $475,000Coming Soon3 beds 3 baths1,531 sq. ft.
10134 American Pharoah Ln #a, LAUREL, MD 20723
MLS# MDHW2074096Listed by: SAMSON PROPERTIES - Coming Soon
 $550,000Coming Soon5 beds 3 baths2,414 sq. ft.
9203 Twin Hill Ln, LAUREL, MD 20708
MLS# MDPG2218972Listed by: KELLER WILLIAMS REALTY - Coming Soon
 $475,000Coming Soon3 beds 3 baths2,025 sq. ft.
9215 Howland, LAUREL, MD 20723
MLS# MDHW2073948Listed by: RE/MAX EXECUTIVE - Coming Soon
 $625,000Coming Soon3 beds 4 baths3,220 sq. ft.
7502 Contee Rd, LAUREL, MD 20707
MLS# MDPG2218796Listed by: KELLER WILLIAMS REALTY - Coming Soon
 $400,000Coming Soon3 beds 4 baths2,316 sq. ft.
7722 Erica Ln, LAUREL, MD 20707
MLS# MDPG2218824Listed by: MR. LISTER REALTY - Coming Soon
 $475,000Coming Soon3 beds 4 baths1,563 sq. ft.
3305 Anabranch Way, LAUREL, MD 20724
MLS# MDAA2156520Listed by: RLAH @PROPERTIES


Protect your home and budget from life's surprises with an Assurant Home Warranty, backed by a partner that supports you through every step of homeownership. Explore Plans.
©2026 Century 21 Real Estate LLC. All rights reserved. CENTURY 21®, the CENTURY 21 Logo and C21® are service marks owned by Century 21 Real Estate LLC. Century 21 Real Estate LLC fully supports the principles of the Fair Housing Act and the Equal Opportunity Act. Each office is independently owned and operated. Listing information is deemed reliable but not guaranteed accurate.