7817 Aylesford Ln, Laurel, MD 20707
Local realty services provided by:CENTURY 21 Sylvia Geist Agency
Listed by: sheena saydam, erin socia
Office: keller williams capital properties
MLS#:MDPG2199898
Source:BRIGHTMLS
Price summary
- Price:$750,000
- Price per sq. ft.:$202.16
- Monthly HOA dues:$47
About this home
Welcome to this beautifully updated 4-bedroom, 3.5-bath single-family home, perfectly positioned on a spacious 11,900 sq ft lot in the highly sought-after Villages at Wellington community. Enter the inviting foyer that opens to formal living and dining rooms accented by crown molding, custom trim, and abundant natural light throughout. The gourmet kitchen, complete with rich wood cabinetry and recessed lighting, features an upgraded GE refrigerator (2023), gas cooktop with wall oven, a large center island with bar seating, and a sun-filled breakfast area ideal for both everyday living and entertaining. Just beyond, the impressive family room showcases soaring two-story ceilings, expansive windows framing peaceful greenery views, and a cozy gas fireplace with a striking stone surround, creating a warm yet dramatic gathering space. A private main-level study offers the perfect flex space for a home office, library, or craft room, while a nearby powder room and laundry room with newer GE washer and dryer (2023) add everyday convenience. Upstairs, retreat to the spacious owner’s suite featuring vaulted ceilings, a walk-in closet, bonus sitting area, and a well-appointed en-suite bath with a dual sink vanity, relaxing garden tub, and tiled walk-in shower. Three additional generously sized bedrooms, each offering ample closet space, share a full bath with a tub/shower combo and overhead skylight that fills the space with natural light. The walkout lower level expands the living space with a versatile rec room and full bath, ideal for guests, kids’ playroom, or additional lounging area, with direct access to the backyard. A fully equipped theater room elevates the home experience with a 128” screen, Sony 4K projector, Denon 8K AV receiver, surround sound system, three leather reclining seats, over 300 DVDs, a popcorn machine, and a mini fridge, all of which convey for effortless entertainment. Step outside to a wooded rear yard where mature trees create a peaceful backdrop and ample shade for outdoor relaxation. The attached two-car garage, featuring a new garage door (2023), provides parking for up to four vehicles. Recent updates include refinished hardwood floors (2026), new carpet on the stairs, living room, and basement (2026), fresh interior paint throughout (2026), refreshed theater room (2022), and HVAC (2021). Assumable VA loan with an interest rate of 3.375% offers potential for HUGE savings if assumed by qualified VA buyers! Residents also enjoy a low HOA with access to a clubhouse, pool, tennis courts, and playgrounds. Ideally located within close proximity to Laurel Town Center with countless shopping, dining and entertainment options, including ALDI, Starbucks, Regal Movie Theater and more—don’t miss this!...
Contact an agent
Home facts
- Year built:1997
- Listing ID #:MDPG2199898
- Added:50 day(s) ago
- Updated:July 11, 2026 at 11:06 AM
Rooms and interior
- Bedrooms:4
- Total bathrooms:4
- Full bathrooms:3
- Half bathrooms:1
- Flooring:Carpet, Hardwood
- Dining Description:Dining Area
- Bathrooms Description:Primary Bath(s)
- Kitchen Description:Breakfast Area, Built-In Microwave, Carpet, Cooktop, Crown Moldings, Dishwasher, Disposal, Kitchen - Gourmet, Oven - Wall, Recessed Lighting, Refrigerator
- Bedroom Description:Carpet, Walk In Closet(s)
- Basement:Yes
- Basement Description:Fully Finished, Walkout Level
- Living area:3,710 sq. ft.
Heating and cooling
- Cooling:Central A/C
- Heating:Forced Air, Natural Gas
Structure and exterior
- Year built:1997
- Building area:3,710 sq. ft.
- Lot area:0.27 Acres
- Architectural Style:Colonial
- Construction Materials:Vinyl Siding
- Foundation Description:Slab
- Levels:3 Story
Schools
- High school:LAUREL
- Middle school:MARTIN LUTHER KING JR.
- Elementary school:VANSVILLE
Utilities
- Water:Public
- Sewer:Public Sewer
Finances and disclosures
- Price:$750,000
- Price per sq. ft.:$202.16
- Tax amount:$11,232 (2025)
Features and amenities
- Laundry features:Dryer, Washer
- Amenities:Carpet, Ceiling Fan(s), Crown Moldings, Recessed Lighting
Parking
- Parking description:Attached Garage, Garage - Front Entry
- Garage:Yes
- Garage spaces:2
New listings near 7817 Aylesford Ln
- New
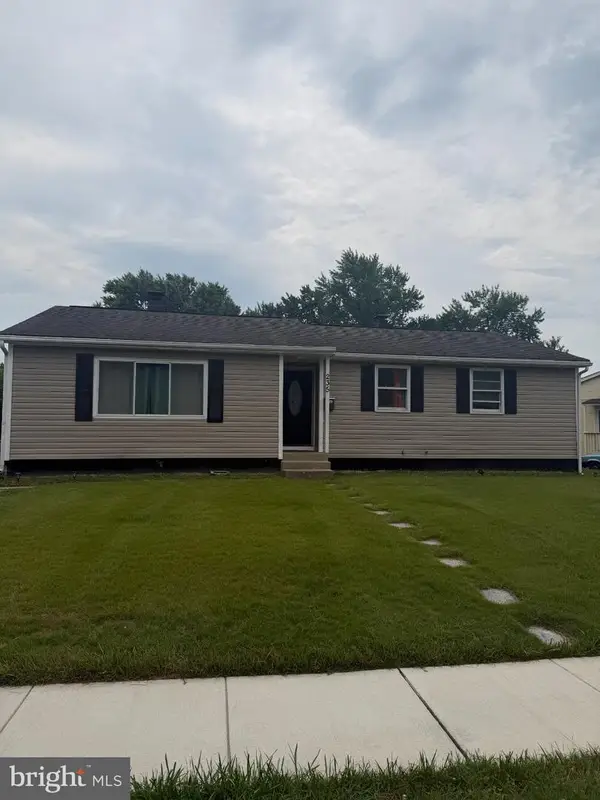 $525,000Active6 beds 3 baths2,672 sq. ft.
235 Marganza S, LAUREL, MD 20724
MLS# MDAA2151118Listed by: SAMSON PROPERTIES - Open Sat, 12 to 2pmNew
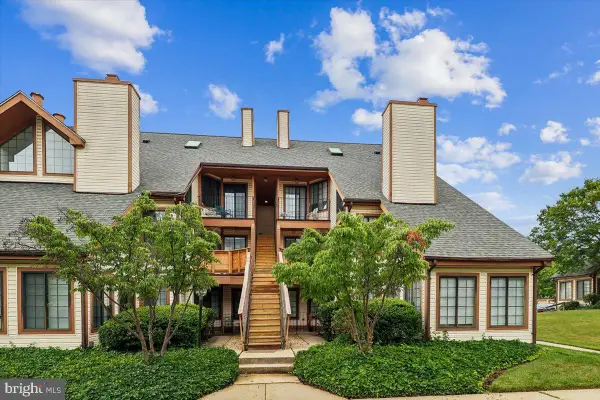 $245,000Active2 beds 2 baths841 sq. ft.
14011-e Briston St #11-e, LAUREL, MD 20707
MLS# MDPG2205058Listed by: SOLD 100 REAL ESTATE, INC. - New
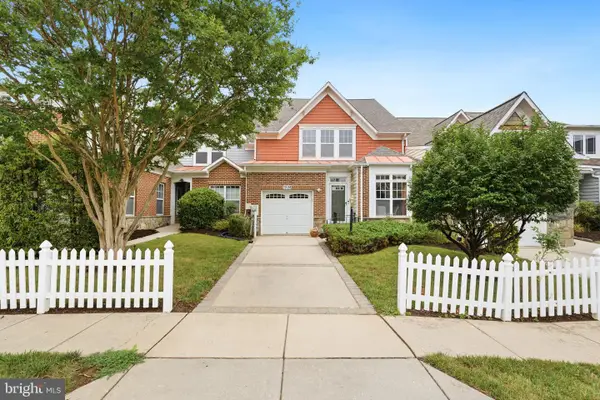 $425,000Active2 beds 2 baths1,502 sq. ft.
7208 Paperbark Ter, LAUREL, MD 20707
MLS# MDPG2208822Listed by: REDFIN CORP - Coming Soon
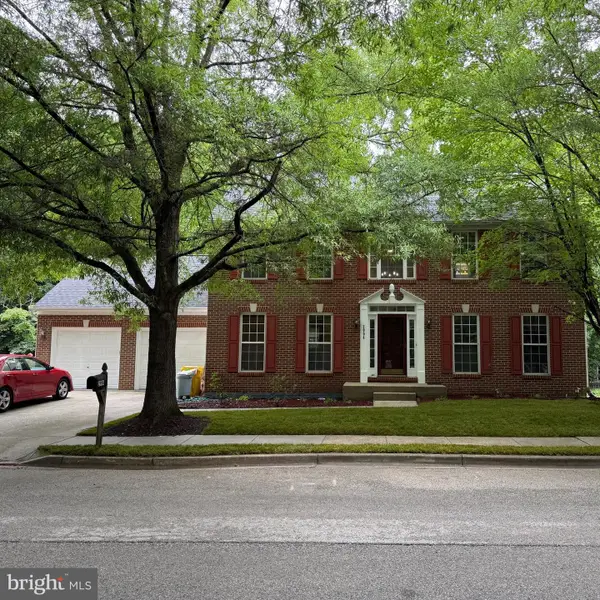 $679,000Coming Soon5 beds 4 baths
2994 Turtle Creek Rd, LAUREL, MD 20724
MLS# MDAA2151054Listed by: TAYLOR PROPERTIES - Coming Soon
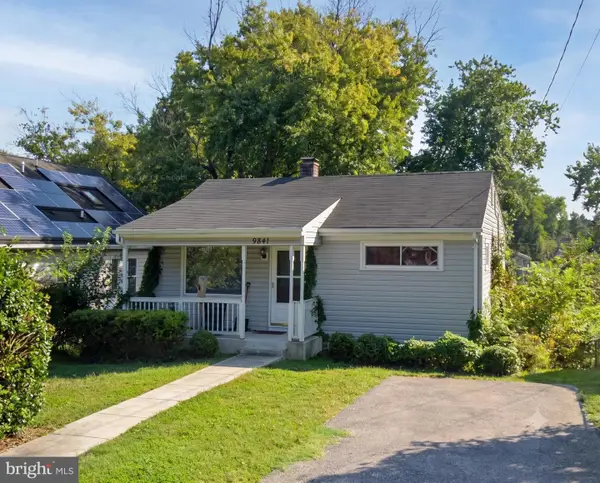 $445,000Coming Soon4 beds 3 baths
9841 Lyon Ave, LAUREL, MD 20723
MLS# MDHW2068682Listed by: REDFIN CORP - New
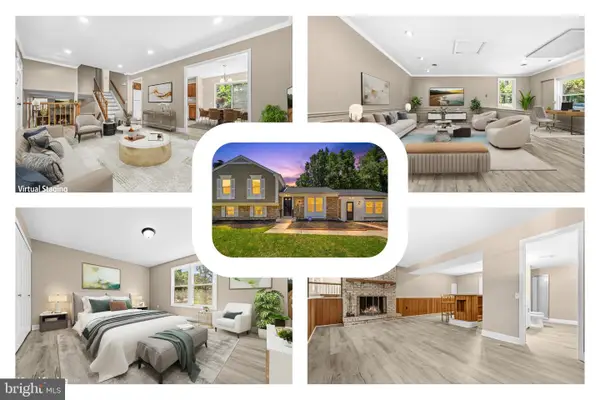 $539,000Active3 beds 3 baths2,188 sq. ft.
10107 Snowden Rd, LAUREL, MD 20708
MLS# MDPG2209142Listed by: REDFIN CORP - New
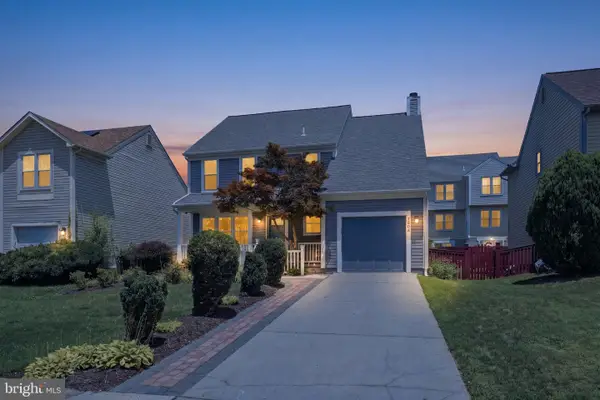
 $530,000Active4 beds 4 baths2,376 sq. ft.
7606 Lexington Ave, LAUREL, MD 20707
MLS# MDPG2210064Listed by: CENTURY 21 NEW MILLENNIUM - New
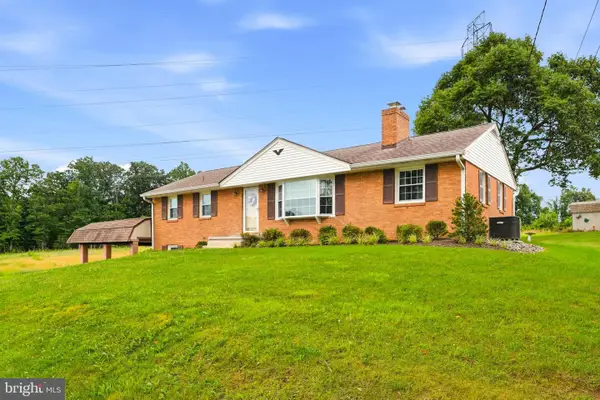 $475,000Active3 beds 2 baths2,186 sq. ft.
15605 Bond Mill Rd, LAUREL, MD 20707
MLS# MDPG2210226Listed by: CUMMINGS & CO. REALTORS - Open Sun, 1 to 3pm
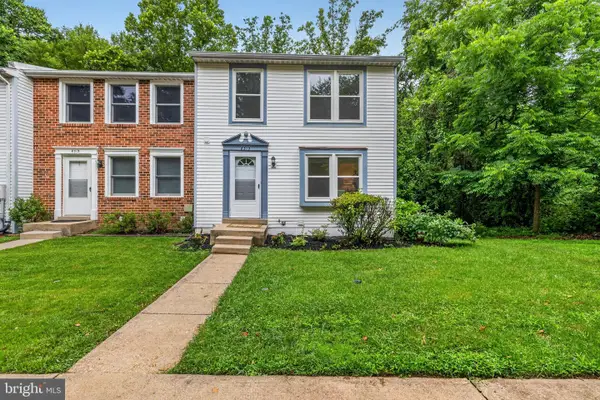 $435,000Pending3 beds 4 baths1,570 sq. ft.
8310 Mary Lee Ln, LAUREL, MD 20723
MLS# MDHW2071072Listed by: RE/MAX REALTY GROUP - Coming Soon
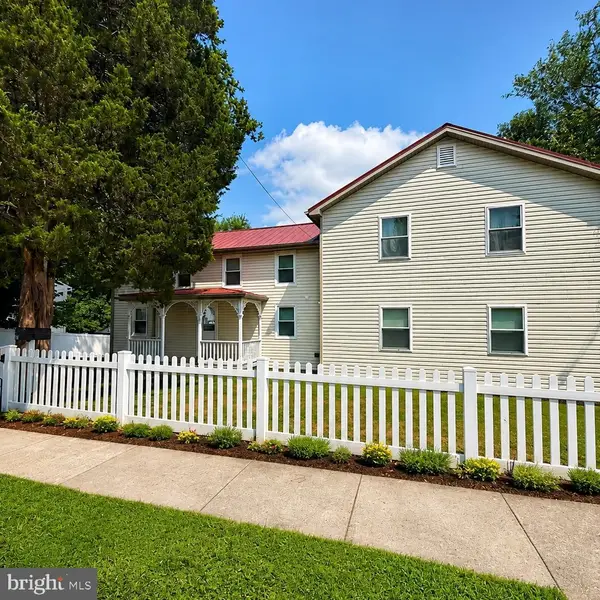 $599,000Coming Soon4 beds 4 baths
36 Avondale St, LAUREL, MD 20707
MLS# MDPG2209442Listed by: RISE REAL ESTATE, LLC


Protect your home and budget from life's surprises with an Assurant Home Warranty, backed by a partner that supports you through every step of homeownership. Explore Plans.
©2026 Century 21 Real Estate LLC. All rights reserved. CENTURY 21®, the CENTURY 21 Logo and C21® are service marks owned by Century 21 Real Estate LLC. Century 21 Real Estate LLC fully supports the principles of the Fair Housing Act and the Equal Opportunity Act. Each office is independently owned and operated. Listing information is deemed reliable but not guaranteed accurate.