
8204 Brooktree St, Laurel, MD 20724
Local realty services provided by:CENTURY 21 The Real Estate Store
Listed by: john d hughson
Office: long & foster real estate, inc.
MLS#:MDAA2149776
Source:BRIGHTMLS
Price summary
- Price:$465,000
- Price per sq. ft.:$212.14
- Monthly HOA dues:$103
About this home
YOU CAN BE CLOSED & SETTLED IN YOUR NEW HOME IN TIME FOR THE NEW SCHOOL YEAR! This is an opportunity you don't want to miss! From the moment you arrive, you'll appreciate how meticulously maintained and thoughtfully updated this beautiful STONE FRONT townhome truly is. Offering 3 bedrooms, 2.5 baths, a 1-car garage, and additional driveway parking, this home is PACKED WITH UPGRADES you'll enjoy from day one. The garage features a custom GARAGE TEK organization system, making storage a breeze. Major improvements include a BRAND NEW ROOF (July 2026), BRAND NEW interior paint (July 2026), NEW carpeting in the family room, a brand-new front entry door (2026), a new garage to foyer entry door (2026), a HIGH EFFICIENCY Lennox heating and air conditioning system (2013), and a NEW thermostat (2024). Both sliding doors at the rear of the home were replaced in 2011. One of the home's most UNIQUE FEATURES is the installation of three Solatube® daylighting systems, bringing beautiful natural daylight and even soft moonlight after dark into the stairwell, primary bedroom walk-in closet, and upper-level hall bath. It's a feature you simply don't see every day and one you'll appreciate year-round. Step inside to a welcoming foyer with ceramic tile flooring. The entry-level family room offers brand-new carpeting, recessed lighting, a laundry closet, and a rough-in for a future half bath-for now you can utilize the space as additional storage. A door provides easy access to the backyard. The main living level showcases GLEAMING BRAZILIAN OAK HARDWOOD FLOORING throughout most of the level—WOW! The updated kitchen is sure to impress with STAINLESS STEEL APPLIANCES, QUARTZ COUNTERTOPS, ample cabinet space, and a sunny breakfast area finished with ceramic tile flooring. The adjoining living and dining rooms create an inviting OPEN-CONCEPT LAYOUT centered around a stunning THREE-SIDED GAS FIREPLACE, making it the perfect space for entertaining family and friends. A convenient half bath completes the main level. Step outside onto the rear deck and imagine weekend cookouts, relaxing with your morning coffee, or winding down under the stars after a long day. The upper level features a PRIVATE PRIMARY BEDROOM SUITE with a SOARING VAULTED CEILING, ceiling fan, walk-in closet with custom organization system, and a private luxury bath complete with a DEEP SOAKING TUB, separate shower, dual-sink quartz vanity, and ceramic tile flooring. Bedrooms two and three both feature dramatic vaulted ceilings, while bedroom 2 is enhanced by a charming bay window that fills the room with natural light. The hall bath has also been updated with ceramic tile flooring and a quartz vanity. The entire upper level is also finished with BRAZILIAN OAK HARDWOOD FLOORING! With fresh updates throughout, abundant natural light, QUALITY IMPROVEMENTS ALREADY COMPLETED and nothing left to do but move in, this exceptional home offers the perfect combination of comfort, style, and convenience. Russett residents enjoy an active homeowners’ association with outstanding amenities, including multiple swimming pools, tennis and pickleball courts, bike, jog, and walking paths, volleyball and basketball courts, picnic areas, tot lots, and so much more. The highly regarded and tremendously desirable Russett community is strategically located between Baltimore and Washington, DC, offering exceptional convenience. Just minutes from Fort Meade, NSA, APL, major commuter routes, the Laurel MARC–Camden Line train station, shopping, dining, historic Laurel, and BWI Airport. Everything you need is right here waiting for you! All information deemed accurate but not guaranteed....
Contact an agent
Home facts
- Year built:2000
- Listing ID #:MDAA2149776
- Added:33 day(s) ago
- Updated:July 29, 2026 at 03:44 AM
Rooms and interior
- Bedrooms:3
- Total bathrooms:3
- Full bathrooms:2
- Half bathrooms:1
- Flooring:Carpet, Hardwood
- Dining Description:Combination Dining/Living, Dining Area, Dining Room
- Bathrooms Description:Full Bath, Half Bath, Primary Bath(s), Primary Bathroom
- Kitchen Description:Breakfast Area, Built-In Microwave, Carpet, Dishwasher, Disposal, Kitchen - Eat-In, Kitchen - Table Space, Oven - Self Cleaning, Oven/Range - Electric, Recessed Lighting, Refrigerator, Stainless Steel Appliances, Upgraded Countertops, Water Heater
- Bedroom Description:Carpet, Primary Bedroom, Walk In Closet(s)
- Living area:2,192 sq. ft.
Heating and cooling
- Cooling:Ceiling Fan(s), Central A/C
- Heating:Forced Air, Natural Gas
Structure and exterior
- Roof:Shingle
- Year built:2000
- Building area:2,192 sq. ft.
- Lot area:0.04 Acres
- Architectural Style:Colonial
- Construction Materials:Stone, Vinyl Siding
- Exterior Features:Deck(s), Sidewalks, Street Lights
- Foundation Description:Slab
- Levels:3 Story
Utilities
- Water:Public
- Sewer:Public Sewer
Finances and disclosures
- Price:$465,000
- Price per sq. ft.:$212.14
- Tax amount:$4,583 (2025)
Features and amenities
- Laundry features:Dryer, Laundry, Washer
- Amenities:Attic/House Fan, Carpet, Ceiling Fan(s), Double Pane Windows, Recessed Lighting, Smoke Detector, Solar Tube(s), Sprinkler System - Indoor, Underground Utilities
Parking
- Parking description:Attached Garage, Concrete Driveway, Garage - Front Entry, Garage Door Opener
- Garage:Yes
- Garage spaces:1
New listings near 8204 Brooktree St
- Coming Soon
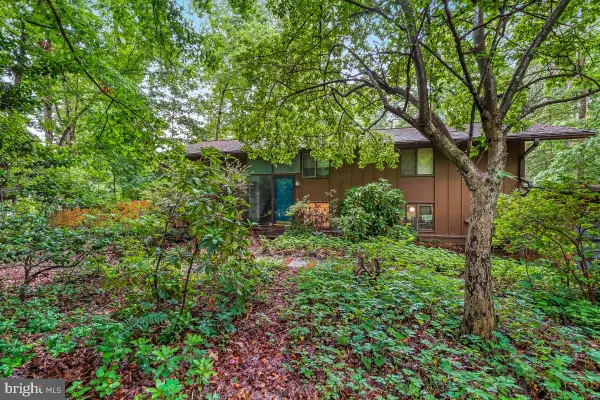 $750,000Coming Soon4 beds 3 baths
8545 Pineway Ct, LAUREL, MD 20723
MLS# MDHW2072186Listed by: PERENNIAL REAL ESTATE - Coming Soon
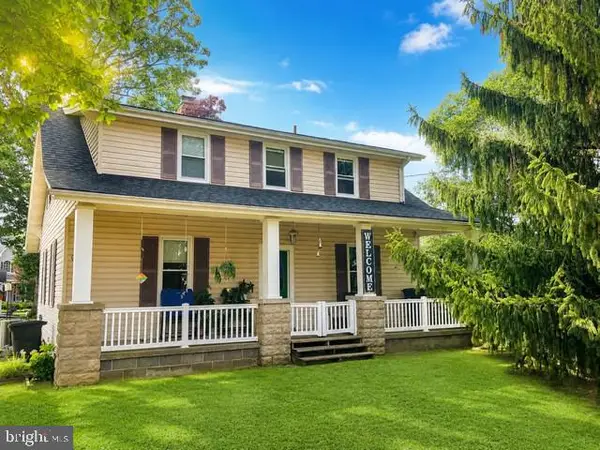 $549,000Coming Soon4 beds 2 baths
10695 Harding Rd, LAUREL, MD 20723
MLS# MDHW2072158Listed by: SAMSON PROPERTIES - Coming Soon
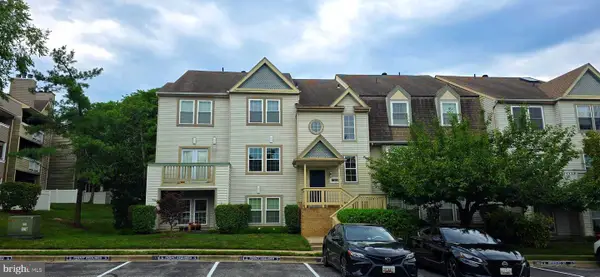 $259,500Coming Soon2 beds 2 baths
7808 Spinnaker Rd #32, LAUREL, MD 20707
MLS# MDPG2212838Listed by: ARGENT REALTY,LLC 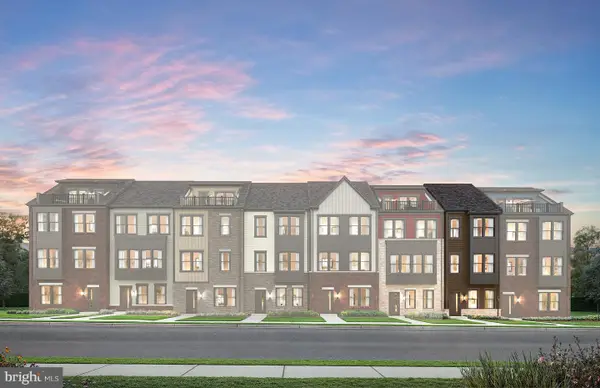 $517,080Pending3 beds 4 baths1,563 sq. ft.
607 Beachgrass Ln, LAUREL, MD 20724
MLS# MDAA2152580Listed by: MONUMENT SOTHEBY'S INTERNATIONAL REALTY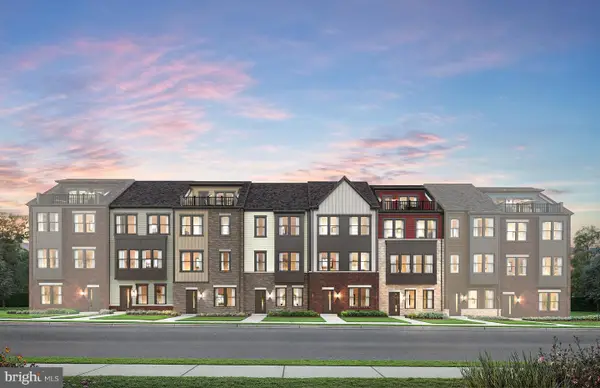 $576,430Pending3 beds 4 baths1,948 sq. ft.
704 Shellbark Ln, LAUREL, MD 20724
MLS# MDAA2152584Listed by: MONUMENT SOTHEBY'S INTERNATIONAL REALTY- Coming Soon
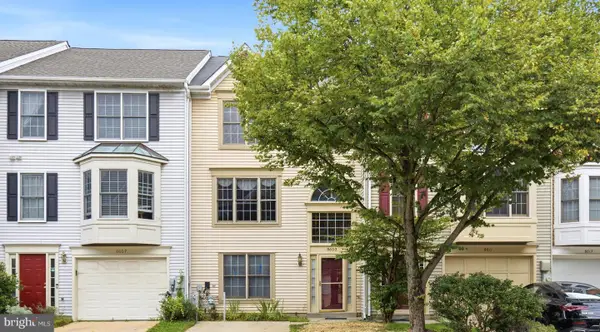 $459,900Coming Soon3 beds 3 baths
8609 Woodland Manor Dr, LAUREL, MD 20724
MLS# MDAA2152436Listed by: BENNETT REALTY SOLUTIONS - New
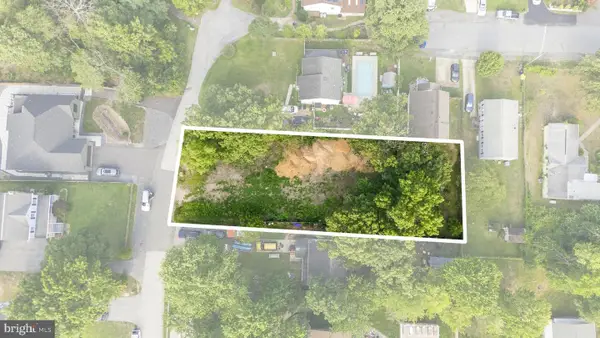 $130,000Active0.21 Acres
9505 Washington Ave, LAUREL, MD 20723
MLS# MDHW2072084Listed by: THE AGENCY DC - Coming Soon
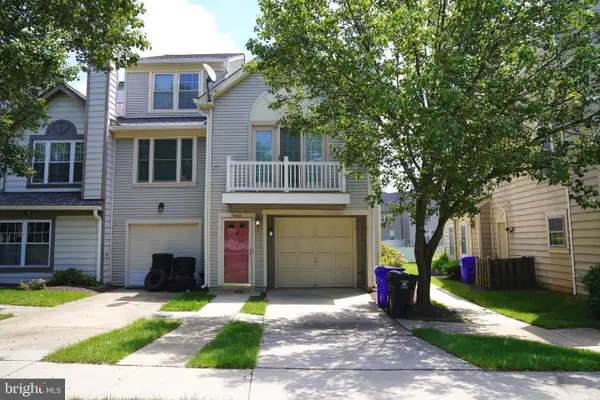 $320,000Coming Soon3 beds 2 baths
9443 Trevino Ter #82, LAUREL, MD 20708
MLS# MDPG2212552Listed by: SAMSON PROPERTIES - New
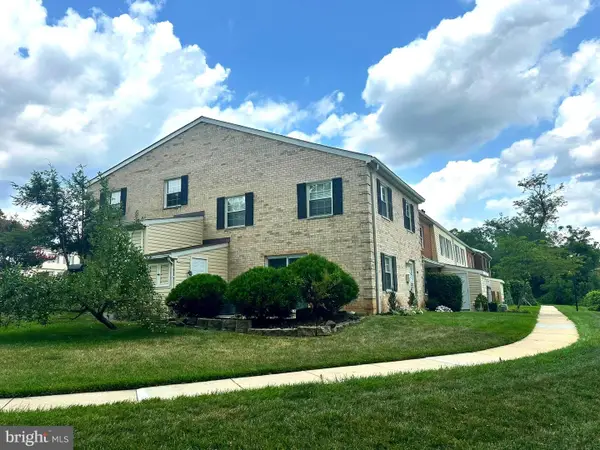 $299,900Active3 beds 2 baths1,152 sq. ft.
9170 Hitching Post Ln #g, LAUREL, MD 20723
MLS# MDHW2072078Listed by: SIGNATURE HOME REALTY LLC - Coming Soon
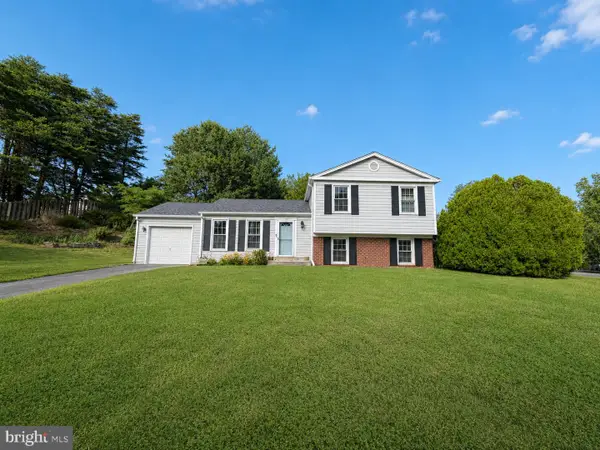 $465,000Coming Soon3 beds 2 baths
9684 Baltimore Ave, LAUREL, MD 20723
MLS# MDHW2071094Listed by: KELLER WILLIAMS REALTY CENTRE


Protect your home and budget from life's surprises with an Assurant Home Warranty, backed by a partner that supports you through every step of homeownership. Explore Plans.
©2026 Century 21 Real Estate LLC. All rights reserved. CENTURY 21®, the CENTURY 21 Logo and C21® are service marks owned by Century 21 Real Estate LLC. Century 21 Real Estate LLC fully supports the principles of the Fair Housing Act and the Equal Opportunity Act. Each office is independently owned and operated. Listing information is deemed reliable but not guaranteed accurate.