
8406 Holly St, Laurel, MD 20707
Local realty services provided by:CENTURY 21 Sylvia Geist Agency
8406 Holly St,Laurel, MD 20707
$549,999
- 4 Beds
- 3 Baths
- 2,796 sq. ft.
- Single family
- Pending
Listed by: terry m kerman jr.
Office: lpt realty, llc.
MLS#:MDPG2222460
Source:BRIGHTMLS
Price summary
- Price:$549,999
- Price per sq. ft.:$196.71
About this home
Pull on in and fall in love with this fully brick rancher, set on almost an acre in Laurel! A huge U-shaped driveway welcomes you home with plenty of parking for everyone, and the newer roof means peace of mind from day one.
Inside, hardwood floors run throughout the main level, and the family room is anchored by a cozy fireplace, perfect for chilly nights and gathering with the people you love. With 4 bedrooms and 2.5 baths, there’s room to spread out. The finished walk-out basement adds even more living space, a second fireplace, and ample storage.
Car lovers and hobbyists, this one’s for you. The brick 4-car garage has its own 100-amp panel, a wood stove, and lighting that was redone last year. There’s also an attached 2-car carport with a generator hook-up that can power the home and a additional shed. The home’s electrical service has been upgraded to 200 amps.
Space, character, and comfort all in one. Come see it today!
Contact an agent
Home facts
- Year built:1950
- Subdivision & Development:OAK CREST
- Listing ID #:MDPG2222460
- Added:12 day(s) ago
- Updated:October 26, 2026 at 08:49 AM
Rooms and interior
- Bedrooms:4
- Total bathrooms:3
- Full bathrooms:2
- Half bathrooms:1
- Basement:Yes
- Basement Description:Combination
- Living area:2,796 sq. ft.
Heating and cooling
- Heating:Central
Structure and exterior
- Year built:1950
- Building area:2,796 sq. ft.
- Lot area:0.69 Acres
- Architectural Style:Ranch/Rambler
- Construction Materials:Brick
- Foundation Description:Block
- Levels:1 Story
Utilities
- Water:Public
- Sewer:Public Sewer
Finances and disclosures
- Price:$549,999
- Price per sq. ft.:$196.71
- Tax amount:$6,080 (2026)
Parking
- Parking description:Additional Storage Area, Covered Parking, Detached Carport, Detached Garage, Garage - Front Entry, Oversized
- Garage:Yes
- Garage spaces:4
New listings near 8406 Holly St
- Coming Soon
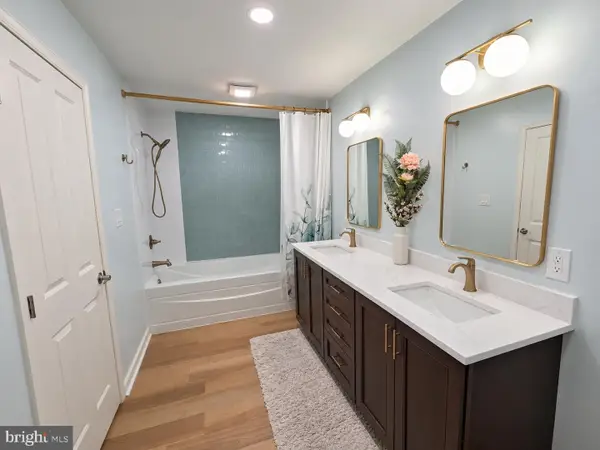 $499,900Coming Soon4 beds 3 baths2,278 sq. ft.
9424 Loch Leven Ct, LAUREL, MD 20723
MLS# MDHW2075724Listed by: THE KW COLLECTIVE - Coming Soon
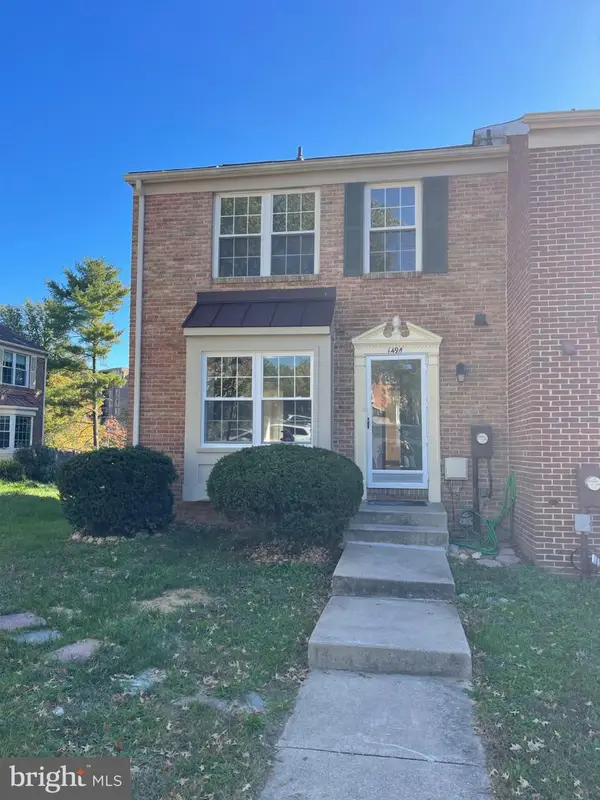 $415,000Coming Soon4 beds 3 baths1,972 sq. ft.
14911 Ashford Pl, LAUREL, MD 20707
MLS# MDPG2223806Listed by: BANKABLE REALTY, LLC. - Coming Soon
 $540,000Coming Soon4 beds 3 baths2,300 sq. ft.
5903 Windham Rd, LAUREL, MD 20707
MLS# MDPG2222914Listed by: KELLER WILLIAMS LUCIDO AGENCY - Coming Soon
 $385,000Coming Soon3 beds 2 baths920 sq. ft.
1019 7th St, LAUREL, MD 20707
MLS# MDPG2223660Listed by: EXP REALTY, LLC - Coming Soon
 $399,000Coming Soon3 beds 3 baths1,976 sq. ft.
15709 Wayne Ave, LAUREL, MD 20707
MLS# MDPG2223616Listed by: COMPASS - Coming Soon
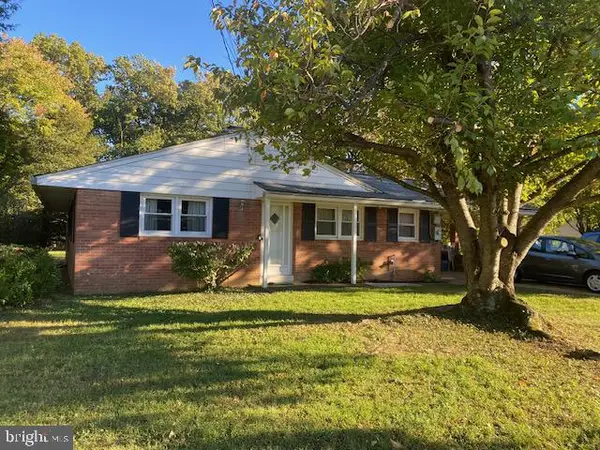 $415,000Coming Soon3 beds 2 baths1,302 sq. ft.
8705 Susini Dr, LAUREL, MD 20723
MLS# MDHW2075548Listed by: RE/MAX REALTY GROUP - Coming Soon
 $200,000Coming Soon0.37 Acres
Susini Dr, LAUREL, MD 20723
MLS# MDHW2075568Listed by: RE/MAX REALTY GROUP - Coming Soon
 $335,000Coming Soon3 beds 3 baths1,438 sq. ft.
9130 Canterbury Rdng #111, LAUREL, MD 20723
MLS# MDHW2075242Listed by: KELLER WILLIAMS LUCIDO AGENCY - Coming Soon
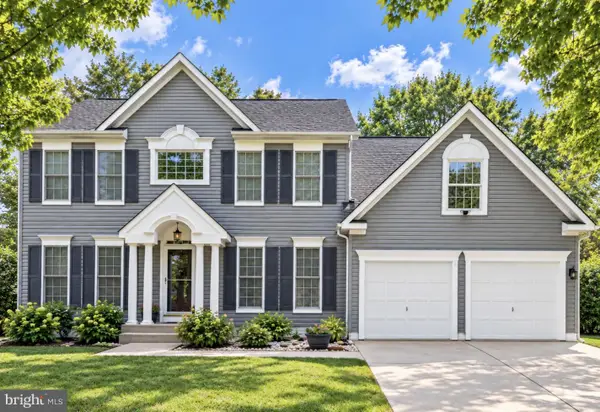 $735,000Coming Soon4 beds 3 baths3,148 sq. ft.
8016 Moss Bank Dr, LAUREL, MD 20724
MLS# MDAA2157014Listed by: CUMMINGS & CO. REALTORS - New
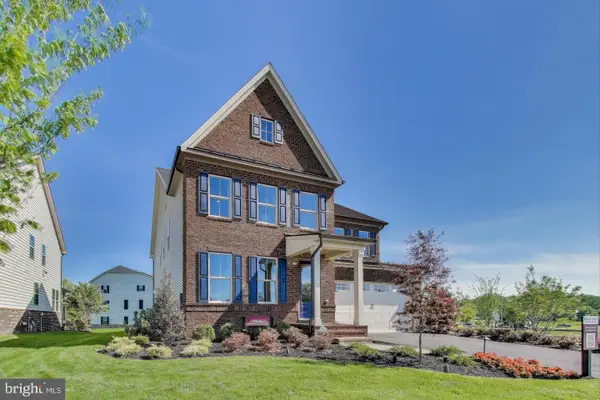 $1,199,990Active4 beds 5 baths4,500 sq. ft.
6501 Clubhouse Dr, LAUREL, MD 20708
MLS# MDPG2223834Listed by: MARAM REALTY, LLC


Protect your home and budget from life's surprises with an Assurant Home Warranty, backed by a partner that supports you through every step of homeownership. Explore Plans.
©2026 Century 21 Real Estate LLC. All rights reserved. CENTURY 21®, the CENTURY 21 Logo and C21® are service marks owned by Century 21 Real Estate LLC. Century 21 Real Estate LLC fully supports the principles of the Fair Housing Act and the Equal Opportunity Act. Each office is independently owned and operated. Listing information is deemed reliable but not guaranteed accurate.