
8601 Snowden Loop, Laurel, MD 20708
Local realty services provided by:CENTURY 21 Reilly Realtors
8601 Snowden Loop,Laurel, MD 20708
$435,000
- 4 Beds
- 3 Baths
- 2,352 sq. ft.
- Single family
- Coming Soon
Listed by: suzanne elizabeth haversack
Office: cummings & co. realtors
MLS#:MDPG2219166
Source:BRIGHTMLS
Price summary
- Price:$435,000
- Price per sq. ft.:$184.95
About this home
Space, updates, and fantastic outdoor living in Laurel! This 4-bedroom, 3-full-bath split foyer offers a versatile floor plan with plenty of room to spread out, both inside and out. Recent improvements include a beautifully remodeled hall bathroom (2026) and new HVAC system (2025), giving buyers a head start on two important updates.
The home features a remodeled kitchen (2006), hot water heater (2020), and roof replaced in 2012. With four bedrooms and three full baths across two finished levels, there is plenty of flexibility for bedrooms, home office space, guests, recreation, or multi-generational living.
The outdoor space is a true highlight! Enjoy the deck and multiple patios, along with a pond that adds character to the backyard. A storage shed provides additional space for tools, lawn equipment, bikes, and more.
Bring your ideas and make this home your own! With its generous living space, recent improvements, and multiple outdoor entertaining areas, there is so much potential here....
Contact an agent
Home facts
- Year built:1972
- Subdivision & Development:MONTPELIER WEST
- Listing ID #:MDPG2219166
- Updated:September 15, 2026 at 05:35 AM
Rooms and interior
- Bedrooms:4
- Total bathrooms:3
- Full bathrooms:3
- Basement:Yes
- Basement Description:Fully Finished, Garage Access, Improved, Walkout Level
- Living area:2,352 sq. ft.
Heating and cooling
- Heating:Forced Air, Natural Gas
Structure and exterior
- Roof:Shingle
- Year built:1972
- Building area:2,352 sq. ft.
- Lot area:0.17 Acres
- Architectural Style:Split Foyer
- Construction Materials:Frame
- Exterior Features:Deck(s)
- Foundation Description:Slab
- Levels:2 Stories
Utilities
- Water:Public
- Sewer:Public Sewer
Finances and disclosures
- Price:$435,000
- Price per sq. ft.:$184.95
- Tax amount:$6,371 (2026)
Parking
- Parking description:Attached Garage, Garage - Front Entry, Paved Driveway
- Garage:Yes
- Garage spaces:1
New listings near 8601 Snowden Loop
- Coming Soon
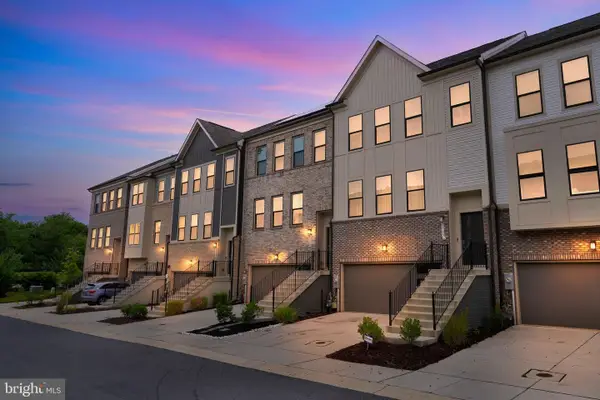 $600,000Coming Soon4 beds 4 baths1,920 sq. ft.
3344 Pitch Pine Dr, LAUREL, MD 20724
MLS# MDAA2156712Listed by: KELLER WILLIAMS CAPITAL PROPERTIES - Coming Soon
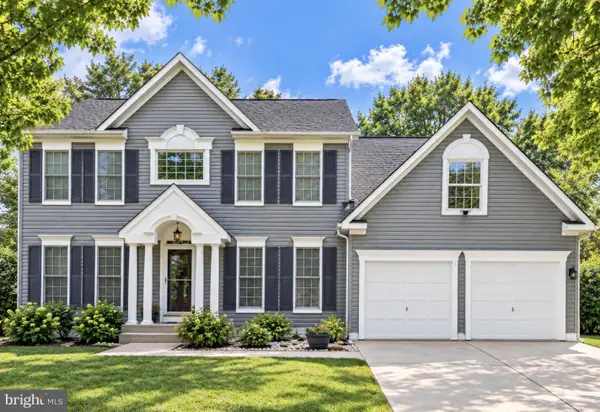 $735,000Coming Soon4 beds 3 baths3,196 sq. ft.
8016 Moss Bank Dr, LAUREL, MD 20724
MLS# MDAA2157014Listed by: CUMMINGS & CO. REALTORS - Coming Soon
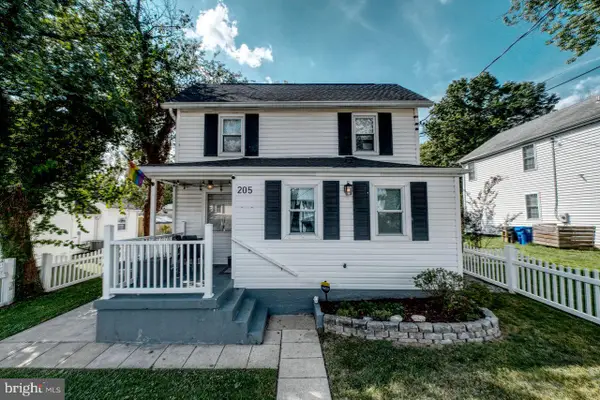 $495,000Coming Soon4 beds 2 baths1,326 sq. ft.
205 10th St, LAUREL, MD 20707
MLS# MDPG2218862Listed by: KELLER WILLIAMS CAPITAL PROPERTIES - Coming SoonOpen Sat, 12 to 2pm
 $475,000Coming Soon3 beds 3 baths1,531 sq. ft.
10134 American Pharoah Ln #a, LAUREL, MD 20723
MLS# MDHW2074096Listed by: SAMSON PROPERTIES - Coming Soon
 $550,000Coming Soon5 beds 3 baths2,414 sq. ft.
9203 Twin Hill Ln, LAUREL, MD 20708
MLS# MDPG2218972Listed by: KELLER WILLIAMS REALTY - Coming Soon
 $475,000Coming Soon3 beds 3 baths2,025 sq. ft.
9215 Howland, LAUREL, MD 20723
MLS# MDHW2073948Listed by: RE/MAX EXECUTIVE - Coming Soon
 $625,000Coming Soon3 beds 4 baths3,220 sq. ft.
7502 Contee Rd, LAUREL, MD 20707
MLS# MDPG2218796Listed by: KELLER WILLIAMS REALTY - Coming Soon
 $400,000Coming Soon3 beds 4 baths2,316 sq. ft.
7722 Erica Ln, LAUREL, MD 20707
MLS# MDPG2218824Listed by: MR. LISTER REALTY - Coming Soon
 $475,000Coming Soon3 beds 4 baths1,563 sq. ft.
3305 Anabranch Way, LAUREL, MD 20724
MLS# MDAA2156520Listed by: RLAH @PROPERTIES


Protect your home and budget from life's surprises with an Assurant Home Warranty, backed by a partner that supports you through every step of homeownership. Explore Plans.
©2026 Century 21 Real Estate LLC. All rights reserved. CENTURY 21®, the CENTURY 21 Logo and C21® are service marks owned by Century 21 Real Estate LLC. Century 21 Real Estate LLC fully supports the principles of the Fair Housing Act and the Equal Opportunity Act. Each office is independently owned and operated. Listing information is deemed reliable but not guaranteed accurate.