
8683 Felsview Dr, Laurel, MD 20723
Local realty services provided by:CENTURY 21 Dale Realty Co.
8683 Felsview Dr,Laurel, MD 20723
$659,900
- 4 Beds
- 4 Baths
- 2,929 sq. ft.
- Single family
- Coming Soon
Listed by: sharon l keeny, laura a glick
Office: long & foster real estate, inc.
MLS#:MDHW2074484
Source:BRIGHTMLS
Price summary
- Price:$659,900
- Price per sq. ft.:$225.3
About this home
Wonderful opportunity to own this classic colonial perched at the end of a quiet cul-de-sac in this sought after location. The enchanting front porch welcomes you with plenty of room to entertain or enjoy natures views. Enter the inviting two story foyer with slate floors bordered by formal dining room and living room areas. The living room with cozy fireplace opens to family room features newly refinished cherrywood floors. Family room with bay window for natural light, opens to kitchen with breakfast area. Kitchen offers large pantry space, garden window, tile backspace, gas cooking and brand new French door refrigerator. Convenient mud room off garage with front loading washer/dryer & storage cabinets. Hardwood floors grace the stairs to the bedroom level. The spacious primary bedroom with private bath includes a walk-in closet, jetted tub and separate shower plus an additional closet. Second bedroom offers large walk-in closet; both second and third bedrooms feature cherrywood floors. The finished walkout lower level offers full sized windows, fireplace, a third full bath and exit to rear yard. Outside you'll discover a private level rear yard backing to forest conservation. Multiple decks and a personal pond with charming bridge to reimagine and restore. Property has been freshly painted with new carpet and refinished wood floors in the living & family room. New roof in last five years, two zoned HVAC updated in recent years. NO HOA! It's a great place to call home....
Contact an agent
Home facts
- Year built:1986
- Subdivision & Development:NONE AVAILABLE
- Listing ID #:MDHW2074484
- Updated:September 23, 2026 at 05:42 AM
Rooms and interior
- Bedrooms:4
- Total bathrooms:4
- Full bathrooms:3
- Half bathrooms:1
- Flooring:Carpet, Ceramic Tile, Hardwood, Laminate Plank
- Dining Description:Dining Area, Dining Room, Formal/Separate Dining Room
- Bathrooms Description:Full Bath, Half Bath, Primary Bath(s), Primary Bathroom
- Kitchen Description:Breakfast Area, Built-In Microwave, Built-Ins, Carpet, Crown Moldings, Dishwasher, Disposal, Icemaker, Kitchen - Eat-In, Oven/Range - Gas, Pantry, Refrigerator, Stainless Steel Appliances, Water Heater
- Bedroom Description:Carpet, Primary Bedroom, Walk In Closet(s)
- Basement:Yes
- Basement Description:Daylight, Full, Fully Finished, Walkout Level, Windows
- Living area:2,929 sq. ft.
Heating and cooling
- Cooling:Ceiling Fan(s), Central A/C, Programmable Thermostat, Zoned
- Heating:Electric, Heat Pump(s), Natural Gas, Programmable Thermostat, Zoned
Structure and exterior
- Roof:Architectural Shingle
- Year built:1986
- Building area:2,929 sq. ft.
- Lot area:0.32 Acres
- Lot Features:Additional Lot(s), Backs - Parkland, Backs to Trees, Cul-de-sac, Pond, Private, Secluded, Suburban
- Architectural Style:Colonial
- Construction Materials:Vinyl Siding
- Exterior Features:Awning(s), Deck(s), Porch(es), Sidewalks
- Foundation Description:Slab
- Levels:3 Story
Schools
- High school:RESERVOIR
- Middle school:HAMMOND
- Elementary school:HAMMOND
Utilities
- Water:Public
- Sewer:Public Sewer
Finances and disclosures
- Price:$659,900
- Price per sq. ft.:$225.3
- Tax amount:$7,829 (2026)
Features and amenities
- Laundry features:Dryer, Dryer In Unit, Has Laundry, Laundry, Washer, Washer In Unit
- Amenities:Bay/Bow Windows, Built-Ins, Carpet, Chair Railings, Crown Moldings, Double Pane Windows, Underground Utilities
Parking
- Parking description:Additional Storage Area, Attached Garage, Concrete Driveway, Garage - Front Entry
- Garage:Yes
- Garage spaces:2
New listings near 8683 Felsview Dr
- Coming SoonOpen Sat, 12 to 2pm
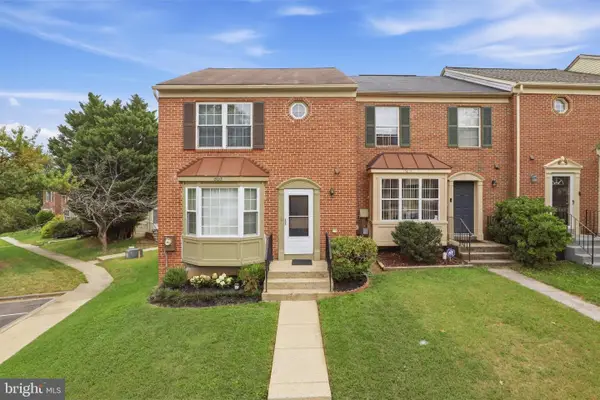 $410,000Coming Soon3 beds 3 baths2,052 sq. ft.
15013 Courtland Pl, LAUREL, MD 20707
MLS# MDPG2219484Listed by: KELLER WILLIAMS REALTY CENTRE - Coming Soon
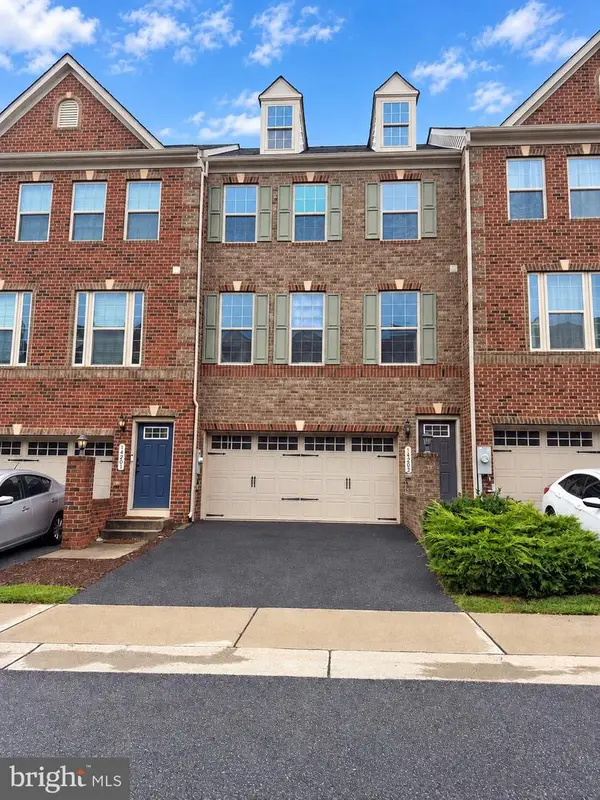 $549,950Coming Soon3 beds 4 baths1,848 sq. ft.
14203 Westside Ridge Dr, LAUREL, MD 20707
MLS# MDPG2219756Listed by: REDFIN CORP - Coming Soon
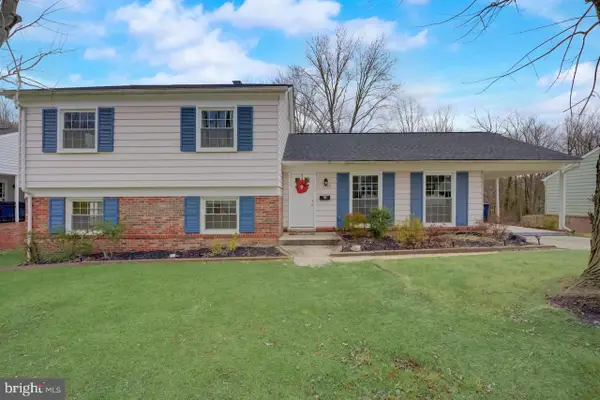 $575,000Coming Soon4 beds 3 baths2,288 sq. ft.
11809 Montague Dr, LAUREL, MD 20708
MLS# MDPG2219576Listed by: SAMSON PROPERTIES - Coming Soon
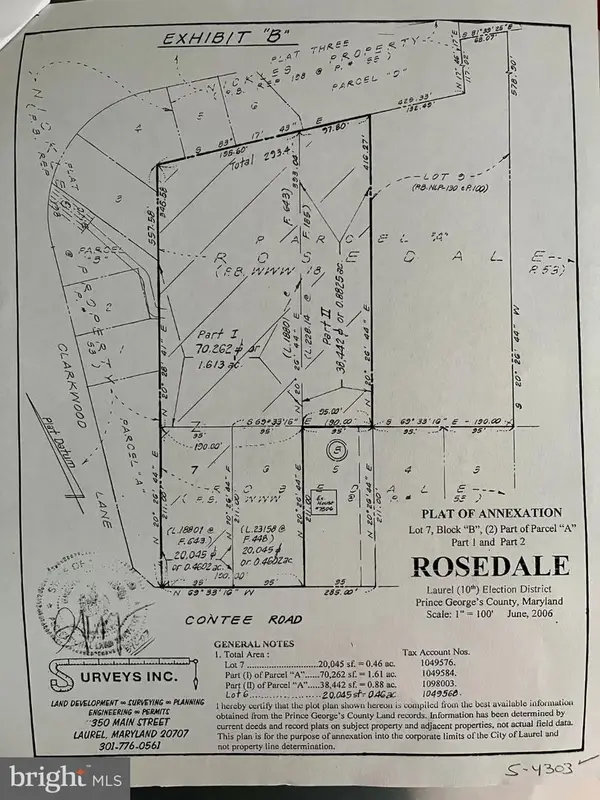 $450,000Coming Soon2.49 Acres
7420 Contee Rd, LAUREL, MD 20707
MLS# MDPG2219360Listed by: KELLER WILLIAMS REALTY - Coming Soon
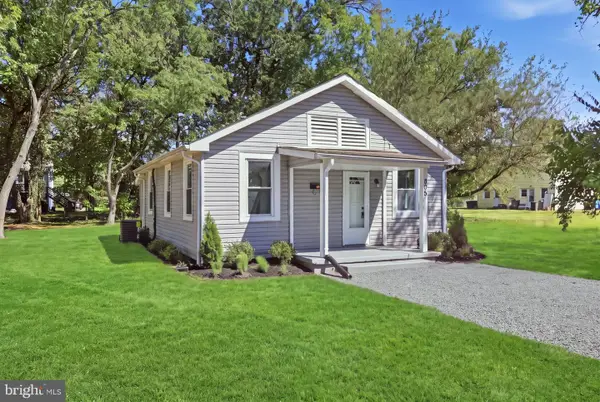 $374,990Coming Soon2 beds 1 baths913 sq. ft.
805 West St, LAUREL, MD 20707
MLS# MDPG2219734Listed by: CUMMINGS & CO. REALTORS - Coming Soon
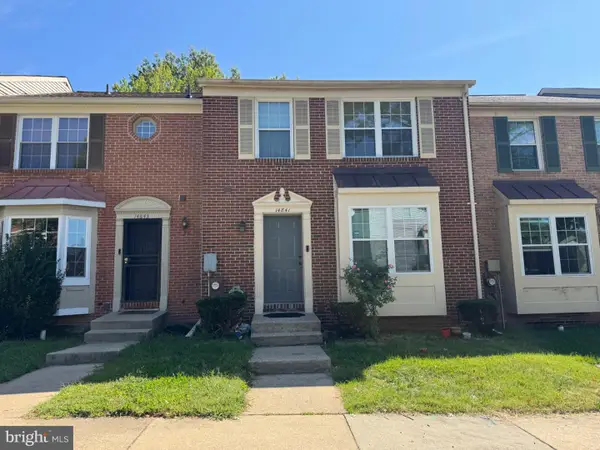 $369,900Coming Soon3 beds 3 baths1,936 sq. ft.
14841 Ashford Pl, LAUREL, MD 20707
MLS# MDPG2219018Listed by: DMV UNITED REALTY LLC - Coming Soon
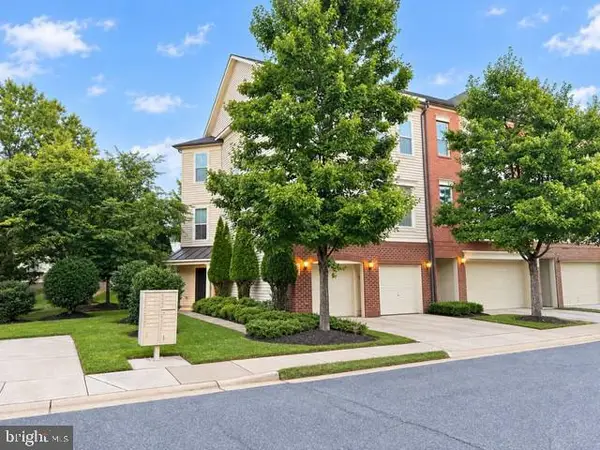 $650,000Coming Soon3 beds 3 baths2,848 sq. ft.
9854 Garden Ranges, LAUREL, MD 20723
MLS# MDHW2074362Listed by: NORTHROP REALTY - Coming Soon
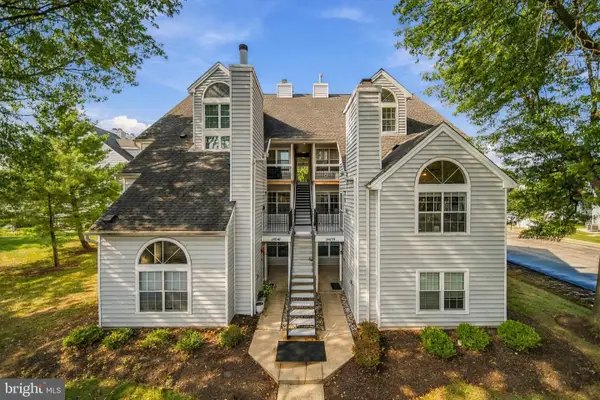 $235,000Coming Soon2 beds 2 baths861 sq. ft.
14039 Vista Dr #173b, LAUREL, MD 20707
MLS# MDPG2219382Listed by: COMPASS - Coming Soon
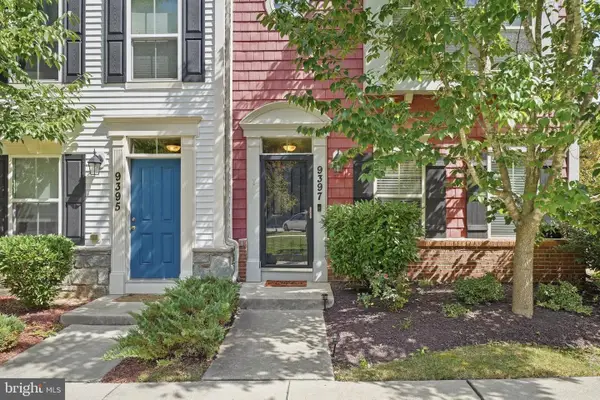 $589,000Coming Soon3 beds 3 baths2,000 sq. ft.
9397 Rock Ripple Ln, LAUREL, MD 20723
MLS# MDHW2074230Listed by: LONG & FOSTER REAL ESTATE, INC.


Protect your home and budget from life's surprises with an Assurant Home Warranty, backed by a partner that supports you through every step of homeownership. Explore Plans.
©2026 Century 21 Real Estate LLC. All rights reserved. CENTURY 21®, the CENTURY 21 Logo and C21® are service marks owned by Century 21 Real Estate LLC. Century 21 Real Estate LLC fully supports the principles of the Fair Housing Act and the Equal Opportunity Act. Each office is independently owned and operated. Listing information is deemed reliable but not guaranteed accurate.