
8702 Timber Oak Ln, Laurel, MD 20723
Local realty services provided by:CENTURY 21 New Millennium
8702 Timber Oak Ln,Laurel, MD 20723
$744,900
- 4 Beds
- 4 Baths
- 3,688 sq. ft.
- Townhouse
- Active
Listed by:
 Linda Cerulli(410) 266 - 9005CENTURY 21 New Millennium
Office: century 21 new millennium
MLS#:MDHW2070640
Source:BRIGHTMLS
Price summary
- Price:$744,900
- Price per sq. ft.:$201.98
- Monthly HOA dues:$247
About this home
Nestled in the prestigious Stone Lake community, this exquisite townhouse offers a harmonious blend of luxury and comfort, perfect for those seeking an elevated lifestyle. With four spacious bedrooms and three and a half elegantly appointed bathrooms, this residence is designed for both relaxation and entertaining. Step inside to discover a stunning interior that boasts high-end finishes and thoughtful details. The open-concept layout features rich hardwood floors, crown moldings, and recessed lighting that create an inviting ambiance throughout. The gourmet kitchen is a chef's dream, equipped a double oven, gas cooktop, and a sleek refrigerator, all complemented by a stylish breakfast area and a generous pantry. The formal dining room provides an elegant space for gatherings, while the cozy living area, complete with a glass-doored fireplace, invites you to unwind in style. Retreat to the luxurious primary suite, where you'll find a spacious walk-in closet and a spa-like bathroom featuring a soaking tub and a separate stall shower, perfect for indulging in self-care. Each additional bedroom offers ample space and comfort, ensuring everyone has their own sanctuary. The exterior of the home is equally impressive, featuring a charming deck that overlooks beautifully landscaped gardens and serene park views. The property is situated on a peaceful cul-de-sac, providing a tranquil setting for relaxation. Enjoy the benefits of a gated community with 24-hour security, ensuring peace of mind while you embrace the exclusive lifestyle. Stone Lake offers an array of amenities that cater to your recreational desires. Spend sunny days at the pavilion, take leisurely strolls along the bike trails, or enjoy a game of tennis on the courts. With access to a private boat dock and slips, water enthusiasts will appreciate the convenience of launching their non-power boats just moments from home. This residence is not just a home; it's a lifestyle. With its prime location near Stone Lake, you can enjoy the beauty of nature right at your doorstep while being part of a vibrant community. Experience the perfect blend of luxury, comfort, and convenience in this exceptional property....
Contact an agent
Home facts
- Year built:2003
- Listing ID #:MDHW2070640
- Added:33 day(s) ago
- Updated:July 28, 2026 at 01:58 PM
Rooms and interior
- Bedrooms:4
- Total bathrooms:4
- Full bathrooms:3
- Half bathrooms:1
- Rooms Total:11
- Flooring:Carpet, Ceramic Tile, Hardwood, Solid Hardwood, Stone, Tile/Brick, Wood
- Dining Description:Dining Area, Dining Room, Formal/Separate Dining Room
- Bathrooms Description:Primary Bath(s)
- Kitchen Description:Breakfast Area, Carpet, Cooktop, Cooktop - Down Draft, Crown Moldings, Dishwasher, Disposal, Exhaust Fan, Kitchen - Table Space, Oven - Double, Oven - Self Cleaning, Oven - Wall, Oven/Range - Gas, Pantry, Range Hood, Recessed Lighting, Refrigerator
- Bedroom Description:Carpet, Walk In Closet(s)
- Basement:Yes
- Basement Description:Walkout Level
- Living area:3,688 sq. ft.
Heating and cooling
- Cooling:Central A/C
- Heating:Forced Air, Natural Gas
Structure and exterior
- Roof:Architectural Shingle
- Year built:2003
- Building area:3,688 sq. ft.
- Lot area:0.06 Acres
- Lot Features:Cul-de-sac, Lake
- Architectural Style:Contemporary
- Construction Materials:Stone, Vinyl Siding
- Exterior Features:Boat Storage, Bump-outs, Chimney Cap(s), Deck(s), Gutter System, Sport Court, Street Lights, Tennis Court(s)
- Foundation Description:Concrete Perimeter, Slab
- Levels:3 Story
Schools
- High school:HAMMOND
- Middle school:PATUXENT VALLEY
- Elementary school:FOREST RIDGE
Utilities
- Water:Public
- Sewer:Public Sewer
Finances and disclosures
- Price:$744,900
- Price per sq. ft.:$201.98
- Tax amount:$9,739 (2026)
Features and amenities
- Laundry features:Laundry, Washer/Dryer Hookups Only
- Amenities:24 hour security, Attic, Cable TV, Carbon Monoxide Detector(s), Carpet, Ceiling Fan(s), Crown Moldings, Doorman, Double Pane Windows, Exterior Cameras, Intercom, Monitored, Phone, Phone Connected, Recessed Lighting, Security Gate, Smoke Detector, Sprinkler System, Sprinkler System - Indoor, Surveillance Sys, Window Treatments
Parking
- Parking description:Attached Garage, Concrete Driveway, Free, Garage Door Opener
- Garage:Yes
- Garage spaces:2
New listings near 8702 Timber Oak Ln
- Coming Soon
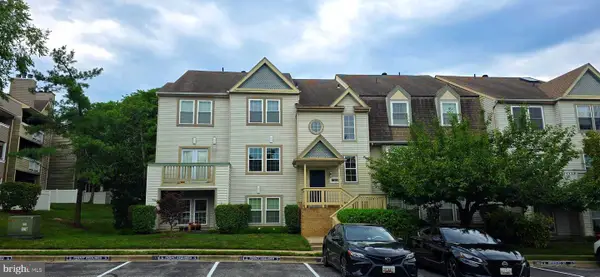 $259,500Coming Soon2 beds 2 baths
7808 Spinnaker Rd #32, LAUREL, MD 20707
MLS# MDPG2212838Listed by: ARGENT REALTY,LLC 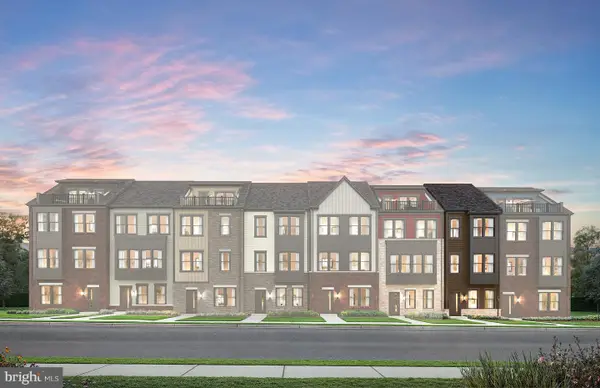 $517,080Pending3 beds 4 baths1,563 sq. ft.
607 Beachgrass Ln, LAUREL, MD 20724
MLS# MDAA2152580Listed by: MONUMENT SOTHEBY'S INTERNATIONAL REALTY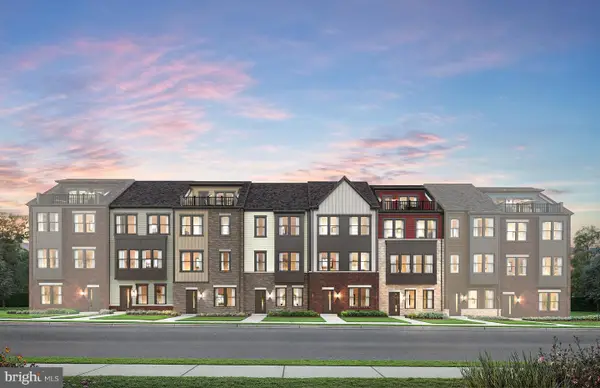 $576,430Pending3 beds 4 baths1,948 sq. ft.
704 Shellbark Ln, LAUREL, MD 20724
MLS# MDAA2152584Listed by: MONUMENT SOTHEBY'S INTERNATIONAL REALTY- Coming Soon
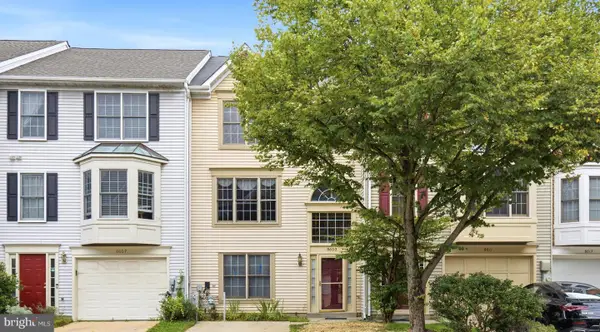 $459,900Coming Soon3 beds 3 baths
8609 Woodland Manor Dr, LAUREL, MD 20724
MLS# MDAA2152436Listed by: BENNETT REALTY SOLUTIONS - New
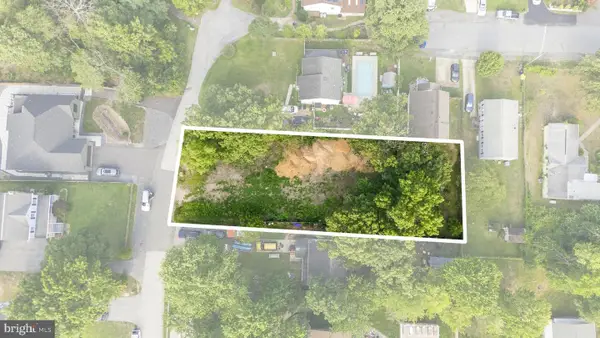 $130,000Active0.21 Acres
9505 Washington Ave, LAUREL, MD 20723
MLS# MDHW2072084Listed by: THE AGENCY DC - Coming Soon
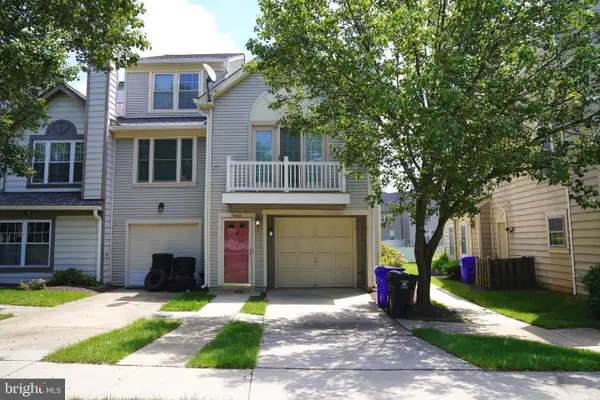 $320,000Coming Soon3 beds 2 baths
9443 Trevino Ter #82, LAUREL, MD 20708
MLS# MDPG2212552Listed by: SAMSON PROPERTIES - New
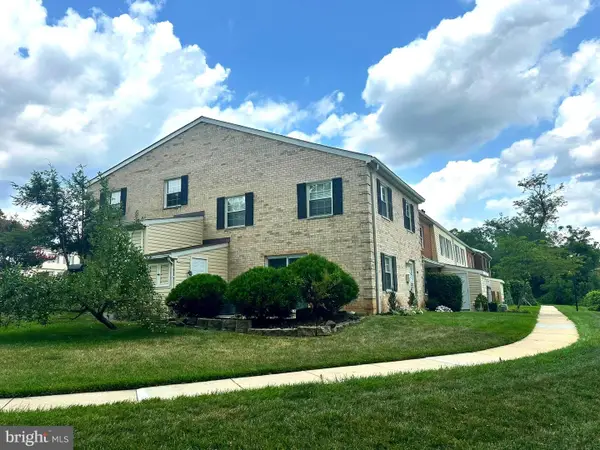 $299,900Active3 beds 2 baths1,152 sq. ft.
9170 Hitching Post Ln #g, LAUREL, MD 20723
MLS# MDHW2072078Listed by: SIGNATURE HOME REALTY LLC - Coming Soon
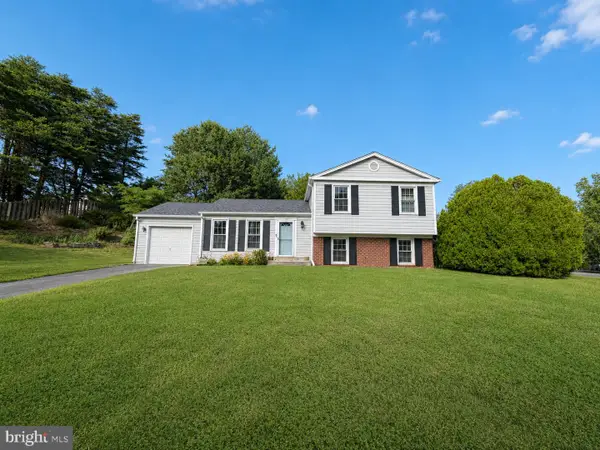 $465,000Coming Soon3 beds 2 baths
9684 Baltimore Ave, LAUREL, MD 20723
MLS# MDHW2071094Listed by: KELLER WILLIAMS REALTY CENTRE - New
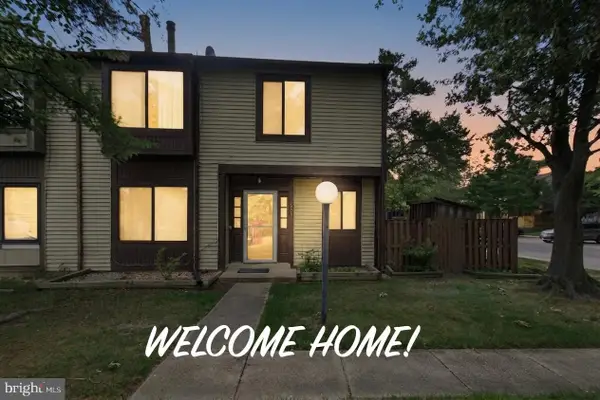 $365,000Active3 beds 3 baths1,435 sq. ft.
7205 Split Rail Ln, LAUREL, MD 20707
MLS# MDPG2212448Listed by: EXIT REALTY ENTERPRISES 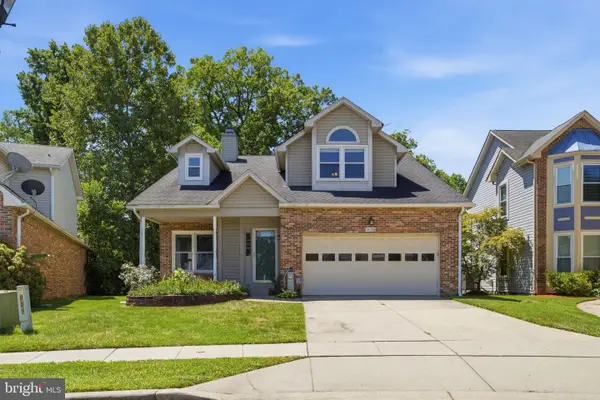 $524,990Active3 beds 3 baths1,710 sq. ft.
14108 Greenview Dr, LAUREL, MD 20708
MLS# MDPG2210898Listed by: SAMSON PROPERTIES


Protect your home and budget from life's surprises with an Assurant Home Warranty, backed by a partner that supports you through every step of homeownership. Explore Plans.
©2026 Century 21 Real Estate LLC. All rights reserved. CENTURY 21®, the CENTURY 21 Logo and C21® are service marks owned by Century 21 Real Estate LLC. Century 21 Real Estate LLC fully supports the principles of the Fair Housing Act and the Equal Opportunity Act. Each office is independently owned and operated. Listing information is deemed reliable but not guaranteed accurate.