
8705 Timber Oak Ln, Laurel, MD 20723
Local realty services provided by:CENTURY 21 Gold
Listed by: john michael christ
Office: samson properties
MLS#:MDHW2070882
Source:BRIGHTMLS
Price summary
- Price:$799,000
- Price per sq. ft.:$201.77
- Monthly HOA dues:$247
About this home
Contact Listing Agent John Christ with any questions.
Please Note: All visitors attending showings or open houses must present valid identification to the 24/7 security guard at the gated community entrance.
Meticulously maintained end-of-group Colonial-style townhouse offering 5 bedrooms, 4 full bathrooms, 1 half bathroom, and 4,361 total finished square feet in the highly sought-after gated Stone Lake community.
One of this home's most exceptional and rare features is the main-level owner's suite with a private full bathroom—a floor plan found in only a handful of homes within the community. This flexible design is ideal for one-level living, multi-generational households, overnight guests, or anyone seeking added convenience without sacrificing space.
Thoughtfully updated throughout, the home features luxury vinyl plank flooring on the first and second levels (2020), updated stainless steel appliances (2020), fresh interior paint (2024), a water heater (2021), HVAC system (2021), custom flagstone patio (2020), and roof (2016).
Step inside the welcoming foyer, where beautiful luxury vinyl plank flooring flows throughout the open-concept main level, creating a warm and inviting atmosphere. The spacious dining area opens to a dramatic two-story living room highlighted by soaring ceilings, expansive windows that fill the home with natural light, elegant architectural columns, and a stunning fireplace that serves as the centerpiece of the living space.
The gourmet eat-in kitchen combines style and functionality with granite countertops, stainless steel appliances, abundant cabinetry, and direct access to the custom rear patio—perfect for indoor-outdoor entertaining. A convenient powder room and access to the attached two-car garage complete the main level.
The main-level owner's suite provides exceptional comfort and privacy with a spacious bedroom, generous closet space, and a private ensuite bathroom. This highly desirable feature distinguishes this home from most others in Stone Lake and offers outstanding flexibility for today's lifestyle.
Upstairs, luxury vinyl plank flooring continues throughout the second level. The luxurious second owner's suite features a spacious walk-in closet with custom organization and a spa-inspired ensuite bathroom complete with a jetted soaking tub, dual-sink vanity, and oversized shower. Two additional generously sized bedrooms, a full hallway bathroom, and an upper-level laundry closet provide comfort and everyday convenience.
The fully finished lower level offers exceptional additional living space with a large family room, plush carpeting, a fifth bedroom, a versatile den ideal for a home office, gym, or hobby room, and a full bathroom—making it perfect for guests, extended family, or flexible living arrangements.
Outdoor living is equally impressive with a custom flagstone patio featuring built-in lighting, a privacy wall, additional side and rear green space unique to this premium end-unit location, and a charming covered front porch.
Residents of Stone Lake enjoy exceptional resort-style amenities, including a private lake, pavilion with restrooms, lockers, and boat racks, basketball courts, tennis courts, pickleball courts, a playground, beautifully maintained common areas, lawn maintenance, and snow removal, providing a truly low-maintenance lifestyle.
Please Note: All visitors attending showings or open houses must present valid identification to the 24/7 security guard before entering the gated community. OPEN HOUSE CANCELED....
Contact an agent
Home facts
- Year built:2003
- Listing ID #:MDHW2070882
- Added:26 day(s) ago
- Updated:July 28, 2026 at 08:26 AM
Rooms and interior
- Bedrooms:5
- Total bathrooms:5
- Full bathrooms:4
- Half bathrooms:1
- Dining Description:Dining Room
- Basement:Yes
- Basement Description:Fully Finished
- Living area:3,960 sq. ft.
Heating and cooling
- Cooling:Heat Pump(s)
- Heating:Heat Pump - Gas BackUp, Natural Gas
Structure and exterior
- Roof:Asphalt
- Year built:2003
- Building area:3,960 sq. ft.
- Lot area:0.1 Acres
- Architectural Style:Colonial
- Construction Materials:Vinyl Siding
- Foundation Description:Concrete Perimeter
- Levels:2 Stories
Utilities
- Water:Public
- Sewer:Public Sewer
Finances and disclosures
- Price:$799,000
- Price per sq. ft.:$201.77
- Tax amount:$9,862 (2025)
Features and amenities
- Laundry features:Laundry
Parking
- Parking description:Attached Garage, Concrete Driveway, Garage Door Opener
- Garage:Yes
- Garage spaces:2
New listings near 8705 Timber Oak Ln
- Coming Soon
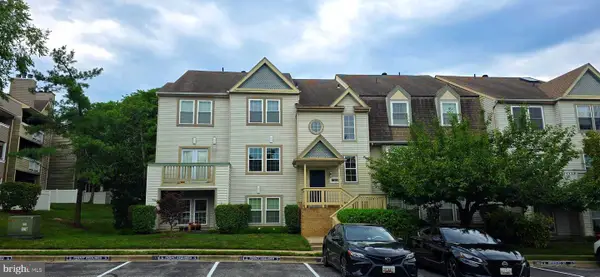 $259,500Coming Soon2 beds 2 baths
7808 Spinnaker Rd #32, LAUREL, MD 20707
MLS# MDPG2212838Listed by: ARGENT REALTY,LLC 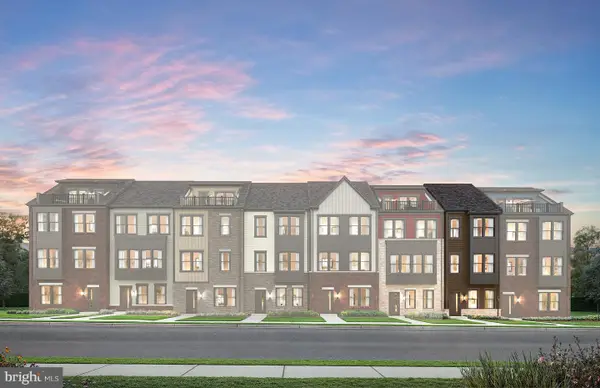 $517,080Pending3 beds 4 baths1,563 sq. ft.
607 Beachgrass Ln, LAUREL, MD 20724
MLS# MDAA2152580Listed by: MONUMENT SOTHEBY'S INTERNATIONAL REALTY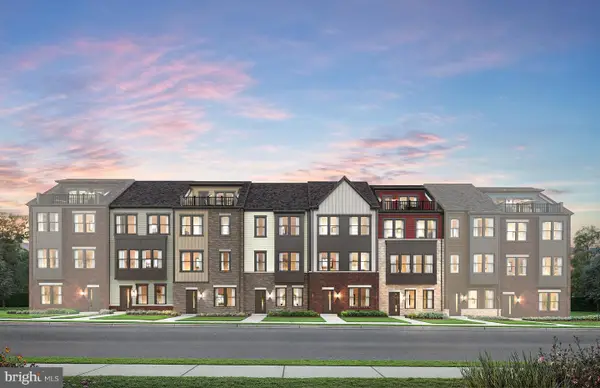 $576,430Pending3 beds 4 baths1,948 sq. ft.
704 Shellbark Ln, LAUREL, MD 20724
MLS# MDAA2152584Listed by: MONUMENT SOTHEBY'S INTERNATIONAL REALTY- Coming Soon
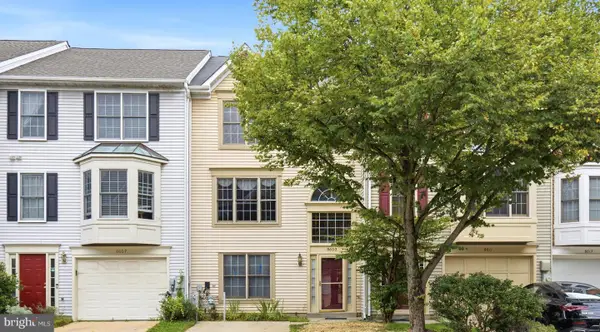 $459,900Coming Soon3 beds 3 baths
8609 Woodland Manor Dr, LAUREL, MD 20724
MLS# MDAA2152436Listed by: BENNETT REALTY SOLUTIONS - New
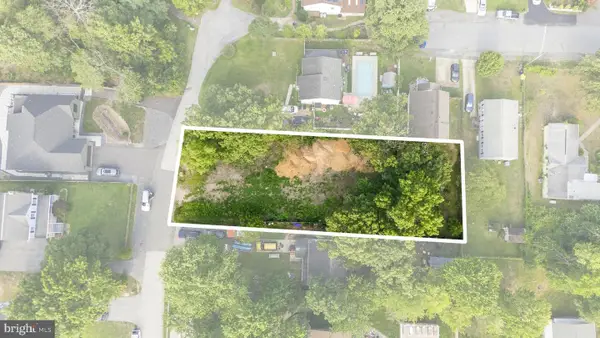 $130,000Active0.21 Acres
9505 Washington Ave, LAUREL, MD 20723
MLS# MDHW2072084Listed by: THE AGENCY DC - Coming Soon
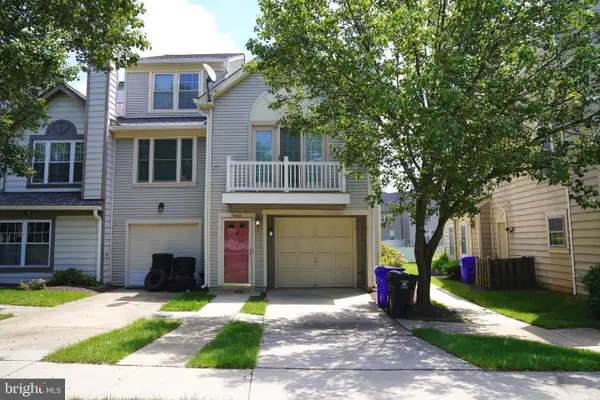 $320,000Coming Soon3 beds 2 baths
9443 Trevino Ter #82, LAUREL, MD 20708
MLS# MDPG2212552Listed by: SAMSON PROPERTIES - New
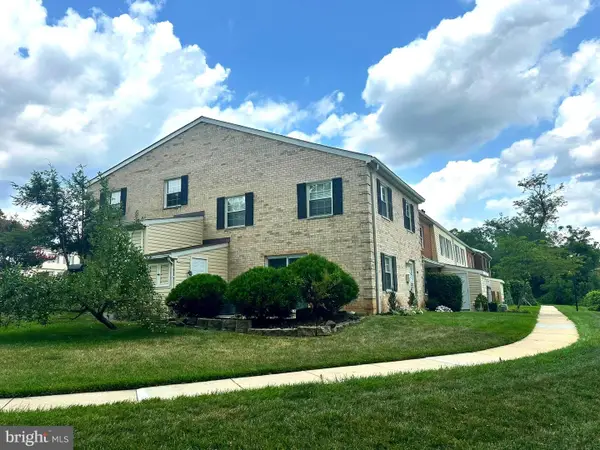 $299,900Active3 beds 2 baths1,152 sq. ft.
9170 Hitching Post Ln #g, LAUREL, MD 20723
MLS# MDHW2072078Listed by: SIGNATURE HOME REALTY LLC - Coming Soon
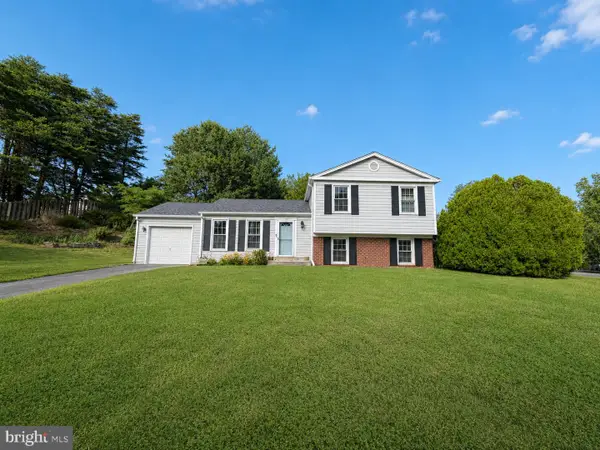 $465,000Coming Soon3 beds 2 baths
9684 Baltimore Ave, LAUREL, MD 20723
MLS# MDHW2071094Listed by: KELLER WILLIAMS REALTY CENTRE - New
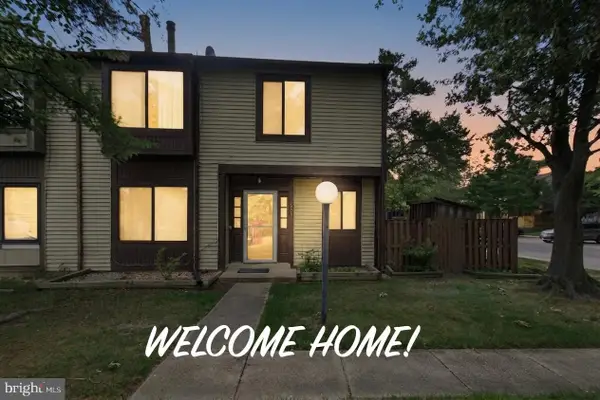 $365,000Active3 beds 3 baths1,435 sq. ft.
7205 Split Rail Ln, LAUREL, MD 20707
MLS# MDPG2212448Listed by: EXIT REALTY ENTERPRISES 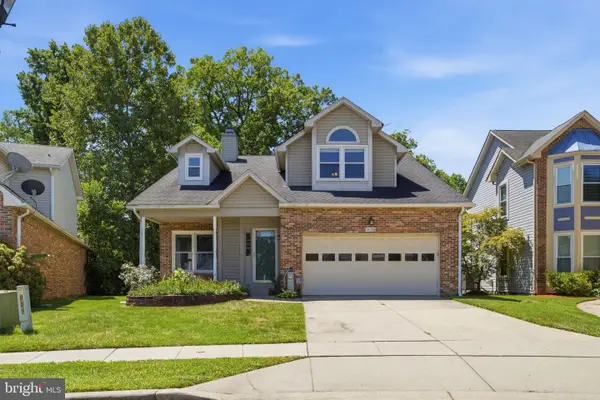 $524,990Active3 beds 3 baths1,710 sq. ft.
14108 Greenview Dr, LAUREL, MD 20708
MLS# MDPG2210898Listed by: SAMSON PROPERTIES


Protect your home and budget from life's surprises with an Assurant Home Warranty, backed by a partner that supports you through every step of homeownership. Explore Plans.
©2026 Century 21 Real Estate LLC. All rights reserved. CENTURY 21®, the CENTURY 21 Logo and C21® are service marks owned by Century 21 Real Estate LLC. Century 21 Real Estate LLC fully supports the principles of the Fair Housing Act and the Equal Opportunity Act. Each office is independently owned and operated. Listing information is deemed reliable but not guaranteed accurate.