
8724 Timber Oak Ln, Laurel, MD 20723
Local realty services provided by:CENTURY 21 Alliance
8724 Timber Oak Ln,Laurel, MD 20723
$739,900
- 4 Beds
- 4 Baths
- 3,361 sq. ft.
- Townhouse
- Active
Upcoming open houses
- Sat, May 3011:00 am - 01:00 pm
- Sun, May 3101:00 pm - 03:00 pm
Listed by: robert j lucido, karey thesing
Office: keller williams lucido agency
MLS#:MDHW2068506
Source:BRIGHTMLS
Price summary
- Price:$739,900
- Price per sq. ft.:$220.14
- Monthly HOA dues:$247
About this home
Meticulously maintained end-of-group Colonial-style townhouse offering 4 bedrooms, 3 full bathrooms, 1 half bathroom, and 3,361 finished square feet in the sought-after gated community of Stone Lake, enhanced with built-in modern technology including WiFi access on every level. Major updates include HVAC (2022), water heater (2021), and roof (2018).Step inside the welcoming foyer, where hardwood floors flow throughout the open-concept main level designed for both elegant entertaining and everyday comfort. The combined dining area and dramatic two-story living room are anchored by a striking three-sided fireplace, elegant columns, and expansive windows that fill the space with natural light. Seamlessly connected, the gourmet eat-in kitchen showcases upgraded Corian countertops, stainless steel appliances, a diagonal-lay stone backsplash, abundant cabinetry including glass-front accents, a peninsula breakfast bar, a pantry, and a sunny breakfast room with deck access. A convenient powder room and access to the 2-car garage complete the main level.Hardwood floors continue upstairs, where three generously sized bedrooms include a luxurious primary suite with vaulted ceilings, a spacious walk-in closet with custom organization, and a spa-inspired ensuite bath featuring a jetted soaking tub, dual-sink vanity, and oversized shower. A second bedroom suite offers dual closets and dual-access to a full bathroom, while a conveniently located laundry closet adds everyday ease.The fully finished walk-out lower level provides exceptional versatility with a spacious family room, plush carpeting, and a private fourth bedroom ideal for guests, multi-generational living, or flexible lifestyle needs, complete with a walk-in closet area and dual access to a full bathroom. Outdoor living is equally inviting with an elevated deck featuring a privacy wall, a covered lower patio, side and backyard green space, and a charming front porch. Stone Lake residents enjoy exceptional resort-style amenities, including a private lake, pavilion with bathrooms, lockers, and boat racks, plus basketball, tennis, and pickleball courts, and a playground. The HOA fee offers added convenience by covering lawn care and snow removal services.
NOTE : All visitors attending showings or open houses must provide identification to the 24/7 security guard at the community entrance....
Contact an agent
Home facts
- Year built:2004
- Listing ID #:MDHW2068506
- Added:9 day(s) ago
- Updated:May 27, 2026 at 11:44 PM
Rooms and interior
- Bedrooms:4
- Total bathrooms:4
- Full bathrooms:3
- Half bathrooms:1
- Dining Description:Dining Area, Dining Room
- Bathrooms Description:Primary Bath(s), WhirlPool/HotTub
- Kitchen Description:Breakfast Area, Cooktop, Crown Moldings, Dishwasher, Disposal, Exhaust Fan, Icemaker, Kitchen - Gourmet, Kitchen - Table Space, Microwave, Oven - Wall, Refrigerator, Upgraded Countertops
- Bedroom Description:Primary Bedroom
- Basement:Yes
- Basement Description:Fully Finished, Rear Entrance, Walkout Level
- Living area:3,361 sq. ft.
Heating and cooling
- Cooling:Ceiling Fan(s), Central A/C
- Heating:Forced Air, Natural Gas
Structure and exterior
- Year built:2004
- Building area:3,361 sq. ft.
- Lot area:0.09 Acres
- Construction Materials:Stone, Vinyl Siding
- Exterior Features:Boat Storage, Deck(s), Patio(s), Porch(es), Sidewalks, Sport Court, Tennis Court(s)
- Foundation Description:Permanent
- Levels:3 Story
Schools
- High school:HAMMOND
- Middle school:PATUXENT VALLEY
- Elementary school:FOREST RIDGE
Utilities
- Water:Public
- Sewer:Public Sewer
Finances and disclosures
- Price:$739,900
- Price per sq. ft.:$220.14
- Tax amount:$9,209 (2026)
Features and amenities
- Laundry features:Dryer - Front Loading, Laundry, Washer - Front Loading
- Amenities:Attic, Cable TV Available, Crown Moldings, Double Pane Windows, Electric Alarm, Security Gate, Window Treatments
Parking
- Parking description:Attached Garage, Concrete Driveway, Garage - Front Entry
- Garage:Yes
- Garage spaces:2
New listings near 8724 Timber Oak Ln
- Coming SoonOpen Sun, 1 to 3pm
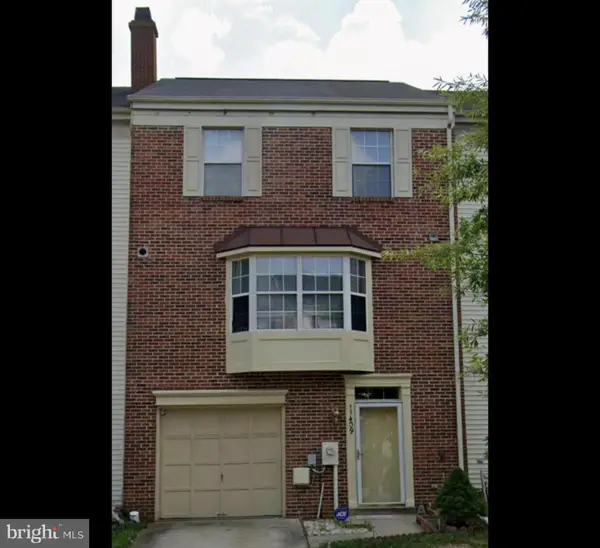 $449,900Coming Soon3 beds 4 baths
11409 Hermosa Dr, LAUREL, MD 20708
MLS# MDPG2204578Listed by: SAMSON PROPERTIES - Coming Soon
 $350,000Coming Soon3 beds 3 baths
14835 Belle Ami Dr #83, LAUREL, MD 20707
MLS# MDPG2204494Listed by: CUMMINGS & CO. REALTORS - Open Sat, 11am to 2pmNew
 $698,000Active4 beds 4 baths2,320 sq. ft.
8100 Primrose Ln, LAUREL, MD 20723
MLS# MDHW2068630Listed by: TOWN CENTER REALTY & ASSOCIATES, INC - Coming Soon
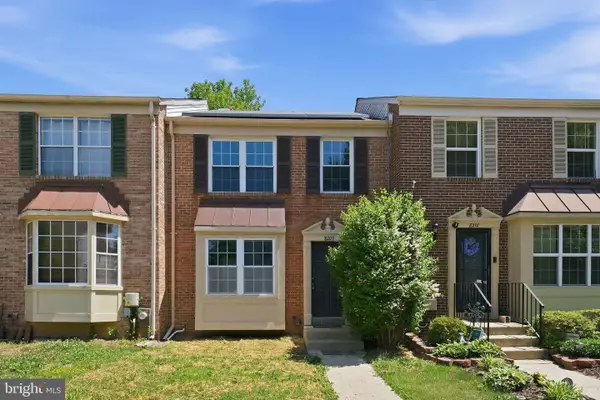 $430,000Coming Soon3 beds 3 baths
8209 Londonderry Ct, LAUREL, MD 20707
MLS# MDPG2204426Listed by: COLDWELL BANKER REALTY - Coming Soon
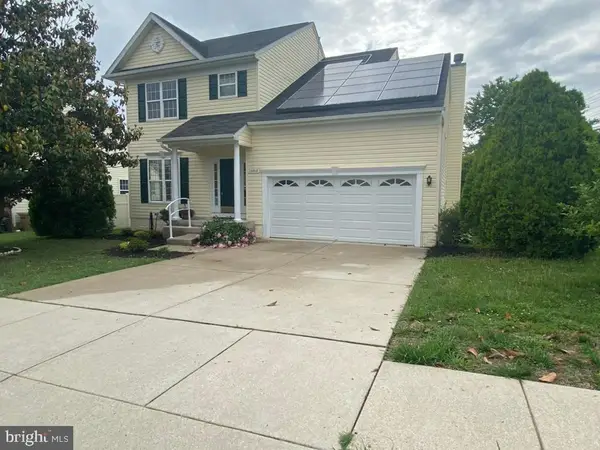 $585,500Coming Soon3 beds 4 baths
15518 Casulas Way, LAUREL, MD 20707
MLS# MDPG2200544Listed by: COLDWELL BANKER REALTY - Open Sun, 12 to 2pmNew
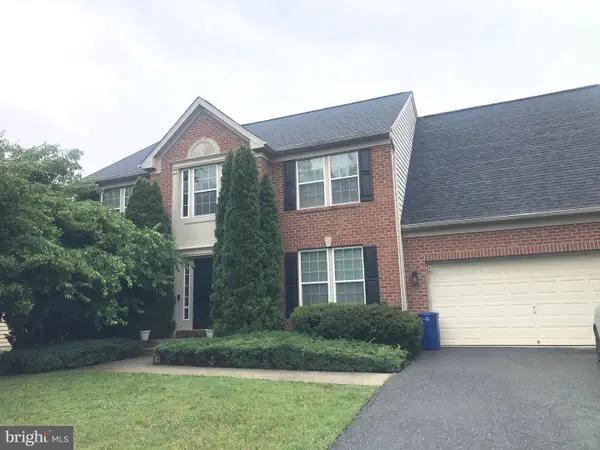 $750,000Active4 beds 3 baths3,318 sq. ft.
13509 Oaklands Manor Dr, LAUREL, MD 20708
MLS# MDPG2204398Listed by: EXIT REALTY CENTER - Coming Soon
 $550,000Coming Soon3 beds 4 baths
1039 High Point Trl, LAUREL, MD 20707
MLS# MDPG2204406Listed by: RE/MAX TOWN CENTER - Coming Soon
 $300,000Coming Soon2 beds 2 baths
9080 Moonshine Hollow #f, LAUREL, MD 20723
MLS# MDHW2068912Listed by: TAYLOR PROPERTIES - New
 $419,900Active3 beds 2 baths1,134 sq. ft.
9423 Woodsong Ct, LAUREL, MD 20723
MLS# MDHW2068944Listed by: FORESTAR REALTY, LLC  $815,000Active4 beds 4 baths4,348 sq. ft.
6707 Sandy View Ct, LAUREL, MD 20707
MLS# MDPG2202188Listed by: HOMESMART


Protect your home and budget from life's surprises with an Assurant Home Warranty, backed by a partner that supports you through every step of homeownership. Explore Plans.
©2026 Century 21 Real Estate LLC. All rights reserved. CENTURY 21®, the CENTURY 21 Logo and C21® are service marks owned by Century 21 Real Estate LLC. Century 21 Real Estate LLC fully supports the principles of the Fair Housing Act and the Equal Opportunity Act. Each office is independently owned and operated. Listing information is deemed reliable but not guaranteed accurate.