
8780 Teresa Ln, Laurel, MD 20723
Local realty services provided by:CENTURY 21 Charles Smith Agency, Inc.
8780 Teresa Ln,Laurel, MD 20723
$845,000
- 4 Beds
- 4 Baths
- 2,592 sq. ft.
- Single family
- Active
Listed by: wendy slaughter, rochell m brown iii
Office: samson properties
MLS#:MDHW2075352
Source:BRIGHTMLS
Price summary
- Price:$845,000
- Price per sq. ft.:$326
About this home
<b>A potential break on your mortgage payment and a pool in your own backyard?</b> That's a combination worth checking out!
<br>
<br>
<b>The seller is offering a credit that may be used toward a mortgage rate buydown.*</b> And the backyard? Just imagine every summer with your own Gunite in-ground pool, stamped concrete pool deck and patio, tiki bar, and screened-in porch! Whether you're hosting a crowd or enjoying a quiet evening outside, you'll have plenty of ways to enjoy this backyard in the warmer months.
<br>
<br>
With over 3,500 square feet, a two-car garage, and plenty of additional driveway parking, there's room to spread out both inside and out. Recent upgrades include the HVAC (2026), fresh paint, ceiling fans, and updated appliances. Even the garage door opener is WiFi-enabled!
<br>
<br>
The covered front porch is a great spot to enjoy your morning coffee or tea while taking in the expansive front yard. Step inside to a welcoming foyer with open sight lines to the updated kitchen. The foyer provides access to the dining room with chair rail and French doors that lead to a formal living room that can easily double as a home office. In the kitchen, granite counters, stainless steel appliances, a tile backsplash, and a large center island with breakfast bar make meal prep and casual dining easy. There's also room for a dining table overlooking the family room, where a cathedral ceiling, gas fireplace flanked by windows, and direct access to the screened-in porch make it easy to move between indoor and outdoor living.
<br>
<br>
Upstairs, the owner's suite has a separate sitting area that could become your reading nook, home gym, or meditation space. Two walk-in closets with wardrobe organizers and an updated bath with double vanity, soaking tub, and separate shower round out the suite. Three additional bedrooms, an updated hall bath, and an upper-level laundry room with a high-efficiency washer and dryer (2022) complete this level.
<br>
<br>
Need room for game nights, celebrations, or watching the big game? The finished basement delivers with two recreation rooms, a wet bar with two beverage chillers, a built-in entertainment center, a gas fireplace, and a full bath. There's room to spread out and plenty of options for making this space your own.
<br>
<br>
*Credit amount, eligibility, and use toward a mortgage rate buydown are subject to the terms of an agreed-upon contract and lender approval....
Contact an agent
Home facts
- Year built:1985
- Subdivision & Development:LAKEVIEW AT BUCKSKIN RIDGE
- Listing ID #:MDHW2075352
- Added:7 day(s) ago
- Updated:October 23, 2026 at 02:00 PM
Rooms and interior
- Bedrooms:4
- Total bathrooms:4
- Full bathrooms:3
- Half bathrooms:1
- Dining Description:Formal/Separate Dining Room
- Bathrooms Description:Primary Bath(s)
- Kitchen Description:Breakfast Area, Dishwasher, Disposal, Kitchen - Eat-In, Kitchen - Gourmet, Microwave, Refrigerator, Stove, Upgraded Countertops, Wet/Dry Bar
- Bedroom Description:Walk In Closet(s)
- Basement:Yes
- Basement Description:Fully Finished, Interior Access
- Living area:2,592 sq. ft.
Heating and cooling
- Cooling:Central A/C
- Heating:Heat Pump(s), Natural Gas
Structure and exterior
- Year built:1985
- Building area:2,592 sq. ft.
- Lot area:0.34 Acres
- Architectural Style:Colonial
- Construction Materials:Frame
- Exterior Features:Patio(s), Porch(es), Screened
- Foundation Description:Block
- Levels:3 Story
Utilities
- Water:Public
- Sewer:Public Sewer
Finances and disclosures
- Price:$845,000
- Price per sq. ft.:$326
- Tax amount:$9,500 (2025)
Features and amenities
- Laundry features:Dryer, Washer
- Amenities:Wet/Dry Bar
Parking
- Parking description:Attached Garage, Garage - Front Entry
- Garage:Yes
- Garage spaces:2
New listings near 8780 Teresa Ln
- Coming Soon
 $399,000Coming Soon3 beds 3 baths1,976 sq. ft.
15709 Wayne Ave, LAUREL, MD 20707
MLS# MDPG2223616Listed by: COMPASS - Coming Soon
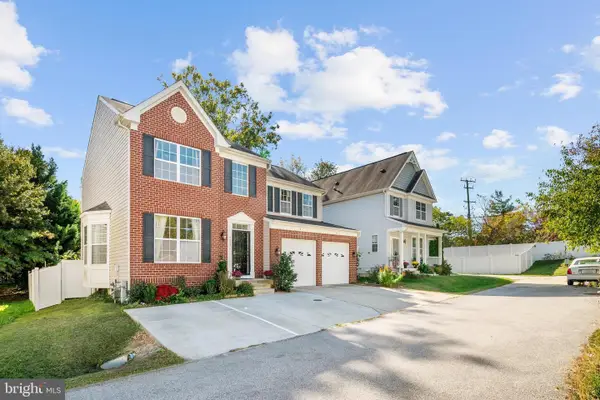 $735,000Coming Soon4 beds 4 baths3,197 sq. ft.
9037 Melody Dr, LAUREL, MD 20723
MLS# MDHW2075578Listed by: SAMSON PROPERTIES - Coming SoonOpen Sun, 11am to 1pm
 $665,000Coming Soon5 beds 3 baths2,414 sq. ft.
8703 Graystone Ln, LAUREL, MD 20708
MLS# MDPG2223448Listed by: BERKSHIRE HATHAWAY HOMESERVICES PENFED REALTY - Coming Soon
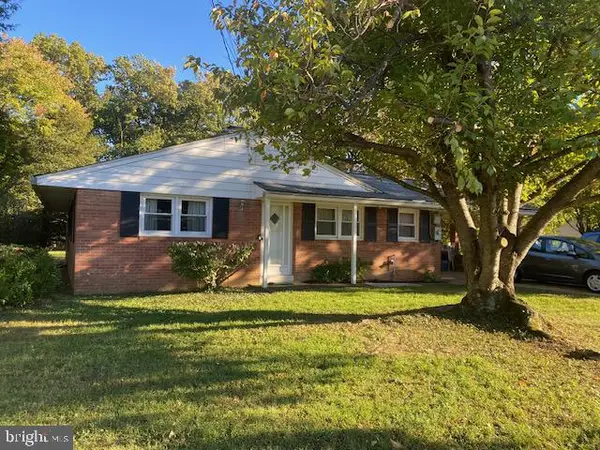 $415,000Coming Soon3 beds 2 baths1,302 sq. ft.
8705 Susini Dr, LAUREL, MD 20723
MLS# MDHW2075548Listed by: RE/MAX REALTY GROUP - Coming Soon
 $200,000Coming Soon0.37 Acres
Susini Dr, LAUREL, MD 20723
MLS# MDHW2075568Listed by: RE/MAX REALTY GROUP - Coming Soon
 $335,000Coming Soon3 beds 3 baths1,438 sq. ft.
9130 Canterbury Rdng #111, LAUREL, MD 20723
MLS# MDHW2075242Listed by: KELLER WILLIAMS LUCIDO AGENCY - Coming Soon
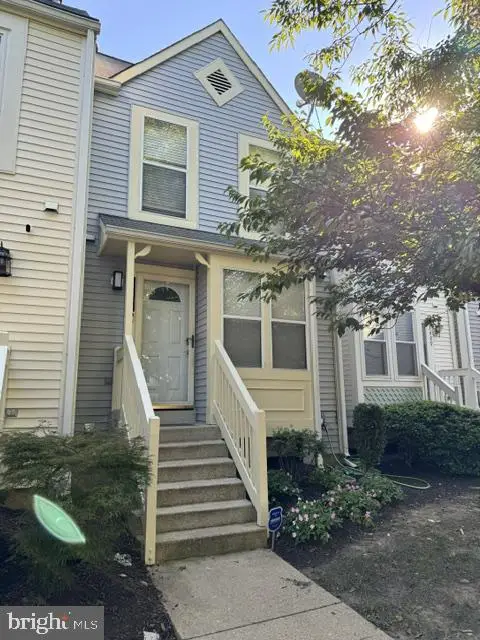 $350,000Coming Soon3 beds 3 baths1,532 sq. ft.
3407 Lindenwood Dr, LAUREL, MD 20724
MLS# MDAA2157966Listed by: EXP REALTY, LLC - Coming Soon
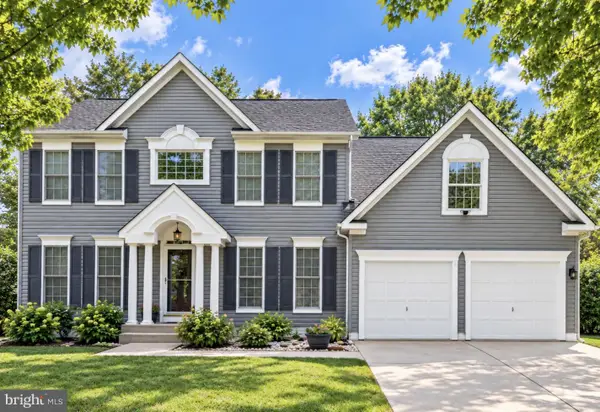 $735,000Coming Soon4 beds 3 baths3,148 sq. ft.
8016 Moss Bank Dr, LAUREL, MD 20724
MLS# MDAA2157014Listed by: CUMMINGS & CO. REALTORS - New
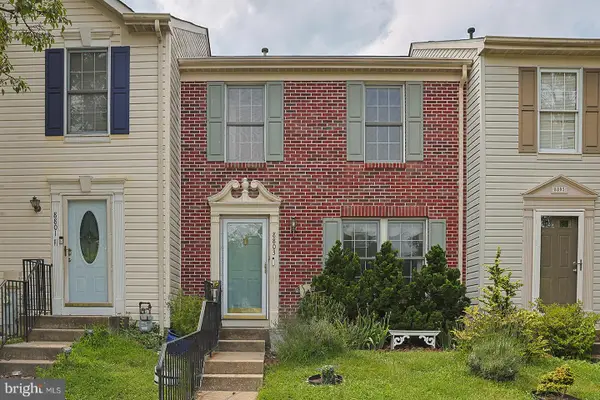 $399,900Active2 beds 2 baths1,720 sq. ft.
8803 Castlebury Ct, LAUREL, MD 20723
MLS# MDHW2074932Listed by: RE/MAX SOLUTIONS - New
 $269,000Active3 beds 3 baths1,272 sq. ft.
7620 N Arbory Way #110, LAUREL, MD 20707
MLS# MDPG2222176Listed by: TTR SOTHEBY'S INTERNATIONAL REALTY


Protect your home and budget from life's surprises with an Assurant Home Warranty, backed by a partner that supports you through every step of homeownership. Explore Plans.
©2026 Century 21 Real Estate LLC. All rights reserved. CENTURY 21®, the CENTURY 21 Logo and C21® are service marks owned by Century 21 Real Estate LLC. Century 21 Real Estate LLC fully supports the principles of the Fair Housing Act and the Equal Opportunity Act. Each office is independently owned and operated. Listing information is deemed reliable but not guaranteed accurate.