
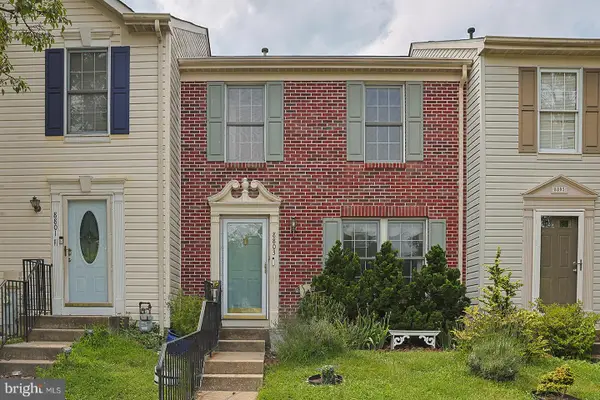
9113 Bryant Ave, Laurel, MD 20723
Local realty services provided by:CENTURY 21 Rauh & Johns
Listed by: eric g. chamish
Office: black dog realty, llc.
MLS#:MDHW2075450
Source:BRIGHTMLS
Price summary
- Price:$425,000
- Price per sq. ft.:$252.23
- Monthly HOA dues:$63.67
About this home
Welcome to 9113 Bryant Avenue, a beautifully updated 3-bedroom, 2 full/2 half-bath townhome in Laurel's sought-after Pilgrim’s Ridge community! Tucked on a quiet dead-end street with no through traffic and directly across from the Pilgrim’s Ridge Community Playground, this move-in-ready home has been refreshed from top to bottom. It features fresh paint throughout, including all ceilings, new carpet throughout, and recessed lighting throughout. Major updates and energy efficiency add real value and peace of mind. The home has a brand-new HVAC heat pump with all-new electrical wiring and copper tubing, a brand-new hot water heater, Pella windows and doors throughout, and an architectural roof. It also has a fully owned, grid-tied 4.28 kW photovoltaic solar panel system that generates SREC credits. The main level features beautiful hardwood floors in the living and dining rooms, a coat closet plus a convenient shoe-rack closet. The gourmet kitchen offers Corian countertops, a tile backsplash, and a sliding glass door with automatic open-and-close blinds that leads out to a large deck, ideal for outdoor dining and entertaining. A half bath completes the main level. Upstairs, you’ll find three bedrooms, all with ceiling fans, including a primary bedroom with an attached, recently remodeled full bath with tile flooring. The recently remodeled hall full bath features a stand-up shower with river rock flooring. The walk-out lower level offers even more living space, with a cozy wood-burning fireplace and a half bath with all-new fixtures. A sliding glass door opens to a rear paver patio. The laundry area includes a brand-new smart washer and dryer and a workbench. Storage is abundant down here, with a separate storage room, included shelving, and storage under the basement steps. For peace of mind, the basement has brand-new French drains with a lifetime transferable warranty and a sump pump with a Zoeller Home Guard Max Model 503 water-powered backup sump pump. Outside, the backyard includes a storage shed, and the front has two dedicated parking spaces. Location: The home is zoned for Howard County Public Schools and is just minutes from Maple Lawn and nearby shopping centers. Commuter routes including US-29, I-95, MD-32, and RT-216 provide convenient access to Washington, DC, Silver Spring, Baltimore, Columbia, Maple Lawn, and Savage Mill for shopping, dining, and entertainment. Take a tour today!...
Contact an agent
Home facts
- Year built:1986
- Subdivision & Development:PILGRIMS RIDGE
- Listing ID #:MDHW2075450
- Added:3 day(s) ago
- Updated:October 23, 2026 at 02:00 PM
Rooms and interior
- Bedrooms:3
- Total bathrooms:4
- Full bathrooms:2
- Half bathrooms:2
- Flooring:Carpet, Hardwood, Heavy Duty, Laminate Plank
- Dining Description:Combination Dining/Living, Dining Area
- Bathrooms Description:Primary Bath(s)
- Kitchen Description:Breakfast Area, Built-In Microwave, Carpet, Dishwasher, Disposal, Exhaust Fan, Kitchen - Gourmet, Kitchen - Table Space, Oven/Range - Electric, Recessed Lighting, Refrigerator, Upgraded Countertops, Water Heater
- Bedroom Description:Carpet
- Basement:Yes
- Basement Description:Drainage System, Heated, Improved, Interior Access, Partially Finished, Rear Entrance, Shelving, Sump Pump, Walkout Level, Water Proofing System
- Living area:1,685 sq. ft.
Heating and cooling
- Cooling:Ceiling Fan(s), Central A/C
- Heating:Electric, Forced Air, Heat Pump(s)
Structure and exterior
- Roof:Architectural Shingle
- Year built:1986
- Building area:1,685 sq. ft.
- Lot area:0.06 Acres
- Lot Features:Level, No Thru Street, Premium, Rear Yard
- Architectural Style:Colonial
- Construction Materials:Wood Siding
- Exterior Features:Deck(s), Extensive Hardscape, Gutter System, Patio(s)
- Foundation Description:Permanent
- Levels:3 Story
Utilities
- Water:Public
- Sewer:Public Sewer
Finances and disclosures
- Price:$425,000
- Price per sq. ft.:$252.23
- Tax amount:$5,321 (2026)
Features and amenities
- Laundry features:Dryer - Front Loading, Washer
- Amenities:Carpet, Ceiling Fan(s), Chair Railings, Double Hung Windows, Double Pane Windows, Recessed Lighting, Replacement Windows
Parking
- Parking description:Assigned, On Street
New listings near 9113 Bryant Ave
- Coming Soon
 $399,000Coming Soon3 beds 3 baths1,976 sq. ft.
15709 Wayne Ave, LAUREL, MD 20707
MLS# MDPG2223616Listed by: COMPASS - Coming Soon
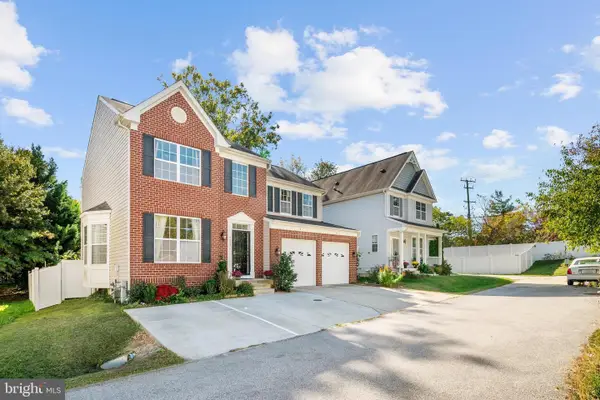 $735,000Coming Soon4 beds 4 baths3,197 sq. ft.
9037 Melody Dr, LAUREL, MD 20723
MLS# MDHW2075578Listed by: SAMSON PROPERTIES - Coming SoonOpen Sun, 11am to 1pm
 $665,000Coming Soon5 beds 3 baths2,414 sq. ft.
8703 Graystone Ln, LAUREL, MD 20708
MLS# MDPG2223448Listed by: BERKSHIRE HATHAWAY HOMESERVICES PENFED REALTY - Coming Soon
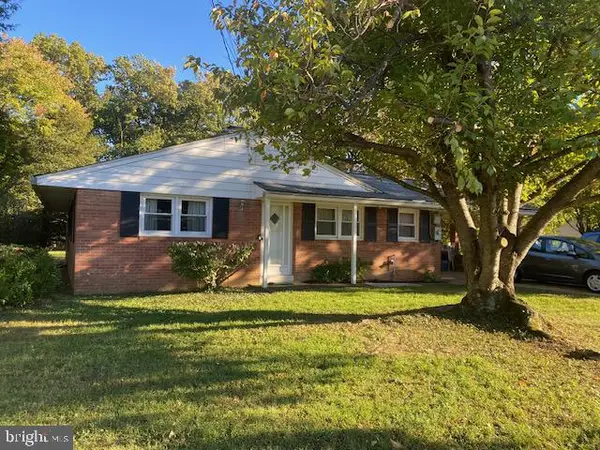 $415,000Coming Soon3 beds 2 baths1,302 sq. ft.
8705 Susini Dr, LAUREL, MD 20723
MLS# MDHW2075548Listed by: RE/MAX REALTY GROUP - Coming Soon
 $200,000Coming Soon0.37 Acres
Susini Dr, LAUREL, MD 20723
MLS# MDHW2075568Listed by: RE/MAX REALTY GROUP - Coming Soon
 $335,000Coming Soon3 beds 3 baths1,438 sq. ft.
9130 Canterbury Rdng #111, LAUREL, MD 20723
MLS# MDHW2075242Listed by: KELLER WILLIAMS LUCIDO AGENCY - Coming Soon
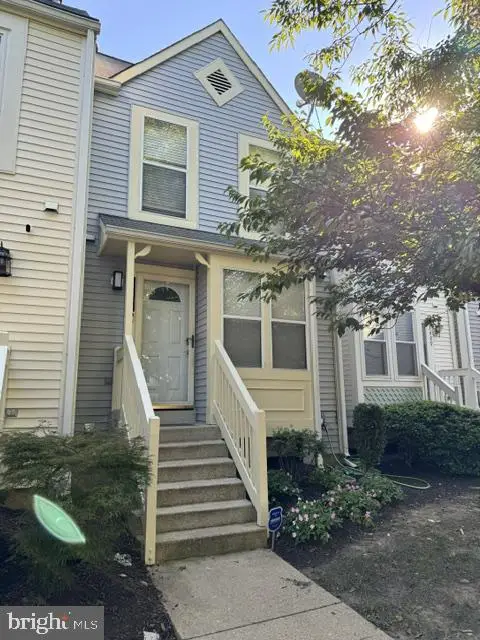 $350,000Coming Soon3 beds 3 baths1,532 sq. ft.
3407 Lindenwood Dr, LAUREL, MD 20724
MLS# MDAA2157966Listed by: EXP REALTY, LLC - Coming Soon
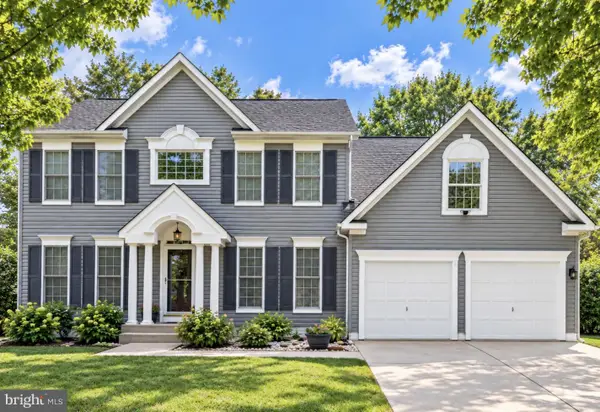 $735,000Coming Soon4 beds 3 baths3,148 sq. ft.
8016 Moss Bank Dr, LAUREL, MD 20724
MLS# MDAA2157014Listed by: CUMMINGS & CO. REALTORS - New
 $399,900Active2 beds 2 baths1,720 sq. ft.
8803 Castlebury Ct, LAUREL, MD 20723
MLS# MDHW2074932Listed by: RE/MAX SOLUTIONS - New
 $269,000Active3 beds 3 baths1,272 sq. ft.
7620 N Arbory Way #110, LAUREL, MD 20707
MLS# MDPG2222176Listed by: TTR SOTHEBY'S INTERNATIONAL REALTY


Protect your home and budget from life's surprises with an Assurant Home Warranty, backed by a partner that supports you through every step of homeownership. Explore Plans.
©2026 Century 21 Real Estate LLC. All rights reserved. CENTURY 21®, the CENTURY 21 Logo and C21® are service marks owned by Century 21 Real Estate LLC. Century 21 Real Estate LLC fully supports the principles of the Fair Housing Act and the Equal Opportunity Act. Each office is independently owned and operated. Listing information is deemed reliable but not guaranteed accurate.