
9203 Twin Hill Ln, Laurel, MD 20708
Local realty services provided by:CENTURY 21 Downtown
9203 Twin Hill Ln,Laurel, MD 20708
$499,900
- 5 Beds
- 3 Baths
- 2,414 sq. ft.
- Single family
- Active
Listed by: jennifer d young, jennifer l. coleman
Office: keller williams realty
MLS#:MDPG2218972
Source:BRIGHTMLS
Price summary
- Price:$499,900
- Price per sq. ft.:$207.08
- Monthly HOA dues:$35.42
About this home
Lender financing special on this home with interest rates in the mid-high 6s- call for details! Spacious 5-bedroom, 3-bath Cape Cod backing to majestic trees in the sought-after Montpelier community, featuring a charming front porch, two-car garage, large patio, and fresh paint and new carpet. The main level offers two bedrooms and two full baths including the primary suite, while the upper level includes three additional bedrooms and a full bath. The open foyer welcomes you and ushers you into the expansive living room where a large bay window fills the space with natural light illuminating gleaming hardwood floors, recessed lighting and a cozy fireplace. The dining room with hardwood flooring is accented by chair rail adding refined style. The kitchen features granite countertops, stainless steel appliances, abundant cabinetry and a breakfast bar opening to the family room with sliding glass doors opening to the large concrete patio and private fenced backyard backing to mature trees, ideal for indoor and outdoor gatherings and simple relaxation. The primary suite boasts windows on two walls, chair rail, and an ensuite bath with a glass enclosed walk-in shower. A second generously sized bedroom and an additional full bath add versatility and convenience. A laundry room with cabinets, sink and backyard access round out the main level. Upstairs, you’ll find three additional bright and cheerful bedrooms sharing access to the hall bath with a tub/shower combo. A large walk-in attic provides lots of storage space. Major updates include the roof (2020), furnace (2016), air conditioner (2021) and water heater (2021). Montpelier offers exceptional amenities, including an outdoor pool with waterslides and a diving board, a baby pool, a playground, tennis and basketball courts, soccer, football and baseball fields, sand volleyball and walking paths. Conveniently located near shopping and entertainment, the MARC train station, Fort Meade, Baltimore and Washington, D.C., with easy access to I-95, the Baltimore-Washington Parkway and ICC/Route 200. Beginning photos are virtually staged....
Contact an agent
Home facts
- Year built:1970
- Subdivision & Development:MONTPELIER
- Listing ID #:MDPG2218972
- Added:44 day(s) ago
- Updated:October 26, 2026 at 02:01 PM
Rooms and interior
- Bedrooms:5
- Total bathrooms:3
- Full bathrooms:3
- Flooring:Carpet, Ceramic Tile, Hardwood, Luxury Vinyl Plank
- Dining Description:Dining Area, Dining Room, Formal/Separate Dining Room
- Bathrooms Description:Full Bath, Primary Bath(s), Primary Bathroom
- Kitchen Description:Breakfast Area, Carpet, Cooktop, Dishwasher, Exhaust Fan, Kitchen - Eat-In, Microwave, Oven - Wall, Range Hood, Recessed Lighting, Refrigerator, Stain/Lead Glass, Stainless Steel Appliances, Upgraded Countertops
- Bedroom Description:Carpet, Entry Level Bedroom, Primary Bedroom
- Living area:2,414 sq. ft.
Heating and cooling
- Cooling:Ceiling Fan(s), Central A/C
- Heating:Electric, Forced Air
Structure and exterior
- Roof:Architectural Shingle
- Year built:1970
- Building area:2,414 sq. ft.
- Lot area:0.38 Acres
- Lot Features:Backs to Trees, Front Yard, Landscaping, Partly Wooded, Premium, Private, Rear Yard, SideYard(s)
- Architectural Style:Cape Cod
- Construction Materials:Brick, Vinyl Siding
- Exterior Features:Bump-outs, Exterior Lighting, Patio(s), Porch(es), Sidewalks
- Foundation Description:Slab
- Levels:2 Stories
Schools
- High school:LAUREL
- Middle school:DWIGHT D. EISENHOWER
- Elementary school:MONTPELIER
Utilities
- Water:Public
- Sewer:Public Sewer
Finances and disclosures
- Price:$499,900
- Price per sq. ft.:$207.08
- Tax amount:$7,392 (2026)
Features and amenities
- Laundry features:Dryer, Dryer In Unit, Laundry, Washer, Washer In Unit
- Amenities:Attic, Bay/Bow Windows, Carpet, Ceiling Fan(s), Chair Railings, Recessed Lighting, Stain/Lead Glass
Parking
- Parking description:Attached Garage, Garage - Front Entry, Paved Driveway
- Garage:Yes
- Garage spaces:2
New listings near 9203 Twin Hill Ln
- Coming Soon
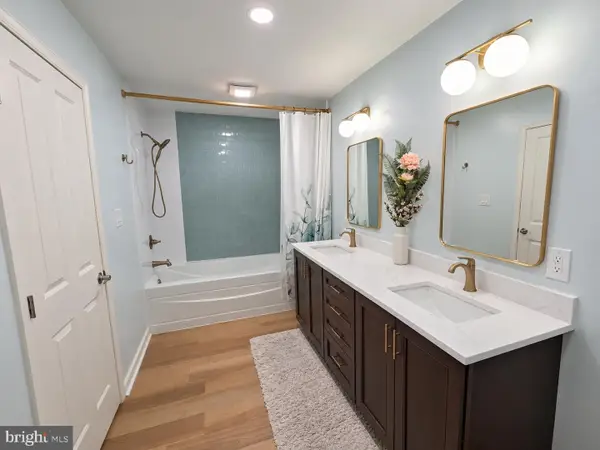 $499,900Coming Soon4 beds 3 baths2,278 sq. ft.
9424 Loch Leven Ct, LAUREL, MD 20723
MLS# MDHW2075724Listed by: THE KW COLLECTIVE - Coming Soon
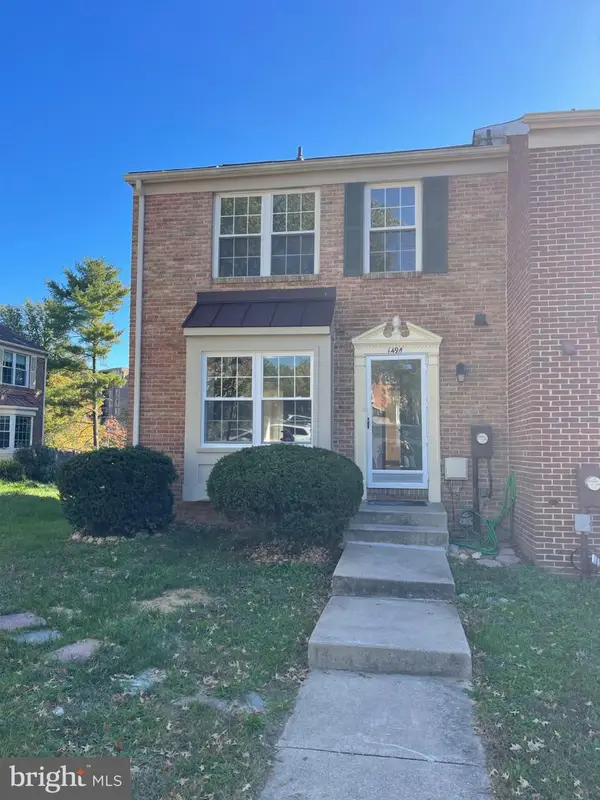 $415,000Coming Soon4 beds 3 baths1,972 sq. ft.
14911 Ashford Pl, LAUREL, MD 20707
MLS# MDPG2223806Listed by: BANKABLE REALTY, LLC. - Coming Soon
 $540,000Coming Soon4 beds 3 baths2,300 sq. ft.
5903 Windham Rd, LAUREL, MD 20707
MLS# MDPG2222914Listed by: KELLER WILLIAMS LUCIDO AGENCY - Coming Soon
 $385,000Coming Soon3 beds 2 baths920 sq. ft.
1019 7th St, LAUREL, MD 20707
MLS# MDPG2223660Listed by: EXP REALTY, LLC - Coming Soon
 $399,000Coming Soon3 beds 3 baths1,976 sq. ft.
15709 Wayne Ave, LAUREL, MD 20707
MLS# MDPG2223616Listed by: COMPASS - Coming Soon
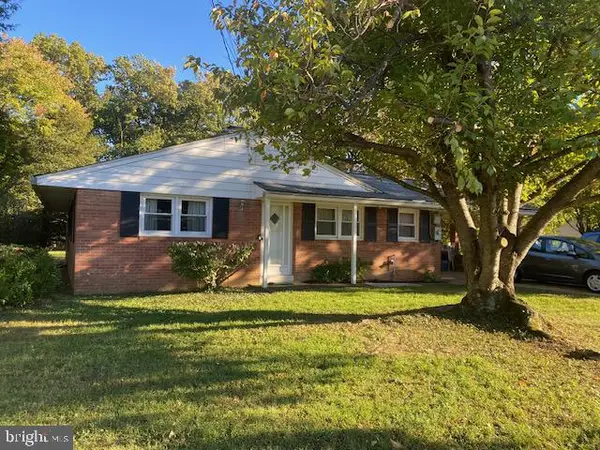 $415,000Coming Soon3 beds 2 baths1,302 sq. ft.
8705 Susini Dr, LAUREL, MD 20723
MLS# MDHW2075548Listed by: RE/MAX REALTY GROUP - Coming Soon
 $200,000Coming Soon0.37 Acres
Susini Dr, LAUREL, MD 20723
MLS# MDHW2075568Listed by: RE/MAX REALTY GROUP - Coming Soon
 $335,000Coming Soon3 beds 3 baths1,438 sq. ft.
9130 Canterbury Rdng #111, LAUREL, MD 20723
MLS# MDHW2075242Listed by: KELLER WILLIAMS LUCIDO AGENCY - Coming Soon
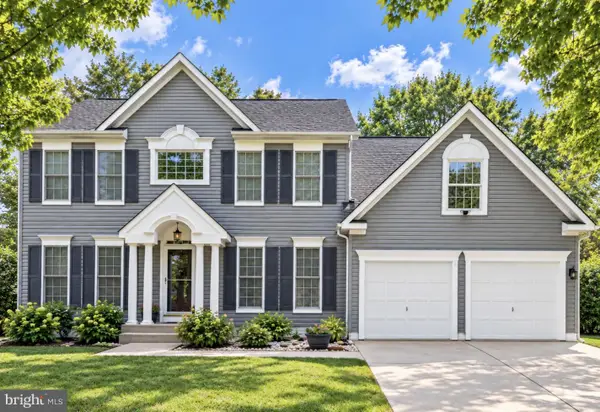 $735,000Coming Soon4 beds 3 baths3,148 sq. ft.
8016 Moss Bank Dr, LAUREL, MD 20724
MLS# MDAA2157014Listed by: CUMMINGS & CO. REALTORS - New
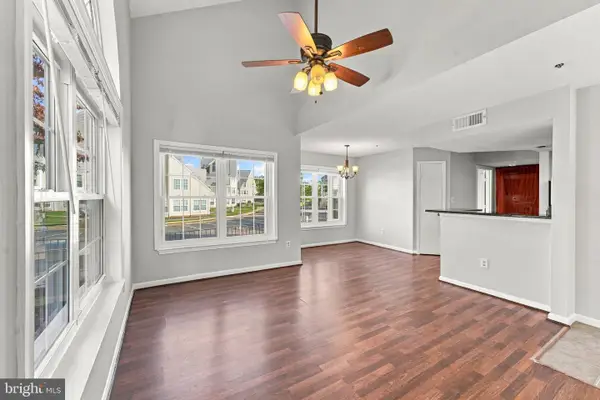 $239,000Active2 beds 2 baths858 sq. ft.
14130 Bowsprit Ln #710, LAUREL, MD 20707
MLS# MDPG2223860Listed by: SAMSON PROPERTIES


Protect your home and budget from life's surprises with an Assurant Home Warranty, backed by a partner that supports you through every step of homeownership. Explore Plans.
©2026 Century 21 Real Estate LLC. All rights reserved. CENTURY 21®, the CENTURY 21 Logo and C21® are service marks owned by Century 21 Real Estate LLC. Century 21 Real Estate LLC fully supports the principles of the Fair Housing Act and the Equal Opportunity Act. Each office is independently owned and operated. Listing information is deemed reliable but not guaranteed accurate.