
9318 Rock Ripple Ln, Laurel, MD 20723
Local realty services provided by:CENTURY 21 Above and Beyond
9318 Rock Ripple Ln,Laurel, MD 20723
$619,000
- 3 Beds
- 4 Baths
- 2,420 sq. ft.
- Townhouse
- Pending
Listed by: un h mcadory
Office: realty 1 maryland, llc.
MLS#:MDHW2072516
Source:BRIGHTMLS
Price summary
- Price:$619,000
- Price per sq. ft.:$255.79
- Monthly HOA dues:$149
About this home
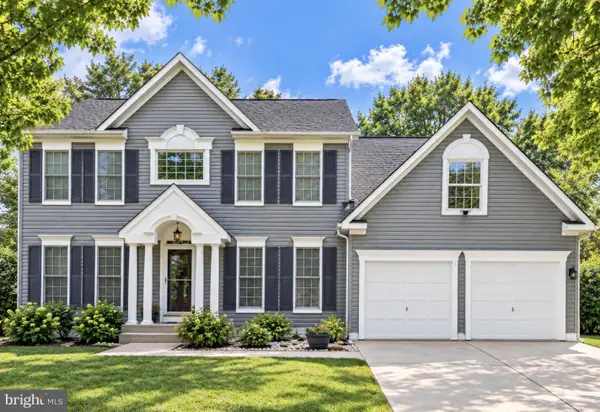
Welcome to this stunning end-unit, former model home townhouse that perfectly combines elegance, comfort, and abundant natural light. Featuring a spacious 2-car garage and a modern open floor plan, this property is designed for both sophisticated entertaining and comfortable everyday living. As you step inside, you will immediately notice the extensive custom molding and decorative woodwork that sets this home apart. The main level boasts gorgeous hardwood floors throughout, creating a seamless flow between the inviting family room, the elegant dining room, and a convenient half bathroom. At the heart of the home is a gourmet kitchen, perfect for culinary enthusiasts. The upper level is a private retreat, highlighting a spectacular master bedroom complete with custom molding and high cathedral ceilings. Two additional bright bedrooms, two full bathrooms, and a dedicated laundry room complete this level, providing optimal convenience. The fully finished walk-out basement is also flooded with natural light and features an additional half bathroom, offering a versatile space for a recreation room, home office, or gym. Step outside from the basement to enjoy the concrete patio nestled under the deck within a fully fenced backyard that backs to a serene, private wooded view.
Fresh New Paint(2026)...
Contact an agent
Home facts
- Year built:2012
- Subdivision & Development:RIVERWALK
- Listing ID #:MDHW2072516
- Added:80 day(s) ago
- Updated:October 25, 2026 at 08:16 AM
Rooms and interior
- Bedrooms:3
- Total bathrooms:4
- Full bathrooms:2
- Half bathrooms:2
- Dining Description:Dining Area
- Bathrooms Description:Primary Bath(s)
- Kitchen Description:Breakfast Area, Crown Moldings, Dishwasher, Disposal, Icemaker, Kitchen - Island, Kitchen - Table Space, Microwave, Oven/Range - Gas, Refrigerator, Upgraded Countertops
- Basement:Yes
- Basement Description:Connecting Stairway, Fully Finished, Outside Entrance, Rear Entrance
- Living area:2,420 sq. ft.
Heating and cooling
- Cooling:Central A/C
- Heating:90% Forced Air, Natural Gas
Structure and exterior
- Year built:2012
- Building area:2,420 sq. ft.
- Lot area:0.05 Acres
- Architectural Style:Colonial
- Construction Materials:Vinyl Siding
- Foundation Description:Slab
- Levels:3 Story
Utilities
- Water:Public
- Sewer:Public Sewer
Finances and disclosures
- Price:$619,000
- Price per sq. ft.:$255.79
- Tax amount:$7,528 (2026)
Features and amenities
- Laundry features:Dryer, Washer
- Amenities:Crown Moldings, Electric Alarm, Intercom, Window Treatments
Parking
- Parking description:Attached Garage, Garage - Front Entry, Garage Door Opener, Paved Driveway
- Garage:Yes
- Garage spaces:2
New listings near 9318 Rock Ripple Ln
- Coming Soon
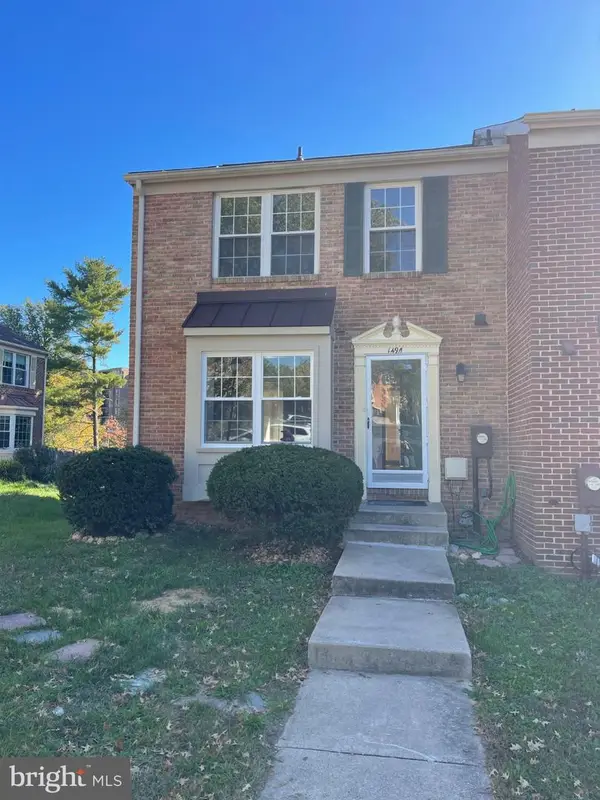 $415,000Coming Soon4 beds 3 baths1,972 sq. ft.
14911 Ashford Pl, LAUREL, MD 20707
MLS# MDPG2223806Listed by: BANKABLE REALTY, LLC. - Coming Soon
 $540,000Coming Soon4 beds 3 baths2,300 sq. ft.
5903 Windham Rd, LAUREL, MD 20707
MLS# MDPG2222914Listed by: KELLER WILLIAMS LUCIDO AGENCY - Coming Soon
 $385,000Coming Soon3 beds 2 baths920 sq. ft.
1019 7th St, LAUREL, MD 20707
MLS# MDPG2223660Listed by: EXP REALTY, LLC - Coming Soon
 $399,000Coming Soon3 beds 3 baths1,976 sq. ft.
15709 Wayne Ave, LAUREL, MD 20707
MLS# MDPG2223616Listed by: COMPASS - Coming SoonOpen Sat, 1 to 3pm
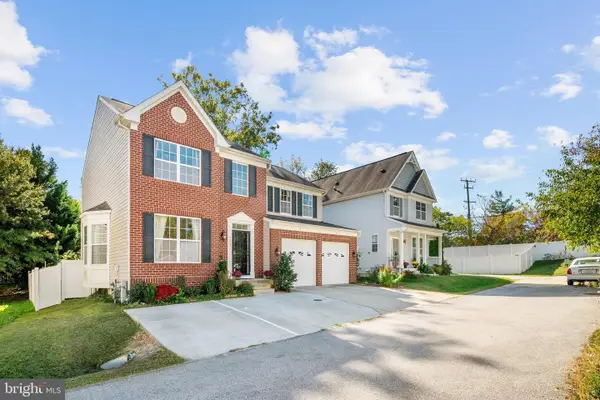 $735,000Coming Soon4 beds 4 baths3,197 sq. ft.
9037 Melody Dr, LAUREL, MD 20723
MLS# MDHW2075578Listed by: SAMSON PROPERTIES - Coming Soon
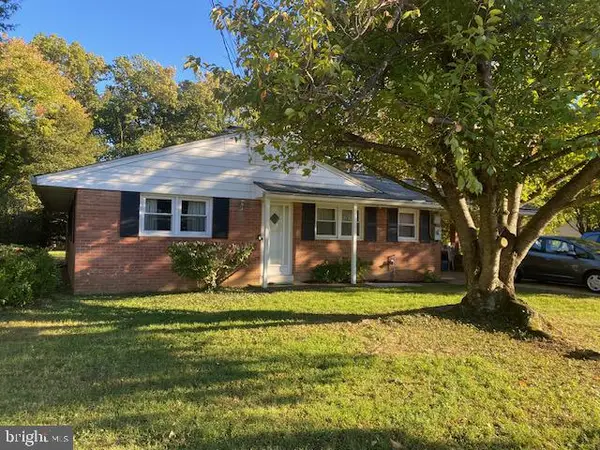 $415,000Coming Soon3 beds 2 baths1,302 sq. ft.
8705 Susini Dr, LAUREL, MD 20723
MLS# MDHW2075548Listed by: RE/MAX REALTY GROUP - Coming Soon
 $200,000Coming Soon0.37 Acres
Susini Dr, LAUREL, MD 20723
MLS# MDHW2075568Listed by: RE/MAX REALTY GROUP - Coming Soon
 $335,000Coming Soon3 beds 3 baths1,438 sq. ft.
9130 Canterbury Rdng #111, LAUREL, MD 20723
MLS# MDHW2075242Listed by: KELLER WILLIAMS LUCIDO AGENCY - Coming Soon
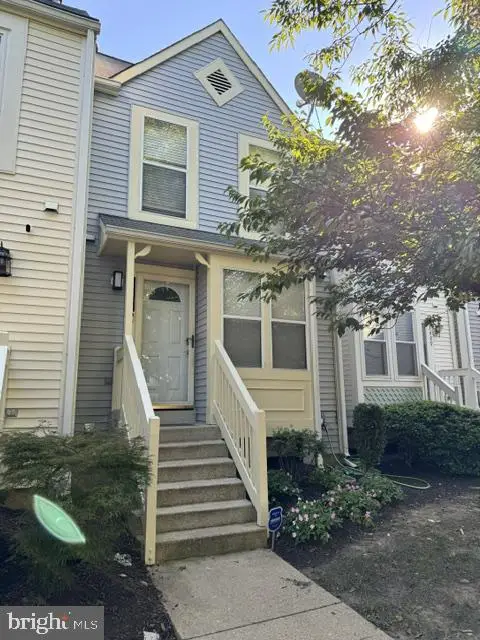 $350,000Coming Soon3 beds 3 baths1,532 sq. ft.
3407 Lindenwood Dr, LAUREL, MD 20724
MLS# MDAA2157966Listed by: EXP REALTY, LLC - Coming Soon
 $735,000Coming Soon4 beds 3 baths3,148 sq. ft.
8016 Moss Bank Dr, LAUREL, MD 20724
MLS# MDAA2157014Listed by: CUMMINGS & CO. REALTORS


Protect your home and budget from life's surprises with an Assurant Home Warranty, backed by a partner that supports you through every step of homeownership. Explore Plans.
©2026 Century 21 Real Estate LLC. All rights reserved. CENTURY 21®, the CENTURY 21 Logo and C21® are service marks owned by Century 21 Real Estate LLC. Century 21 Real Estate LLC fully supports the principles of the Fair Housing Act and the Equal Opportunity Act. Each office is independently owned and operated. Listing information is deemed reliable but not guaranteed accurate.