23214 Dairy Barn Dr, Leonardtown, MD 20650
Local realty services provided by:CENTURY 21 New Millennium
23214 Dairy Barn Dr,Leonardtown, MD 20650
$695,000
- 5 Beds
- 4 Baths
- 4,084 sq. ft.
- Single family
- Active
Listed by:
 Wanda White(301) 862 - 2169CENTURY 21 New Millennium
Office: century 21 new millennium
MLS#:MDSM2032818
Source:BRIGHTMLS
Price summary
- Price:$695,000
- Price per sq. ft.:$170.18
- Monthly HOA dues:$68.75
About this home
Welcome Home! A covered front entry and separate covered sitting porch create a charming first impression. Step inside to a two-story foyer with hardwood flooring and elegant moldings that continue into the dining room. To the left, a versatile room is ideal for a home office, library, study, or playroom. The dining room flows through the butler's pantry and adjoining walk-in pantry before opening to the kitchen. A large center island anchors the kitchen, featuring granite countertops, abundant cabinetry, a gas cooktop, and double wall ovens. The kitchen opens to the family room, where a gas fireplace creates a warm and inviting gathering space.
Upstairs, the owner's suite features a spacious bedroom, two walk-in closets with custom closet systems, and a private bath with a double vanity, a soaking tub with a tile surround, and a beautifully tiled walk-in shower with dual shower heads. Three additional bedrooms, a full hall bath, and a conveniently located upper-level laundry room complete the upper level.
The finished walk-out lower level is designed for entertaining, featuring a spacious recreation room with easy access to the patio and backyard. A fifth bedroom with a walk-in closet, currently outfitted as a fitness room, is complemented by a full bath, offering excellent flexibility for guests, multigenerational living, or a private retreat. An unfinished storage room provides valuable additional storage.
As the day winds down, the composite deck offers a peaceful place to relax and enjoy the changing colors of the evening sky. The fully fenced backyard features raised garden beds and generous open space for outdoor enjoyment.
Located in the sought-after community of Clark’s Rest, residents enjoy an exceptional lifestyle with amenities that include a pool, clubhouse, playgrounds, tennis courts, sidewalks, jogging trails, and more. Just minutes from downtown Leonardtown, shopping, dining, and the Leonardtown Wharf, this home offers the perfect blend of comfort, convenience, and community.
Seller is offering a one-year American Home Shield home warranty with an offer acceptable to the Seller.
*** VA LOAN ASSUMPTION OPPORTUNITY: Seller’s existing VA loan carries a 3.5% interest rate and may be assumable by a qualified buyer, subject to lender/servicer approval and applicable VA requirements. ***
Schedule your private tour today!...
Contact an agent
Home facts
- Year built:2019
- Subdivision & Development:CLARK'S REST
- Listing ID #:MDSM2032818
- Added:4 day(s) ago
- Updated:August 09, 2026 at 10:21 AM
Rooms and interior
- Bedrooms:5
- Total bathrooms:4
- Full bathrooms:3
- Half bathrooms:1
- Flooring:Carpet, Hardwood, Luxury Vinyl Plank
- Dining Description:Dining Room, Formal/Separate Dining Room
- Bathrooms Description:Bathroom 2, Full Bath, Half Bath, Primary Bath(s), Primary Bathroom
- Kitchen Description:Breakfast Area, Built-In Microwave, Butlers Pantry, Carpet, Cooktop, Crown Moldings, Dishwasher, Exhaust Fan, Kitchen - Eat-In, Kitchen - Gourmet, Kitchen - Island, Oven - Double, Oven - Wall, Pantry, Recessed Lighting, Refrigerator, Stainless Steel Appliances, Upgraded Countertops, Water Heater - Tankless
- Bedroom Description:Carpet, Primary Bedroom, Walk In Closet(s)
- Basement:Yes
- Basement Description:Full, Fully Finished, Outside Entrance, Rear Entrance, Walkout Level
- Living area:4,084 sq. ft.
Heating and cooling
- Cooling:Ceiling Fan(s), Central A/C
- Heating:Central, Electric, Forced Air, Heat Pump - Gas BackUp, Propane - Leased
Structure and exterior
- Roof:Architectural Shingle
- Year built:2019
- Building area:4,084 sq. ft.
- Lot area:0.21 Acres
- Lot Features:Front Yard, Landscaping, Rear Yard, SideYard(s)
- Architectural Style:Colonial, Contemporary, Craftsman
- Construction Materials:Vinyl Siding
- Exterior Features:Deck(s), Patio(s), Porch(es), Sidewalks
- Foundation Description:Permanent
- Levels:3 Story
Schools
- High school:LEONARDTOWN
- Middle school:LEONARDTOWN
- Elementary school:LEONARDTOWN
Utilities
- Water:Public
- Sewer:Public Sewer
Finances and disclosures
- Price:$695,000
- Price per sq. ft.:$170.18
- Tax amount:$6,130 (2026)
Features and amenities
- Laundry features:Laundry
- Amenities:Attic, Carpet, Ceiling Fan(s), Chair Railings, Crown Moldings, Curved Staircase, Recessed Lighting, Smoke Detector, Sprinkler System
Parking
- Parking description:Attached Garage, Garage - Front Entry, Garage Door Opener, Inside Access, Paved Driveway
- Garage:Yes
- Garage spaces:2
New listings near 23214 Dairy Barn Dr
- New
 $175,000Active7.58 Acres
22501 Bull Rd, LEONARDTOWN, MD 20650
MLS# MDSM2032990Listed by: GREENMARK REAL ESTATE - New
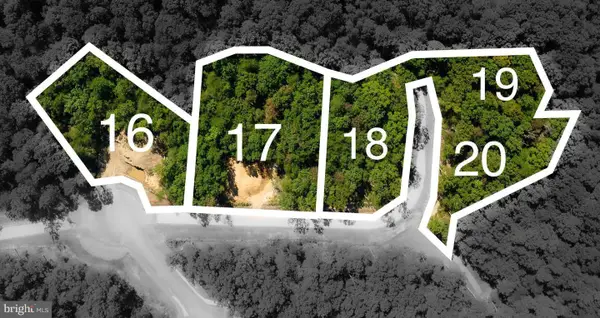 $175,000Active4.83 Acres
24645 Springhill Ln, LEONARDTOWN, MD 20650
MLS# MDSM2032992Listed by: GREENMARK REAL ESTATE - New
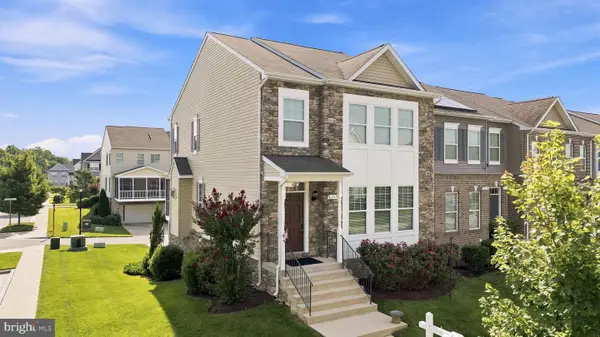
 $459,900Active4 beds 4 baths2,469 sq. ft.
41379 Margrove Cir, LEONARDTOWN, MD 20650
MLS# MDSM2032960Listed by: CENTURY 21 NEW MILLENNIUM - New
 $699,900Active3 beds 2 baths1,834 sq. ft.
18937 Hodges Ln, LEONARDTOWN, MD 20650
MLS# MDSM2032956Listed by: CENTURY 21 NEW MILLENNIUM - New
 $375,000Active3 beds 2 baths1,856 sq. ft.
43927 Lanedon Dr, LEONARDTOWN, MD 20650
MLS# MDSM2032962Listed by: EXP REALTY, LLC - New
 $674,000Active4 beds 4 baths3,381 sq. ft.
20750 Deer Wood Park Dr, LEONARDTOWN, MD 20650
MLS# MDSM2032700Listed by: CENTURY 21 REDWOOD REALTY - New
 $680,000Active4 beds 2 baths2,388 sq. ft.
25375 Loveville Rd, LEONARDTOWN, MD 20650
MLS# MDSM2032802Listed by: RMG REALTY  $360,000Pending5 beds 2 baths1,552 sq. ft.
23011 Newtowne Neck Rd, LEONARDTOWN, MD 20650
MLS# MDSM2032950Listed by: SAMSON PROPERTIES $924,999Pending4 beds 3 baths2,550 sq. ft.
41402 Philip Ln, LEONARDTOWN, MD 20650
MLS# MDSM2032250Listed by: CENTURY 21 REDWOOD REALTY


Protect your home and budget from life's surprises with an Assurant Home Warranty, backed by a partner that supports you through every step of homeownership. Explore Plans.
©2026 Century 21 Real Estate LLC. All rights reserved. CENTURY 21®, the CENTURY 21 Logo and C21® are service marks owned by Century 21 Real Estate LLC. Century 21 Real Estate LLC fully supports the principles of the Fair Housing Act and the Equal Opportunity Act. Each office is independently owned and operated. Listing information is deemed reliable but not guaranteed accurate.