20594 Adkins Rd, Lexington Park, MD 20653
Local realty services provided by:CENTURY 21 Home Team Realty
20594 Adkins Rd,Lexington Park, MD 20653
$409,000
- 3 Beds
- 3 Baths
- 1,807 sq. ft.
- Single family
- Active
Listed by: daniel morris
Office: o'brien realty era powered
MLS#:MDSM2033706
Source:BRIGHTMLS
Price summary
- Price:$409,000
- Price per sq. ft.:$226.34
About this home
This 3 bed, 3 bath rambler is set on a 5 acre lot in central St. Mary's County. The home has just been updated with LVP flooring in the kitchen and dining area, the interior has been newly painted, and the rear deck has been refreshed with new deck boards from end to end. The rear deck overlooks the forest, and the screened-in front porch is surrounded by a carefully cultivated garden of flowers, butterfly bushes, and mature flowering plants.
Entering the home, you step into an extended screened-in porch, including a large sitting area under a full roof. As you enter the main door, there is a large, open living room with a vaulted ceiling. The living room opens into the kitchen and dining area, and there is a glass sliding door opening to the rear deck. The kitchen features a small island, traditional wood cabinets, and stainless steel appliances.
From the main living area, there is a short hallway, connecting the main living area with two secondary bedrooms, a full hall bathroom, and a primary bedroom with attached full bathroom. The bedrooms have all been refreshed with new paint and wall to wall carpet, installed in 2026.
The lower level features a partially finished basement, with two fully finished rooms and a wide hallway space with an included washer and dryer and a third full bathroom. The unfinished side of the basement has two glass sliding doors, a concrete slab floor, and wall framing in place, ready for next steps to fully finish the space.
The house is located less than 10 minutes from NAS PAX River Gate 2, St. Mary's College of Maryland, St. Inie's Coffee, Aldi, Lancaster Park, and the nearly-complete St. Mary's County YMCA. For anyone looking for a clean, welcoming home, nestled within forest and flowers, this property is an ideal choice....
Contact an agent
Home facts
- Year built:2000
- Subdivision & Development:J. T. MURPHY
- Listing ID #:MDSM2033706
- Added:1 day(s) ago
- Updated:September 23, 2026 at 05:42 AM
Rooms and interior
- Bedrooms:3
- Total bathrooms:3
- Full bathrooms:3
- Flooring:Carpet, Luxury Vinyl Plank
- Dining Description:Combination Kitchen/Dining
- Kitchen Description:Dishwasher, Icemaker, Microwave, Refrigerator, Stove, Water Heater
- Basement:Yes
- Basement Description:Daylight, Partial, Partially Finished
- Living area:1,807 sq. ft.
Heating and cooling
- Cooling:Ceiling Fan(s), Central A/C
- Heating:Electric, Heat Pump(s)
Structure and exterior
- Roof:Asphalt, Shingle
- Year built:2000
- Building area:1,807 sq. ft.
- Lot area:5.12 Acres
- Lot Features:Partly Wooded, Trees/Wooded
- Architectural Style:Ranch/Rambler
- Construction Materials:Vinyl Siding
- Exterior Features:Deck(s), Porch(es), Screened, Sport Court, Stone Retaining Walls
- Foundation Description:Concrete Perimeter
- Levels:2 Stories
Utilities
- Water:Well
- Sewer:On Site Septic
Finances and disclosures
- Price:$409,000
- Price per sq. ft.:$226.34
- Tax amount:$3,436 (2026)
Features and amenities
- Laundry features:Dryer, Dryer In Unit, Washer, Washer In Unit
- Amenities:Ceiling Fan(s)
Parking
- Parking description:Gravel Driveway
New listings near 20594 Adkins Rd
- Coming Soon
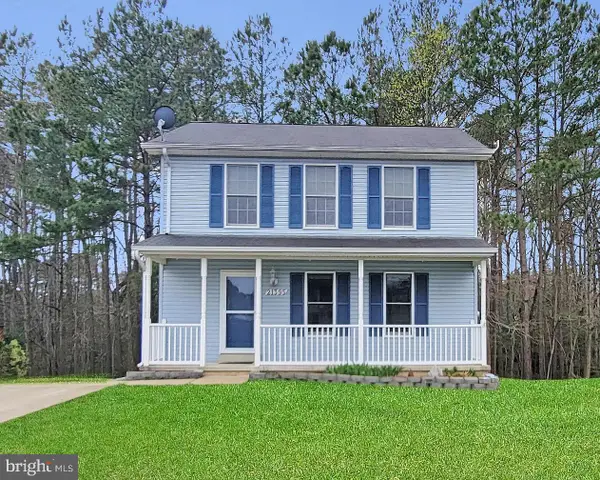 $349,900Coming Soon3 beds 3 baths1,476 sq. ft.
21395 Carmen Woods Dr, LEXINGTON PARK, MD 20653
MLS# MDSM2033548Listed by: INFINITAS REALTY GROUP - Coming SoonOpen Sat, 11am to 1pm
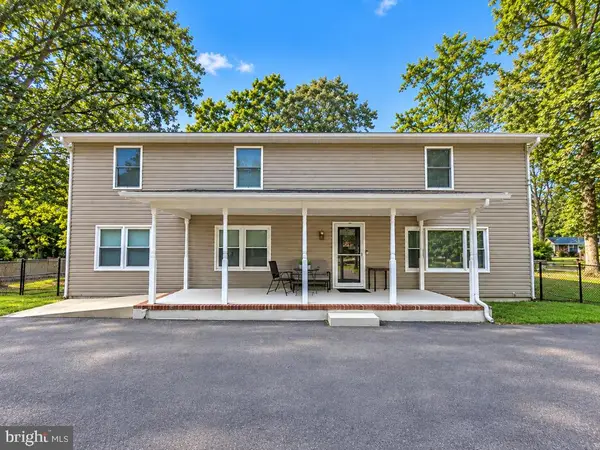 $500,000Coming Soon3 beds 2 baths2,912 sq. ft.
23161 Town Creek Dr, LEXINGTON PARK, MD 20653
MLS# MDSM2033770Listed by: THE SOUTHSIDE GROUP REAL ESTATE - Coming Soon
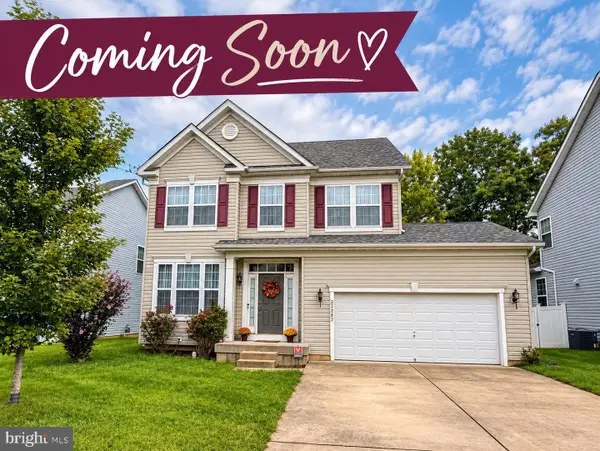 $429,000Coming Soon4 beds 3 baths2,051 sq. ft.
22282 Scott Cir, LEXINGTON PARK, MD 20653
MLS# MDSM2033678Listed by: O'BRIEN REALTY ERA POWERED - Coming Soon
 $375,000Coming Soon4 beds 4 baths2,116 sq. ft.
48383 Sunburst Dr, LEXINGTON PARK, MD 20653
MLS# MDSM2033604Listed by: EXP REALTY, LLC - Coming Soon
 $450,000Coming Soon4 beds 3 baths2,477 sq. ft.
46810 Planters Ct, LEXINGTON PARK, MD 20653
MLS# MDSM2033598Listed by: LONG & FOSTER REAL ESTATE, INC. - New
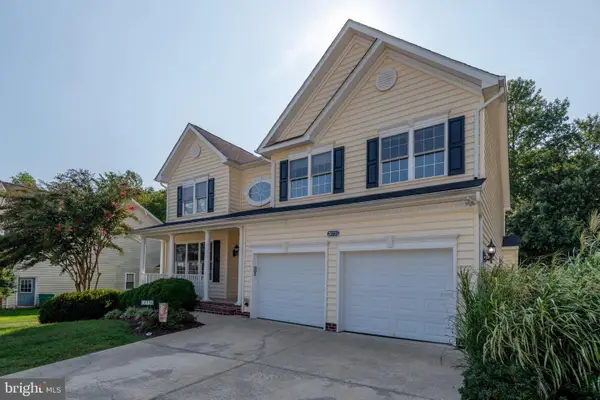
 $539,900Active5 beds 4 baths4,558 sq. ft.
20735 Tenby Dr, LEXINGTON PARK, MD 20653
MLS# MDSM2033806Listed by: CENTURY 21 NEW MILLENNIUM - New
 $799,900Active5 beds 6 baths4,428 sq. ft.
22953 Maple Rd, LEXINGTON PARK, MD 20653
MLS# MDSM2033788Listed by: CENTURY 21 NEW MILLENNIUM - New
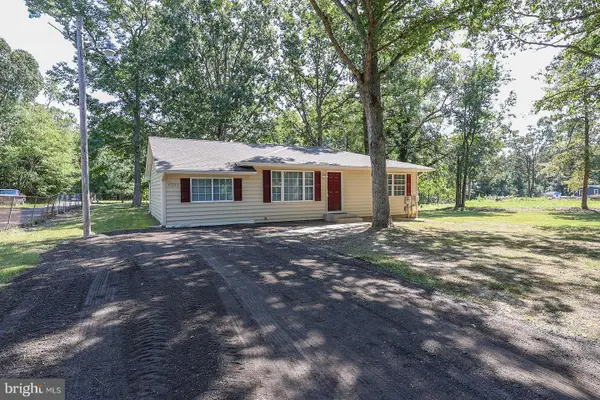 $319,900Active4 beds 2 baths1,196 sq. ft.
47233 Lincoln Ave, LEXINGTON PARK, MD 20653
MLS# MDSM2033798Listed by: CENTURY 21 REDWOOD REALTY - Open Sat, 2 to 4pmNew
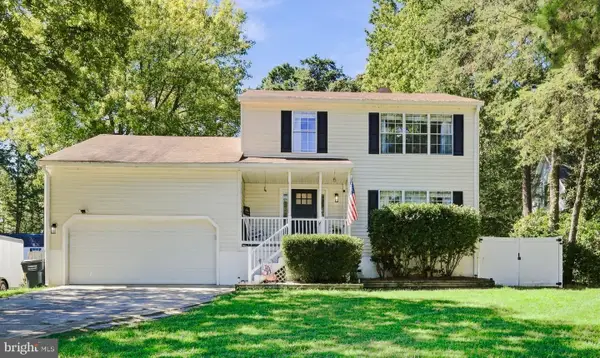 $429,900Active3 beds 3 baths1,984 sq. ft.
21271 Scarborough Dr, LEXINGTON PARK, MD 20653
MLS# MDSM2033776Listed by: CENTURY 21 NEW MILLENNIUM


Protect your home and budget from life's surprises with an Assurant Home Warranty, backed by a partner that supports you through every step of homeownership. Explore Plans.
©2026 Century 21 Real Estate LLC. All rights reserved. CENTURY 21®, the CENTURY 21 Logo and C21® are service marks owned by Century 21 Real Estate LLC. Century 21 Real Estate LLC fully supports the principles of the Fair Housing Act and the Equal Opportunity Act. Each office is independently owned and operated. Listing information is deemed reliable but not guaranteed accurate.