20797 Red Rose Ct, Lexington Park, MD 20653
Local realty services provided by:CENTURY 21 Above and Beyond
20797 Red Rose Ct,Lexington Park, MD 20653
$439,900
- 4 Beds
- 4 Baths
- 3,431 sq. ft.
- Single family
- Pending
Listed by:
 Cindy Crispell(240) 925 - 3300CENTURY 21 Redwood Realty
- Carol Kalmus-Choporis(301) 904 - 6242CENTURY 21 Redwood Realty

Office: century 21 redwood realty
MLS#:MDSM2033404
Source:BRIGHTMLS
Price summary
- Price:$439,900
- Price per sq. ft.:$128.21
- Monthly HOA dues:$16.58
About this home
**Private Cul-de-Sac Colonial Minutes from PAX River!**
Welcome home to this beautiful Colonial nestled on a private cul-de-sac lot, just minutes from PAX River Naval Air Station. Hardwood flooring flows throughout the home, including all four spacious upper-level bedrooms.
The large, well-appointed kitchen features stainless steel appliances, a wine refrigerator, flat cooktop, and oversized center island. A bright breakfast nook with a charming bay window provides the perfect spot for casual dining. The kitchen opens to a spacious family room highlighted by a cozy gas fireplace, creating an inviting space for everyday living and entertaining.
Upstairs, the spacious primary suite features a beautifully appointed private bath with extensive ceramic tile, soaking tub, double vanities, and walk-in shower. Three additional bedrooms, all with hardwood flooring, and a second full bath with ceramic tile complete the upper level.
The finished walk-out basement offers even more living space with a dedicated office, recreation room, and full bath—perfect for a home office, guest suite, playroom, or additional entertainment space.
Step outside to enjoy the fenced-in backyard, complete with a deck and playground equipment, making it an ideal setting for relaxing, entertaining, and enjoying the outdoors. An attached two-car garage provides convenient parking and additional storage, while the welcoming front porch adds to the home's curb appeal.
Located in a convenient area close to PAX River Naval Air Station, shopping, dining, and commuter routes, this home offers the perfect blend of privacy, space, and convenience....
Contact an agent
Home facts
- Year built:1994
- Subdivision & Development:GREENBRIER
- Listing ID #:MDSM2033404
- Added:58 day(s) ago
- Updated:October 24, 2026 at 09:13 AM
Rooms and interior
- Bedrooms:4
- Total bathrooms:4
- Full bathrooms:3
- Half bathrooms:1
- Flooring:Carpet, Hardwood
- Dining Description:Dining Room, Formal/Separate Dining Room
- Bathrooms Description:Primary Bath(s)
- Kitchen Description:Built-In Microwave, Carpet, Dishwasher, Disposal, Kitchen - Eat-In, Kitchen - Island, Oven/Range - Electric, Refrigerator, Upgraded Countertops, Water Heater
- Bedroom Description:Carpet, Primary Bedroom, Walk In Closet(s)
- Basement:Yes
- Basement Description:Fully Finished, Walkout Level
- Living area:3,431 sq. ft.
Heating and cooling
- Cooling:Ceiling Fan(s), Central A/C
- Heating:Electric, Heat Pump - Gas BackUp, Propane - Owned
Structure and exterior
- Year built:1994
- Building area:3,431 sq. ft.
- Lot area:0.24 Acres
- Lot Features:Backs to Trees, Cul-de-sac, Landscaping
- Architectural Style:Colonial
- Construction Materials:Vinyl Siding
- Exterior Features:Bump-outs, Deck(s), Play Area, Porch(es)
- Foundation Description:Block
- Levels:3 Story
Schools
- High school:GREAT MILLS
Utilities
- Water:Public
- Sewer:Public Sewer
Finances and disclosures
- Price:$439,900
- Price per sq. ft.:$128.21
- Tax amount:$3,527 (2025)
Features and amenities
- Laundry features:Dryer, Laundry, Washer
- Amenities:Attic, Carpet, Window Treatments
Parking
- Parking description:Attached Garage, Garage Door Opener
- Garage:Yes
- Garage spaces:2
New listings near 20797 Red Rose Ct
- Coming Soon
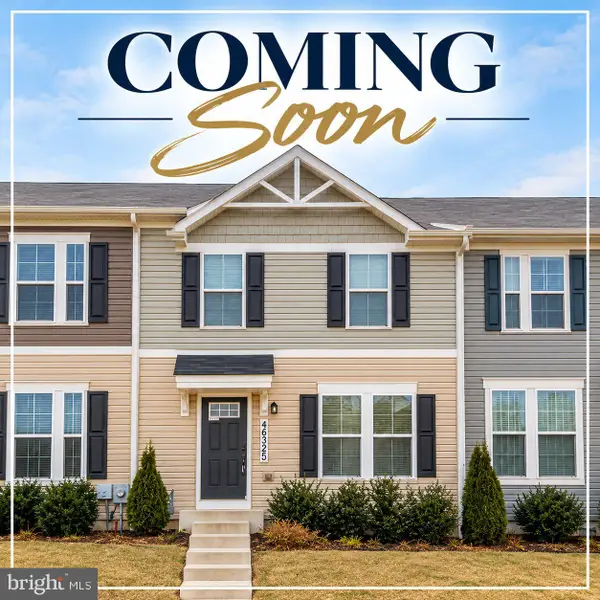
 $294,900Coming Soon3 beds 2 baths1,220 sq. ft.
46325-d Creeping Primrose Ln #d, LEXINGTON PARK, MD 20653
MLS# MDSM2034148Listed by: CENTURY 21 NEW MILLENNIUM - Coming Soon
 $384,500Coming Soon4 beds 3 baths2,100 sq. ft.
21575 Columbia St, LEXINGTON PARK, MD 20653
MLS# MDSM2034256Listed by: O'BRIEN REALTY ERA POWERED - Coming Soon
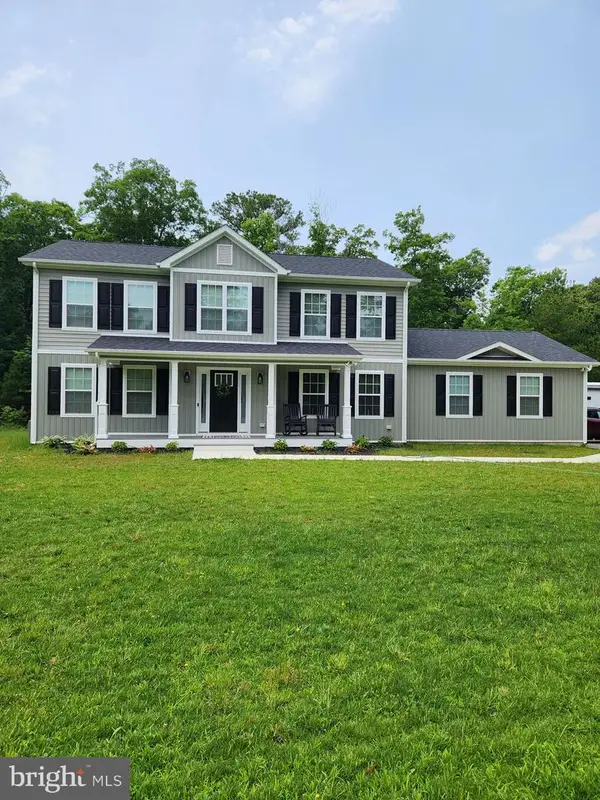 $549,900Coming Soon5 beds 3 baths2,284 sq. ft.
48551 Virginia Way, LEXINGTON PARK, MD 20653
MLS# MDSM2034254Listed by: RE/MAX ONE - Coming Soon
 $325,000Coming Soon3 beds 3 baths2,200 sq. ft.
22450 Dark Star Way, LEXINGTON PARK, MD 20653
MLS# MDSM2034128Listed by: SAMSON PROPERTIES - Coming Soon
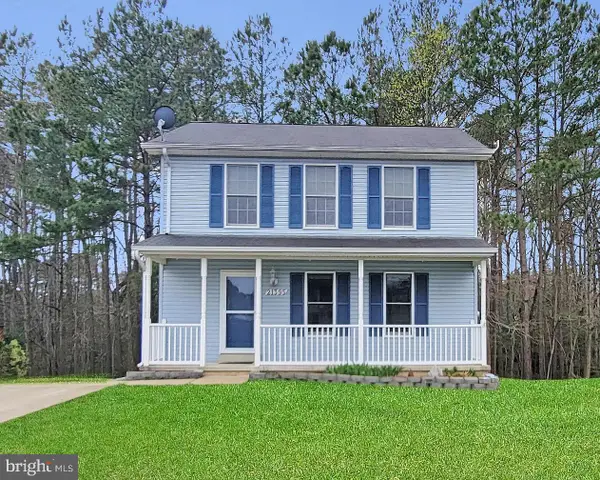 $349,900Coming Soon3 beds 3 baths1,476 sq. ft.
21395 Carmen Woods Dr, LEXINGTON PARK, MD 20653
MLS# MDSM2033548Listed by: INFINITAS REALTY GROUP - Coming Soon
 $450,000Coming Soon4 beds 3 baths2,477 sq. ft.
46810 Planters Ct, LEXINGTON PARK, MD 20653
MLS# MDSM2033598Listed by: LONG & FOSTER REAL ESTATE, INC. - New
 $148,000Active3 beds 1 baths864 sq. ft.
22144 Erickson Ct, LEXINGTON PARK, MD 20653
MLS# MDSM2034352Listed by: CLASSIC SELECT INC - New
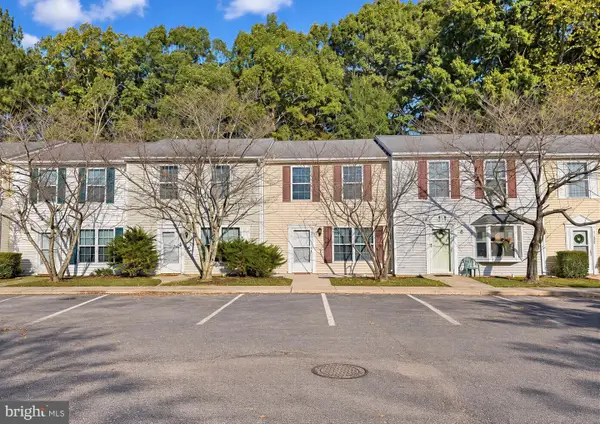 $248,000Active3 beds 2 baths1,240 sq. ft.
45824 Wolftrap Way, LEXINGTON PARK, MD 20653
MLS# MDSM2034278Listed by: CENTURY 21 REDWOOD REALTY - New
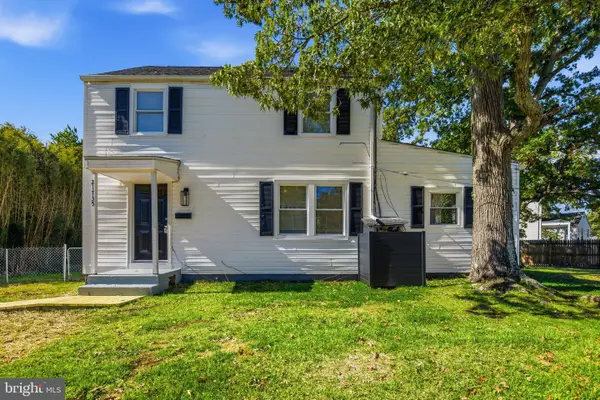 $250,000Active4 beds 2 baths1,426 sq. ft.
21735 St Lo Pl, LEXINGTON PARK, MD 20653
MLS# MDSM2034304Listed by: REAL BROKER, LLC - New
 $259,900Active3 beds 3 baths1,160 sq. ft.
21449 Rodine Way, LEXINGTON PARK, MD 20653
MLS# MDSM2034316Listed by: RE/MAX REALTY GROUP


Protect your home and budget from life's surprises with an Assurant Home Warranty, backed by a partner that supports you through every step of homeownership. Explore Plans.
©2026 Century 21 Real Estate LLC. All rights reserved. CENTURY 21®, the CENTURY 21 Logo and C21® are service marks owned by Century 21 Real Estate LLC. Century 21 Real Estate LLC fully supports the principles of the Fair Housing Act and the Equal Opportunity Act. Each office is independently owned and operated. Listing information is deemed reliable but not guaranteed accurate.