20851 Autumn Mill Ct, Lexington Park, MD 20653
Local realty services provided by:CENTURY 21 Alliance
20851 Autumn Mill Ct,Lexington Park, MD 20653
$499,000
- 5 Beds
- 3 Baths
- 2,413 sq. ft.
- Single family
- Coming Soon
Listed by: laura ann holley
Office: o'brien realty era powered
MLS#:MDSM2033516
Source:BRIGHTMLS
Price summary
- Price:$499,000
- Price per sq. ft.:$206.8
- Monthly HOA dues:$20.83
About this home
Welcome to this spacious split-foyer home in the desirable Cecil’s Mill community. Offering approximately 2,413 square feet of living space, this home features five bedrooms and three full bathrooms with plenty of room to spread out. The main level offers a comfortable, open layout filled with natural light and an inviting kitchen featuring stainless steel appliances, plenty of workspace, and an easy flow into the main living area. Three bedrooms are located upstairs, including the primary bedroom. The lower level provides additional flexible living space with two more bedrooms, a full bathroom, laundry area, and a slider door offering a separate walk-out entrance to the backyard. Outside, enjoy a 0.35-acre cleared lot with a spacious deck perfect for relaxing, grilling, or spending time outdoors. An attached garage and paved driveway provide additional parking and storage. Conveniently located near shopping, restaurants, schools, and everyday amenities, with easy access to NAVAIR and surrounding Southern Maryland communities....
Contact an agent
Home facts
- Year built:2010
- Subdivision & Development:CECIL'S MILL
- Listing ID #:MDSM2033516
- Updated:September 05, 2026 at 01:42 PM
Rooms and interior
- Bedrooms:5
- Total bathrooms:3
- Full bathrooms:3
- Flooring:Carpet, Laminate Plank, Vinyl
- Kitchen Description:Dishwasher, Exhaust Fan, Microwave, Oven/Range - Electric, Water Heater
- Living area:2,413 sq. ft.
Heating and cooling
- Cooling:Heat Pump(s)
- Heating:Electric, Heat Pump(s)
Structure and exterior
- Roof:Composite
- Year built:2010
- Building area:2,413 sq. ft.
- Lot area:0.35 Acres
- Lot Features:Cleared
- Architectural Style:Split Foyer
- Construction Materials:Vinyl Siding
- Exterior Features:Deck(s)
- Foundation Description:Slab
- Levels:2 Stories
Schools
- High school:GREAT MILLS
- Middle school:SPRING RIDGE
- Elementary school:GEORGE WASHINGTON CARVER
Utilities
- Water:Public
- Sewer:Public Sewer
Finances and disclosures
- Price:$499,000
- Price per sq. ft.:$206.8
- Tax amount:$3,274 (2026)
Features and amenities
- Laundry features:Dryer, Washer
Parking
- Parking description:Asphalt Driveway, Attached Garage, Garage - Front Entry
- Garage:Yes
- Garage spaces:1
New listings near 20851 Autumn Mill Ct
- New
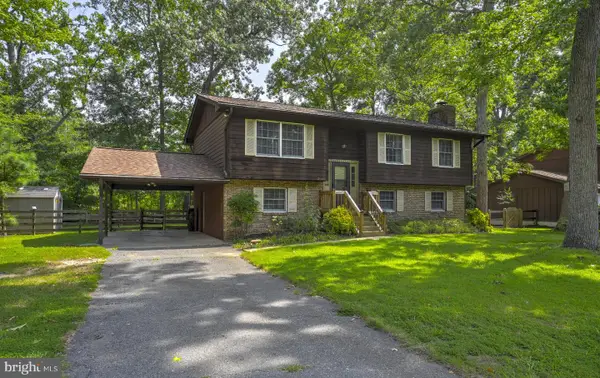 $359,900Active4 beds 3 baths2,184 sq. ft.
21600 Constellation St, LEXINGTON PARK, MD 20653
MLS# MDSM2033544Listed by: RE/MAX REALTY GROUP - New
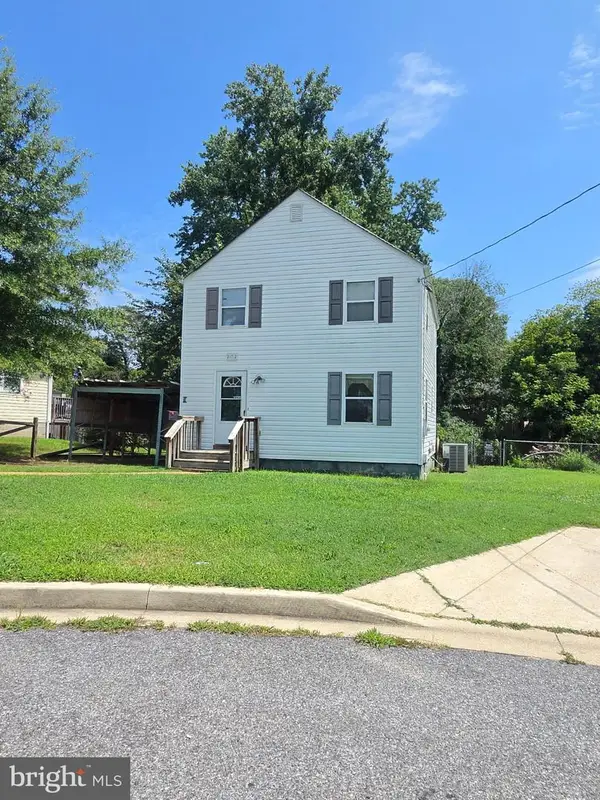
 $199,000Active3 beds 2 baths1,100 sq. ft.
21712 Cabot Pl, LEXINGTON PARK, MD 20653
MLS# MDSM2033524Listed by: CENTURY 21 NEW MILLENNIUM - New
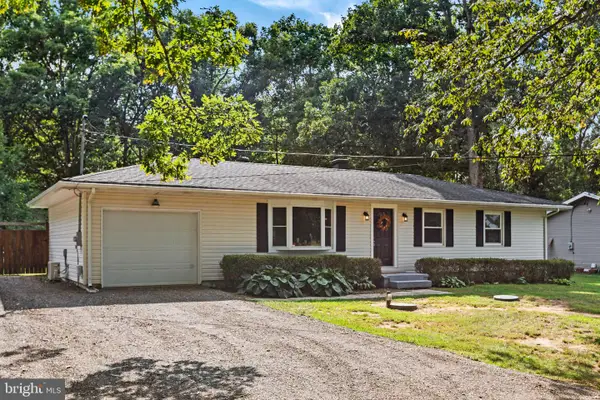 $369,000Active3 beds 2 baths1,440 sq. ft.
19495 Point Lookout Rd, LEXINGTON PARK, MD 20653
MLS# MDSM2033476Listed by: EXP REALTY, LLC - New
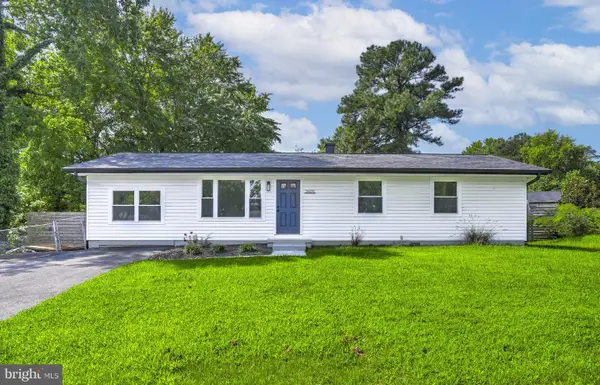 $315,000Active3 beds 2 baths1,296 sq. ft.
21975 Spring Valley Dr, LEXINGTON PARK, MD 20653
MLS# MDSM2033500Listed by: RE/MAX REALTY GROUP - New
 $579,000Active24.35 Acres
Mirfield Ln Lexington Park Md, LEXINGTON PARK, MD 20653
MLS# MDSM2033490Listed by: COLDWELL BANKER PREMIER - New
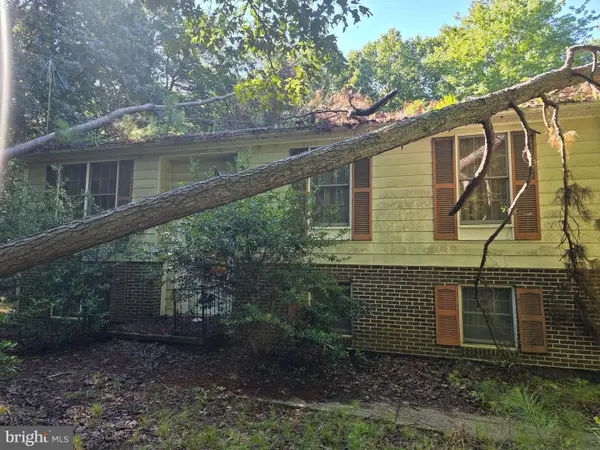 $75,000Active3 beds 1 baths1,354 sq. ft.
20030 N Snow Hill Manor Rd, LEXINGTON PARK, MD 20653
MLS# MDSM2033444Listed by: ASHLAND AUCTION GROUP LLC - New
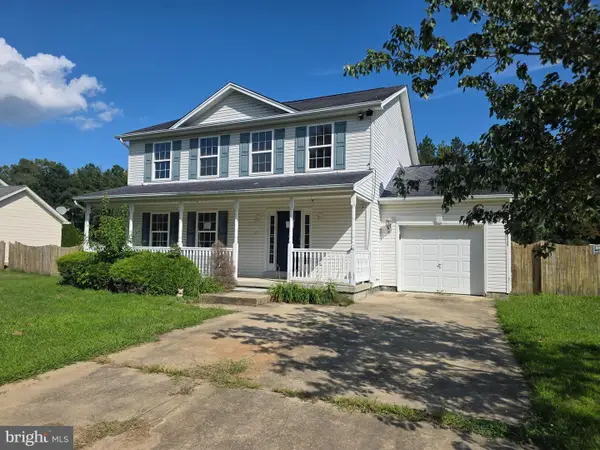 $319,000Active3 beds 3 baths1,752 sq. ft.
46717 Robert Leon Dr, LEXINGTON PARK, MD 20653
MLS# MDSM2033002Listed by: COLDWELL BANKER PREMIER - Open Sat, 12 to 2pmNew
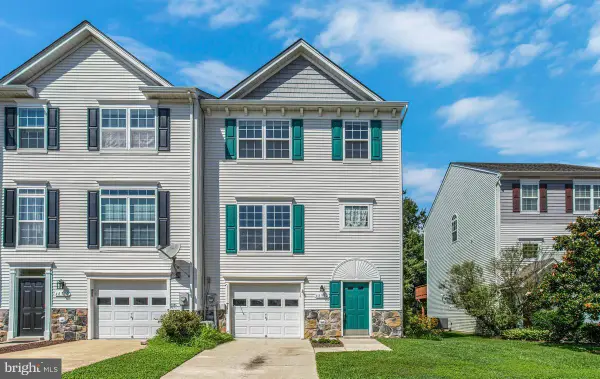 $359,900Active3 beds 4 baths1,928 sq. ft.
48392 Sunburst Dr, LEXINGTON PARK, MD 20653
MLS# MDSM2033394Listed by: REDFIN CORP - New
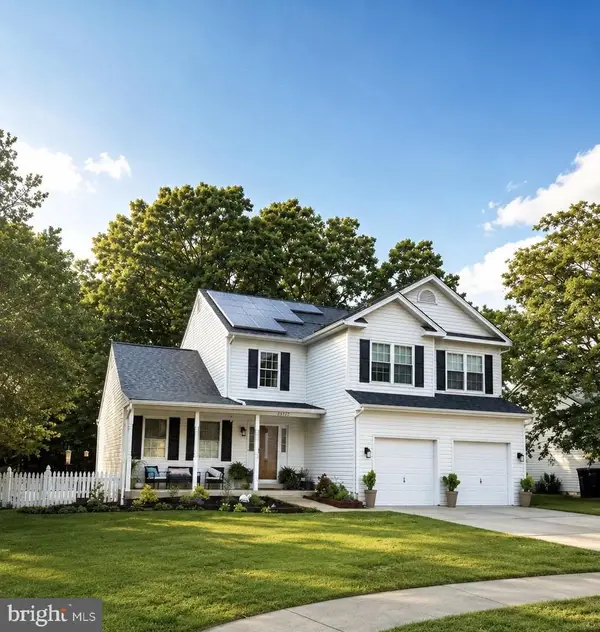 $449,900Active4 beds 4 baths3,431 sq. ft.
20797 Red Rose Ct, LEXINGTON PARK, MD 20653
MLS# MDSM2033404Listed by: CENTURY 21 REDWOOD REALTY


Protect your home and budget from life's surprises with an Assurant Home Warranty, backed by a partner that supports you through every step of homeownership. Explore Plans.
©2026 Century 21 Real Estate LLC. All rights reserved. CENTURY 21®, the CENTURY 21 Logo and C21® are service marks owned by Century 21 Real Estate LLC. Century 21 Real Estate LLC fully supports the principles of the Fair Housing Act and the Equal Opportunity Act. Each office is independently owned and operated. Listing information is deemed reliable but not guaranteed accurate.