46699 Robert Leon Dr, Lexington Park, MD 20653
Local realty services provided by:CENTURY 21 Home Team Realty
46699 Robert Leon Dr,Lexington Park, MD 20653
$460,000
- 4 Beds
- 3 Baths
- 2,502 sq. ft.
- Single family
- Active
Listed by: stephanie d rivers
Office: the southside group real estate
MLS#:MDSM2033208
Source:BRIGHTMLS
Price summary
- Price:$460,000
- Price per sq. ft.:$183.85
- Monthly HOA dues:$16.67
About this home
PRICE REDUCTION!!! Schedule your tour today. This home is less than 10 minutes to Pax River Naval Base! If space, storage, and convenience are on your list, this Willow Woods Colonial is worth a look. This 4 bedroom, 2.5 bath home features an extra-spacious primary bedroom with 4 closets, plus ample storage throughout.The home has a fresh paint refresh, newer water heater (2024), roof (2019). The unfinished basement offers even more storage and the opportunity to finish the space to fit your needs.The school bus stop is just steps from the front door, making mornings a little easier. Outside, Enjoy privacy on the freshly painted deck and a 0.22-acre lot that offers space to enjoy the outdoors, while the 2 car attached garage adds everyday convenience. Located close to the military base, schools, shopping, and dining, this home gives you the space you need in a convenient location. Schedule your tour today!
Contact an agent
Home facts
- Year built:2005
- Subdivision & Development:WILLOW WOODS
- Listing ID #:MDSM2033208
- Added:54 day(s) ago
- Updated:October 07, 2026 at 01:59 PM
Rooms and interior
- Bedrooms:4
- Total bathrooms:3
- Full bathrooms:2
- Half bathrooms:1
- Kitchen Description:Carpet, Recessed Lighting
- Bedroom Description:Carpet, Walk In Closet(s)
- Basement:Yes
- Basement Description:Unfinished
- Living area:2,502 sq. ft.
Heating and cooling
- Cooling:Central A/C
- Heating:Electric, Heat Pump(s)
Structure and exterior
- Year built:2005
- Building area:2,502 sq. ft.
- Lot area:0.22 Acres
- Architectural Style:Colonial
- Construction Materials:Vinyl Siding
- Foundation Description:Slab
- Levels:3 Story
Utilities
- Water:Public
- Sewer:Public Sewer
Finances and disclosures
- Price:$460,000
- Price per sq. ft.:$183.85
- Tax amount:$3,498 (2026)
Features and amenities
- Amenities:Carpet, Ceiling Fan(s), Recessed Lighting
Parking
- Parking description:Attached Garage, Garage - Front Entry
- Garage:Yes
- Garage spaces:2
New listings near 46699 Robert Leon Dr
- Coming Soon
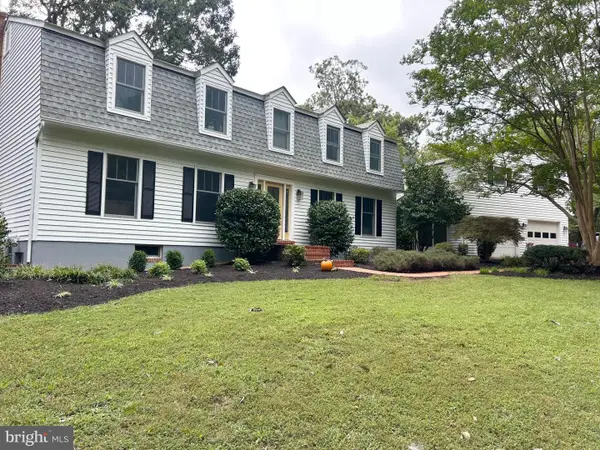 $625,000Coming Soon4 beds 3 baths3,364 sq. ft.
17636 Point Lookout Rd, LEXINGTON PARK, MD 20653
MLS# MDSM2033990Listed by: EXP REALTY, LLC - Coming Soon
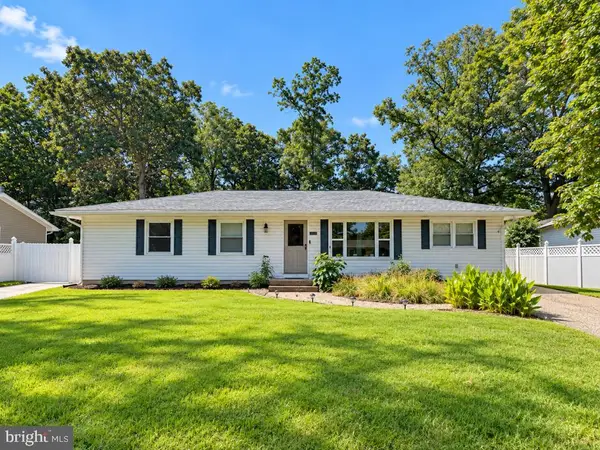 $375,000Coming Soon3 beds 2 baths1,595 sq. ft.
22061 Spring Valley Dr, LEXINGTON PARK, MD 20653
MLS# MDSM2033982Listed by: THE SOUTHSIDE GROUP REAL ESTATE - Coming Soon
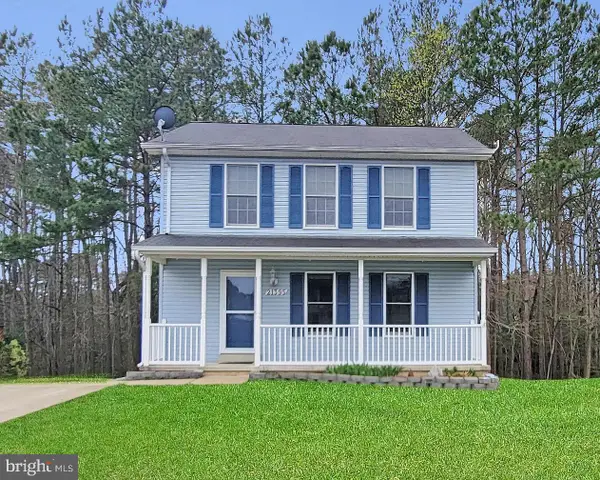 $349,900Coming Soon3 beds 3 baths1,476 sq. ft.
21395 Carmen Woods Dr, LEXINGTON PARK, MD 20653
MLS# MDSM2033548Listed by: INFINITAS REALTY GROUP - Coming Soon
 $375,000Coming Soon4 beds 4 baths2,116 sq. ft.
48383 Sunburst Dr, LEXINGTON PARK, MD 20653
MLS# MDSM2033604Listed by: EXP REALTY, LLC - Coming Soon
 $450,000Coming Soon4 beds 3 baths2,477 sq. ft.
46810 Planters Ct, LEXINGTON PARK, MD 20653
MLS# MDSM2033598Listed by: LONG & FOSTER REAL ESTATE, INC. - New
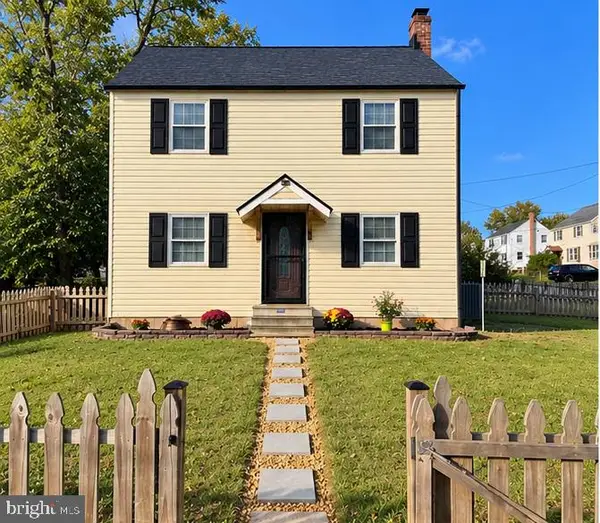
 $284,900Active4 beds 2 baths1,375 sq. ft.
21762 N Essex Dr, LEXINGTON PARK, MD 20653
MLS# MDSM2034008Listed by: CENTURY 21 NEW MILLENNIUM - New
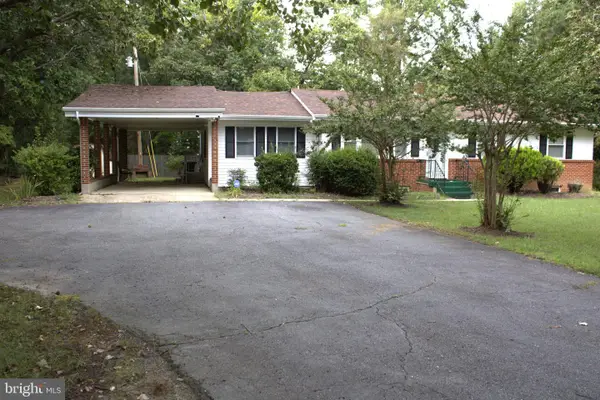 $535,000Active2 beds 2 baths1,916 sq. ft.
46186 Rue Purchase Rd, LEXINGTON PARK, MD 20653
MLS# MDSM2033924Listed by: HOME TOWNE REAL ESTATE - New
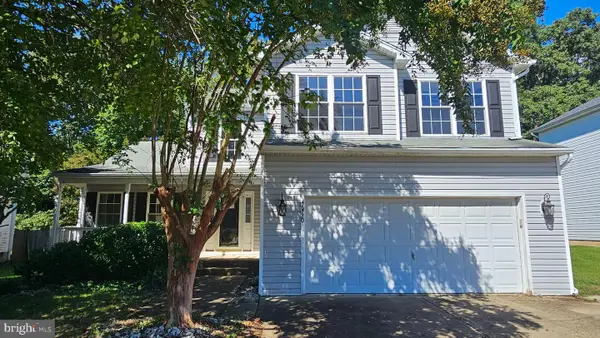 $389,000Active3 beds 3 baths2,434 sq. ft.
46770 Planters Ct, LEXINGTON PARK, MD 20653
MLS# MDSM2033934Listed by: COLDWELL BANKER PREMIER 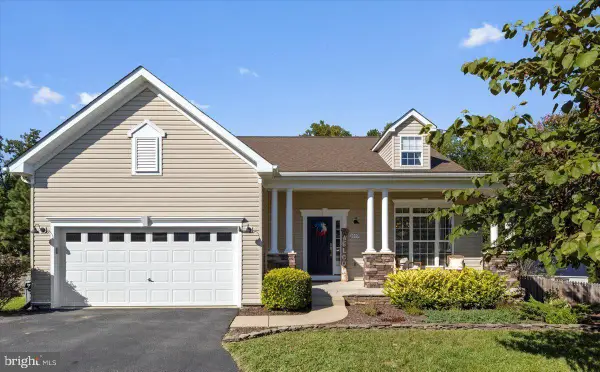 $480,000Pending4 beds 4 baths3,005 sq. ft.
20970 Branchwood Ct, LEXINGTON PARK, MD 20653
MLS# MDSM2033708Listed by: O'BRIEN REALTY ERA POWERED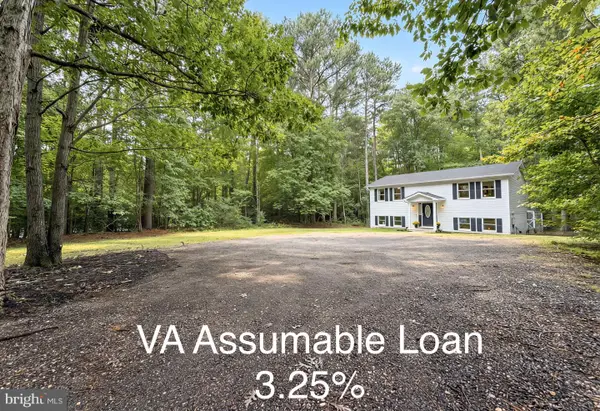 $399,900Pending3 beds 2 baths1,664 sq. ft.
18461 Three Notch Rd, LEXINGTON PARK, MD 20653
MLS# MDSM2033882Listed by: RE/MAX ONE


Protect your home and budget from life's surprises with an Assurant Home Warranty, backed by a partner that supports you through every step of homeownership. Explore Plans.
©2026 Century 21 Real Estate LLC. All rights reserved. CENTURY 21®, the CENTURY 21 Logo and C21® are service marks owned by Century 21 Real Estate LLC. Century 21 Real Estate LLC fully supports the principles of the Fair Housing Act and the Equal Opportunity Act. Each office is independently owned and operated. Listing information is deemed reliable but not guaranteed accurate.