46717 Robert Leon Dr, Lexington Park, MD 20653
Local realty services provided by:CENTURY 21 A Better Way
46717 Robert Leon Dr,Lexington Park, MD 20653
$299,000
- 3 Beds
- 3 Baths
- 1,752 sq. ft.
- Single family
- Active
Listed by: william a harris
Office: coldwell banker premier
MLS#:MDSM2033002
Source:BRIGHTMLS
Price summary
- Price:$299,000
- Price per sq. ft.:$170.66
- Monthly HOA dues:$14.58
About this home
Two story Colonial with full basement located in Willow Woods. Main floor offers living room with fireplace and separate dining area. Kitchen has table space. Second floors offers 3 nice sized bedrooms, 2 full baths. Basement is unfinished and rear yard is fully fenced. This property may qualify for Seller Financing (Vendee). If property was built prior to 1978, Lead Based Paint Potentially Exists. Seller does not pay customary closing costs, title policy, escrow fees, survey or Transfer/Recordation fee. SOLD AS IS.
Contact an agent
Home facts
- Year built:2002
- Subdivision & Development:WILLOW WOODS
- Listing ID #:MDSM2033002
- Added:57 day(s) ago
- Updated:October 23, 2026 at 02:00 PM
Rooms and interior
- Bedrooms:3
- Total bathrooms:3
- Full bathrooms:2
- Half bathrooms:1
- Basement:Yes
- Basement Description:Connecting Stairway, Interior Access, Outside Entrance, Side Entrance, Unfinished, Walkout Stairs
- Living area:1,752 sq. ft.
Heating and cooling
- Cooling:Central A/C
- Heating:Electric, Heat Pump(s)
Structure and exterior
- Year built:2002
- Building area:1,752 sq. ft.
- Lot area:0.28 Acres
- Architectural Style:Colonial
- Construction Materials:Frame, Vinyl Siding
- Foundation Description:Block
- Levels:2 Stories
Utilities
- Water:Public
- Sewer:Public Sewer
Finances and disclosures
- Price:$299,000
- Price per sq. ft.:$170.66
- Tax amount:$2,829 (2025)
Parking
- Parking description:Attached Garage, Garage - Front Entry, Inside Access
- Garage:Yes
- Garage spaces:1
New listings near 46717 Robert Leon Dr
- Coming Soon
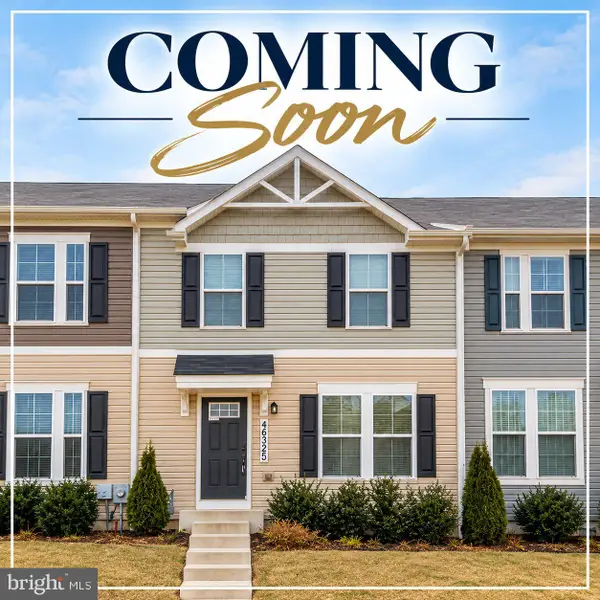
 $294,900Coming Soon3 beds 2 baths1,220 sq. ft.
46325-d Creeping Primrose Ln #d, LEXINGTON PARK, MD 20653
MLS# MDSM2034148Listed by: CENTURY 21 NEW MILLENNIUM - Coming Soon
 $384,500Coming Soon4 beds 3 baths2,100 sq. ft.
21575 Columbia St, LEXINGTON PARK, MD 20653
MLS# MDSM2034256Listed by: O'BRIEN REALTY ERA POWERED - Coming Soon
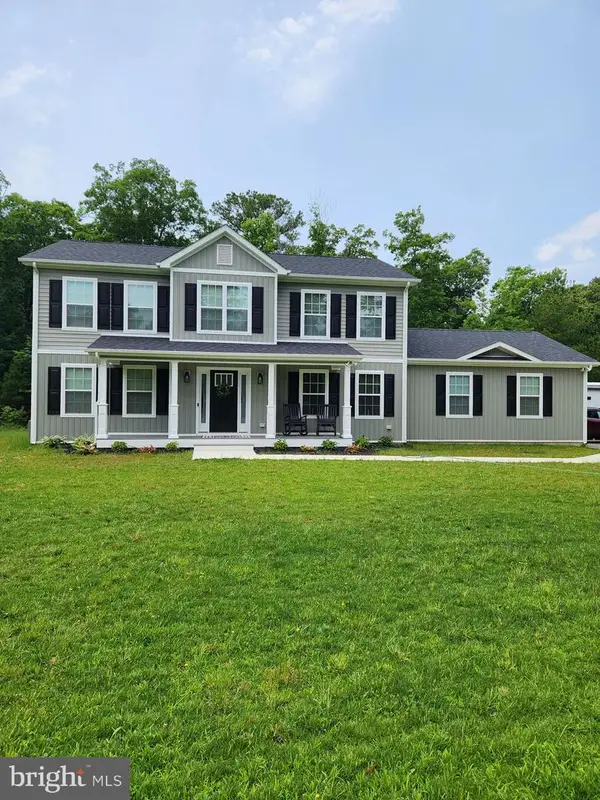 $549,900Coming Soon5 beds 3 baths2,284 sq. ft.
48551 Virginia Way, LEXINGTON PARK, MD 20653
MLS# MDSM2034254Listed by: RE/MAX ONE - Coming Soon
 $325,000Coming Soon3 beds 3 baths2,200 sq. ft.
22450 Dark Star Way, LEXINGTON PARK, MD 20653
MLS# MDSM2034128Listed by: SAMSON PROPERTIES - Coming Soon
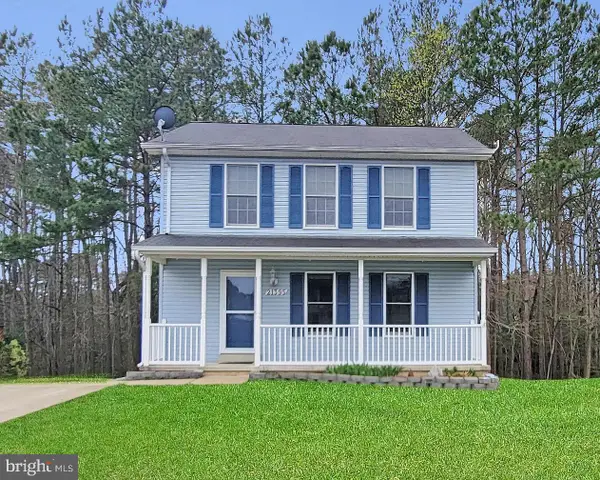 $349,900Coming Soon3 beds 3 baths1,476 sq. ft.
21395 Carmen Woods Dr, LEXINGTON PARK, MD 20653
MLS# MDSM2033548Listed by: INFINITAS REALTY GROUP - Coming Soon
 $450,000Coming Soon4 beds 3 baths2,477 sq. ft.
46810 Planters Ct, LEXINGTON PARK, MD 20653
MLS# MDSM2033598Listed by: LONG & FOSTER REAL ESTATE, INC. - New
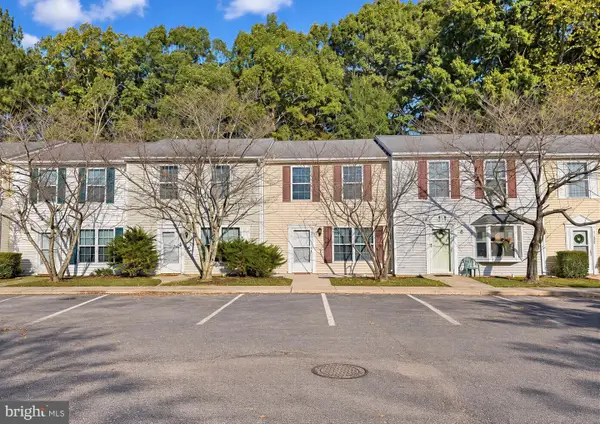 $248,000Active3 beds 2 baths1,240 sq. ft.
45824 Wolftrap Way, LEXINGTON PARK, MD 20653
MLS# MDSM2034278Listed by: CENTURY 21 REDWOOD REALTY - New
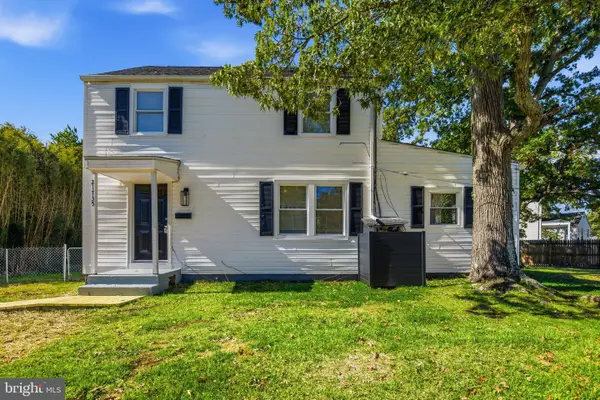 $250,000Active4 beds 2 baths1,426 sq. ft.
21735 St Lo Pl, LEXINGTON PARK, MD 20653
MLS# MDSM2034304Listed by: REAL BROKER, LLC - New
 $259,900Active3 beds 3 baths1,160 sq. ft.
21449 Rodine Way, LEXINGTON PARK, MD 20653
MLS# MDSM2034316Listed by: RE/MAX REALTY GROUP - New
 $221,000Active3 beds 2 baths1,258 sq. ft.
21421 Manon Way, LEXINGTON PARK, MD 20653
MLS# MDSM2034212Listed by: RE/MAX ONE


Protect your home and budget from life's surprises with an Assurant Home Warranty, backed by a partner that supports you through every step of homeownership. Explore Plans.
©2026 Century 21 Real Estate LLC. All rights reserved. CENTURY 21®, the CENTURY 21 Logo and C21® are service marks owned by Century 21 Real Estate LLC. Century 21 Real Estate LLC fully supports the principles of the Fair Housing Act and the Equal Opportunity Act. Each office is independently owned and operated. Listing information is deemed reliable but not guaranteed accurate.