47158 Powhatan Ct, Lexington Park, MD 20653
Local realty services provided by:CENTURY 21 Dale Realty Co.
47158 Powhatan Ct,Lexington Park, MD 20653
$450,000
- 3 Beds
- 4 Baths
- 3,175 sq. ft.
- Single family
- Active
Listed by: phyllis elsner
Office: redfin corp
MLS#:MDSM2034586
Source:BRIGHTMLS
Price summary
- Price:$450,000
- Price per sq. ft.:$141.73
- Monthly HOA dues:$21.33
About this home
BRAND NEW ROOF coming soon!! ✨Fresh paint! Brand-new carpet! 3,175 SQ. FT. OF FINISHED LIVING SPACE! If you've been waiting for a spacious, MOVE-IN READY home, filled with natural light and room to spread out, THIS IS IT! ✨ Located on a quiet cul-de-sac in the popular Greenbrier neighborhood, this beautifully refreshed home features 9' ceilings, luxury vinyl plank flooring on the main level, and brand-new upgraded carpeting upstairs and downstairs, and FRESH PAINT THROUGHOUT the entire home! ✨ Enjoy the very large living room, EXTRA-SPACIOUS KITCHEN with center island and abundant cabinetry, and a generous dining area opening to a bright, sunroom-style family room. Step outside to the low-maintenance deck overlooking the spacious, FENCED BACKYARD backing to preserved wooded open space, providing privacy and a lovely view! ✨ Upstairs are three bedrooms, including a spacious PRIMARY SUITE with walk-in closet and private bath with double vanity. ✨ NEED MORE SPACE? The FULLY FINISHED WALK-OUT BASEMENT offers incredible flexibility as a potential in-law or 4th bedroom suite, complete with a full bath, TWO LARGE BONUS ROOMS, ample closet space, and direct backyard access! ✨The large 2-car garage and shed provide more storage. ✨ AND THERE'S MORE GOOD NEWS! A brand-new, premium architectural shingle roof with CLASS 3 IMPACT RESISTANCE and a warranty against algae streaking will be installed soon! ✨ The community has its own neighborhood park, and is conveniently located near NAS Pax River, shopping, dining, and outdoor recreation galore! Schedule your tour today! *** Some photos are virtually staged.***...
Contact an agent
Home facts
- Year built:2009
- Subdivision & Development:LEXINGTON PARK
- Listing ID #:MDSM2034586
- Added:1 day(s) ago
- Updated:November 07, 2026 at 04:40 PM
Rooms and interior
- Bedrooms:3
- Total bathrooms:4
- Full bathrooms:3
- Half bathrooms:1
- Flooring:Carpet, Luxury Vinyl Plank
- Kitchen Description:Kitchen - Island
- Bedroom Description:Walk In Closet(s)
- Basement:Yes
- Basement Description:Fully Finished
- Living area:3,175 sq. ft.
Heating and cooling
- Cooling:Central A/C, Heat Pump(s)
- Heating:Electric, Heat Pump(s)
Structure and exterior
- Year built:2009
- Building area:3,175 sq. ft.
- Lot area:0.25 Acres
- Architectural Style:Colonial
- Construction Materials:Vinyl Siding
- Exterior Features:Deck(s)
- Foundation Description:Permanent
- Levels:3 Story
Schools
- High school:GREAT MILLS
- Middle school:SPRING RIDGE
- Elementary school:PARK HALL
Utilities
- Water:Public
- Sewer:Public Sewer
Finances and disclosures
- Price:$450,000
- Price per sq. ft.:$141.73
- Tax amount:$3,489 (2025)
Parking
- Parking description:Attached Garage, Garage Door Opener
- Garage:Yes
- Garage spaces:2
New listings near 47158 Powhatan Ct
- Coming Soon
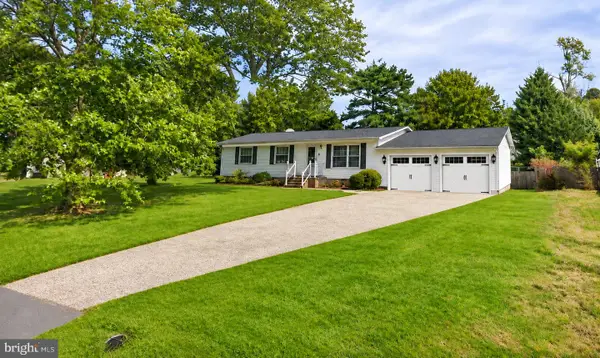 $369,900Coming Soon3 beds 2 baths1,056 sq. ft.
21348 Lynn Dr, LEXINGTON PARK, MD 20653
MLS# MDSM2034568Listed by: MOVE4FREE REALTY, LLC - Coming SoonOpen Fri, 4 to 6pm
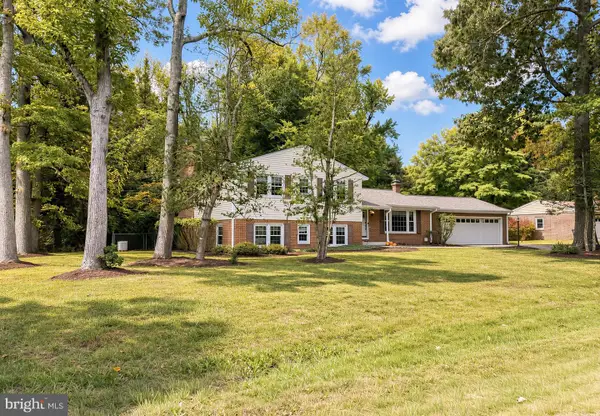 $429,900Coming Soon4 beds 3 baths2,482 sq. ft.
23108 Esperanza Dr, LEXINGTON PARK, MD 20653
MLS# MDSM2034436Listed by: RE/MAX ONE - Coming Soon
 $325,000Coming Soon3 beds 3 baths2,200 sq. ft.
22450 Dark Star Way, LEXINGTON PARK, MD 20653
MLS# MDSM2034128Listed by: SAMSON PROPERTIES - Coming Soon
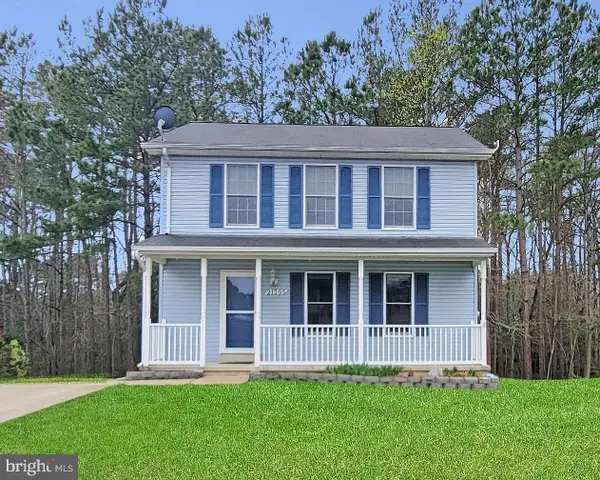 $349,900Coming Soon3 beds 3 baths1,476 sq. ft.
21395 Carmen Woods Dr, LEXINGTON PARK, MD 20653
MLS# MDSM2033548Listed by: INFINITAS REALTY GROUP - Coming Soon
 $450,000Coming Soon4 beds 3 baths2,477 sq. ft.
46810 Planters Ct, LEXINGTON PARK, MD 20653
MLS# MDSM2033598Listed by: LONG & FOSTER REAL ESTATE, INC. - New
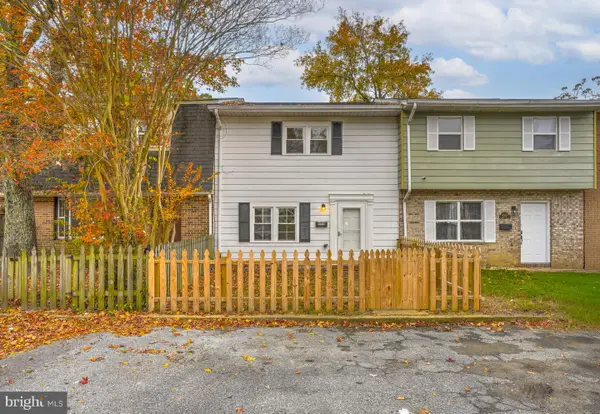 $230,000Active3 beds 2 baths1,240 sq. ft.
46857 Rogers Dr, LEXINGTON PARK, MD 20653
MLS# MDSM2034544Listed by: RE/MAX REALTY GROUP - New
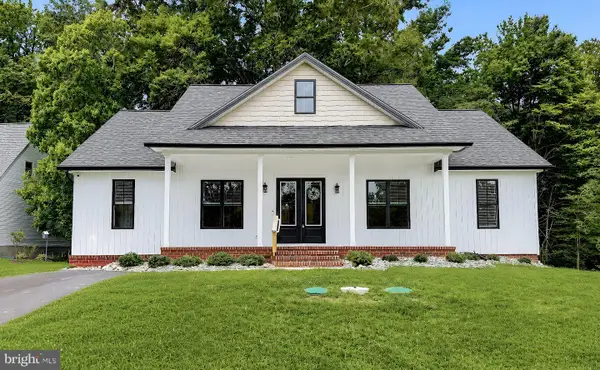 $469,900Active4 beds 3 baths1,870 sq. ft.
23195 Esperanza Dr, LEXINGTON PARK, MD 20653
MLS# MDSM2034520Listed by: HOMECOIN.COM - New
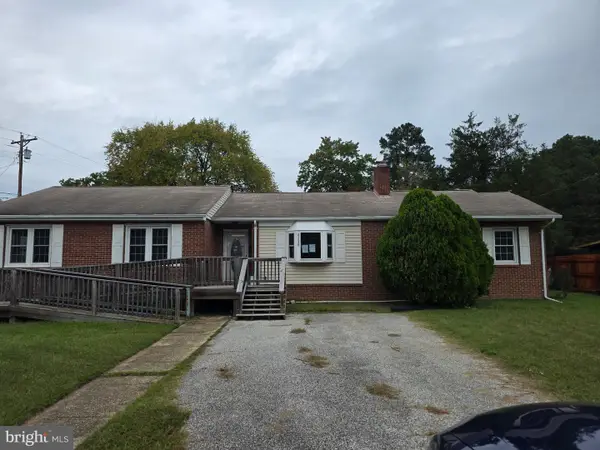 $276,000Active3 beds 2 baths2,000 sq. ft.
21718 N Essex Dr, LEXINGTON PARK, MD 20653
MLS# MDSM2034444Listed by: CLASSIC SELECT INC - New

 $160,000Active4.02 Acres
47364 Snow Hill Manor Ln, LEXINGTON PARK, MD 20653
MLS# MDSM2034044Listed by: CENTURY 21 REDWOOD REALTY


Protect your home and budget from life's surprises with an Assurant Home Warranty, backed by a partner that supports you through every step of homeownership. Explore Plans.
©2026 Century 21 Real Estate LLC. All rights reserved. CENTURY 21®, the CENTURY 21 Logo and C21® are service marks owned by Century 21 Real Estate LLC. Century 21 Real Estate LLC fully supports the principles of the Fair Housing Act and the Equal Opportunity Act. Each office is independently owned and operated. Listing information is deemed reliable but not guaranteed accurate.