207 Hance Ave, Linthicum Heights, MD 21090
Local realty services provided by:CENTURY 21 Mertz & Associates
Listed by: joan f eisenhardt
Office: re/max executive
MLS#:MDAA2148746
Source:BRIGHTMLS
Price summary
- Price:$395,000
- Price per sq. ft.:$297.66
About this home
THIS UNIQUE SINGLE-FAMILY HOME COULD HELP PAY YOUR MORTGAGE!!
Enjoy small-town living in this super cute, well cared for, low maintenance & versatile 3BR, 2BA Cape Cod in desirable North Linthicum. 2 unattached floors can convert to a traditional house w/attached floors.
1st FLOOR: 2 BRs & 1 BA w/ linen closet, eat-in kitchen w/ all appliances, living room, dining room, washer-dryer, & pantry.
2nd FLOOR w/ exterior private entrance: 1 BR w/ built-ins & 1 BA w/ double seated shower, closet & washer-dryer; eat-in kitchen & living room. Living room & kitchen can convert to 2 additional bedrooms, making this house a 5-BR, 2-BA residence.
UNFINISHED BASEMENT is the full footprint of the house -- ready for your IMAGINATION!
Carport right outside your door & driveway on shaded, fenced lot that’s flat for ease of lawn care & snow management. Back yard has 2 sheds, one w/ an electrifiable work area. Neighborhood is friendly, walkable, convenient to all major roads, schools, major employment, bus stops, shopping & Light Rail for going to games, shows, concerts & airport.
See yourself in this very manageable home that is PERFECT for multiple needs & life changes.
LIVE on 1 floor & RENT the other floor, OR
Use the 2nd floor to help your TEENAGERS develop into adulthood, OR
Help a SENIOR family member AGE IN PLACE on the 1st floor, OR
Raise your INFANT on the 1st floor w/ you, then expand your GROWING family into the 2nd floor, OR
Use the 2nd floor as your OFFICE, OR MEDIA ROOM, OR ARTIST STUDIO, OR CRAFTING SPACE, OR
Enjoy this welcoming home for YOURSELF & GUESTS.
CLOSE PROXIMITY TO BWI, perfect for a CRASH PAD where pilots and flight crew could sleep near their base airport between trips!
COME SEE THIS COMPETITIVELY PRICED HOME AND TAKE IN OUR NORTH LINTHICUM VIBE!...
Contact an agent
Home facts
- Year built:1954
- Subdivision & Development:COLONIAL DRIVE
- Listing ID #:MDAA2148746
- Added:46 day(s) ago
- Updated:July 31, 2026 at 10:26 AM
Rooms and interior
- Bedrooms:3
- Total bathrooms:2
- Full bathrooms:2
- Kitchen Description:2nd Kitchen, Built-In Microwave, Exhaust Fan, Refrigerator, Stove, Water Heater
- Basement:Yes
- Basement Description:Dirt Floor, Full, Outside Entrance
- Living area:1,327 sq. ft.
Heating and cooling
- Cooling:Ceiling Fan(s), Central A/C, Window Unit(s)
- Heating:Forced Air, Natural Gas
Structure and exterior
- Year built:1954
- Building area:1,327 sq. ft.
- Lot area:0.13 Acres
- Architectural Style:Cape Cod
- Construction Materials:Stone, Vinyl Siding
- Levels:2 Stories
Utilities
- Water:Public
- Sewer:Public Sewer
Finances and disclosures
- Price:$395,000
- Price per sq. ft.:$297.66
- Tax amount:$3,347 (2025)
Features and amenities
- Laundry features:Dryer, Washer
- Amenities:Ceiling Fan(s)
Parking
- Parking description:Attached Carport
New listings near 207 Hance Ave
- New
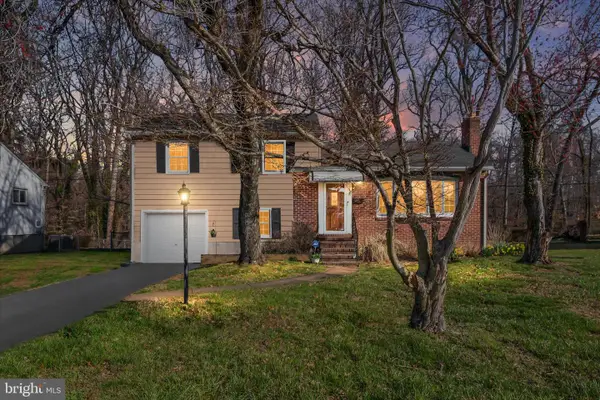 $399,999Active3 beds 2 baths1,868 sq. ft.
409 Laclair Ave, LINTHICUM HEIGHTS, MD 21090
MLS# MDAA2152978Listed by: KELLER WILLIAMS FLAGSHIP - New
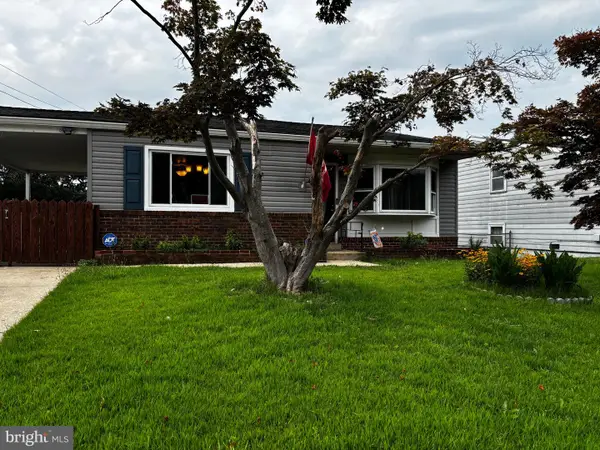 $399,000Active3 beds 1 baths1,824 sq. ft.
811 Lynvue Rd, LINTHICUM HEIGHTS, MD 21090
MLS# MDAA2152788Listed by: DOUGLAS REALTY LLC - New
 $449,000Active4 beds 2 baths1,656 sq. ft.
312 N Hammonds Ferry Rd, LINTHICUM HEIGHTS, MD 21090
MLS# MDAA2152554Listed by: SIGNATURE HOME REALTY LLC - Coming SoonOpen Sat, 12 to 2pm
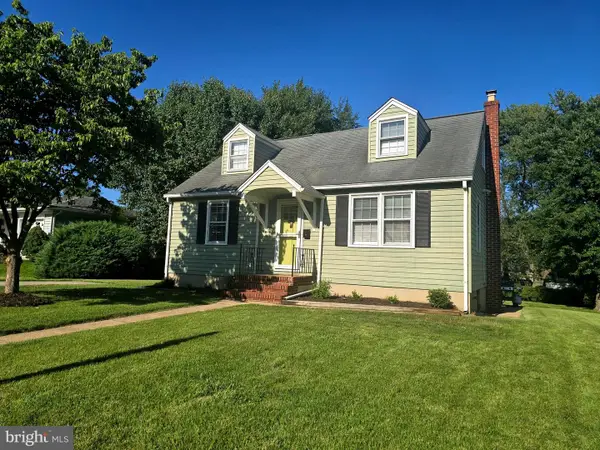 $449,900Coming Soon4 beds 2 baths
405 Sycamore Rd, LINTHICUM HEIGHTS, MD 21090
MLS# MDAA2146666Listed by: KELLER WILLIAMS FLAGSHIP - New

 $535,000Active4 beds 3 baths1,600 sq. ft.
6100 Medora Rd, LINTHICUM HEIGHTS, MD 21090
MLS# MDAA2152322Listed by: CENTURY 21 NEW MILLENNIUM - New
 $499,999Active4 beds 3 baths2,881 sq. ft.
6584 Brentwood Rd, LINTHICUM HEIGHTS, MD 21090
MLS# MDAA2152312Listed by: CUMMINGS & CO. REALTORS - New
 $592,000Active4 beds 4 baths2,572 sq. ft.
6425 Oak Park, LINTHICUM HEIGHTS, MD 21090
MLS# MDAA2152118Listed by: EXP REALTY, LLC  $495,000Pending3 beds 2 baths2,251 sq. ft.
716 Andover Rd, LINTHICUM HEIGHTS, MD 21090
MLS# MDAA2150892Listed by: HYATT & COMPANY REAL ESTATE, LLC $440,000Active5 beds 2 baths2,081 sq. ft.
5 Hampton Rd, LINTHICUM HEIGHTS, MD 21090
MLS# MDAA2141856Listed by: KELLER WILLIAMS FLAGSHIP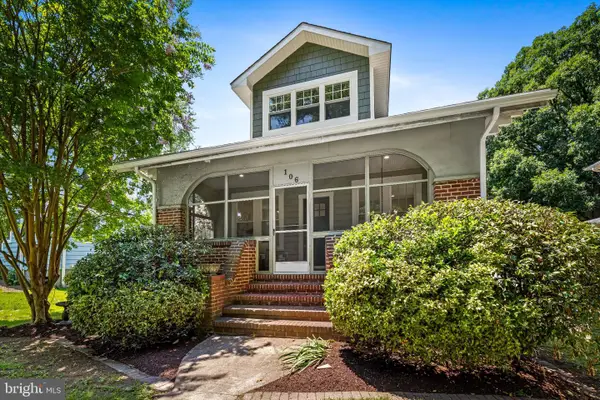 $600,000Pending3 beds 3 baths2,650 sq. ft.
106 Sycamore Rd, LINTHICUM HEIGHTS, MD 21090
MLS# MDAA2150666Listed by: CUMMINGS & CO. REALTORS


Protect your home and budget from life's surprises with an Assurant Home Warranty, backed by a partner that supports you through every step of homeownership. Explore Plans.
©2026 Century 21 Real Estate LLC. All rights reserved. CENTURY 21®, the CENTURY 21 Logo and C21® are service marks owned by Century 21 Real Estate LLC. Century 21 Real Estate LLC fully supports the principles of the Fair Housing Act and the Equal Opportunity Act. Each office is independently owned and operated. Listing information is deemed reliable but not guaranteed accurate.