
4 Hampton Rd, Linthicum Heights, MD 21090
Local realty services provided by:CENTURY 21 Harris Hawkins & Co.
4 Hampton Rd,Linthicum Heights, MD 21090
$590,625
- 5 Beds
- 4 Baths
- 2,663 sq. ft.
- Single family
- Active
Listed by: steven a patten
Office: kw metro center
MLS#:MDAA2151238
Source:BRIGHTMLS
Price summary
- Price:$590,625
- Price per sq. ft.:$221.79
About this home
BUYER INCENTIVE! Preferred lender may offer up to a $5,000 lender credit (not to exceed 1% of the loan amount) toward eligible closing costs. Contact Tareq Maayta, Managing Director, NMLS #1443073, Finance USA Corporation for details and restrictions.
Welcome to this meticulously renovated, move-in-ready home where timeless character meets top-tier modern luxury. Fully updated with all-new plumbing, upgraded electrical panels, energy-efficient windows, and a well-maintained roof and HVAC system, this property offers ultimate peace of mind. The sun-drenched main level features beautifully refinished oak hardwood floors, elegant archways, and a cozy shiplap fireplace with custom built-ins. Entertaining is a dream in the redesigned kitchen, showcasing butcher block countertops, a deep black sink, and premium stainless steel appliances including a double gas range. Retreat to the expanded main-floor primary suite, boasting a custom walk-in closet, a luxurious en-suite bath, and convenient main-level laundry, perfectly completing the primary living space alongside a pristine guest bedroom and a fully updated guest bath.
Maximize your living space with the sprawling, fully finished basement, featuring a brand-new kitchenette, sleek LVP flooring, additional bedrooms, a modern full bath, and a second laundry setup—an ideal layout for a private in-law suite, multi-generational living, or a home office. Outside, transition through the three-season room to a peaceful backyard oasis with an upcoming deck, raised garden beds, and mature fruit trees, including a stunning Japanese Maple. Hobbyists will love the detached two-car garage with a built-in workbench, an additional storage garage, and a massive new gravel driveway with parking for six or more vehicles. Located just minutes from the light rail, scenic trails, a community pool, and highly regarded Overlook Elementary, this turnkey gem delivers unmatched quality, smart design, and everyday convenience....
Contact an agent
Home facts
- Year built:1953
- Subdivision & Development:LINTHICUM HEIGHTS
- Listing ID #:MDAA2151238
- Added:88 day(s) ago
- Updated:October 10, 2026 at 02:03 PM
Rooms and interior
- Bedrooms:5
- Total bathrooms:4
- Full bathrooms:4
- Flooring:Hardwood
- Dining Description:Dining Area
- Bathrooms Description:Primary Bath(s)
- Kitchen Description:2nd Kitchen, Built-In Microwave, Built-Ins, Dishwasher, Disposal, Extra Refrigerator/Freezer, Icemaker, Oven/Range - Gas, Recessed Lighting, Refrigerator, Stainless Steel Appliances, Water Heater
- Bedroom Description:Entry Level Bedroom, Walk In Closet(s)
- Basement:Yes
- Basement Description:Daylight, Fully Finished, Heated, Improved, Partial
- Living area:2,663 sq. ft.
Heating and cooling
- Cooling:Central A/C
- Heating:Forced Air, Natural Gas
Structure and exterior
- Roof:Shingle
- Year built:1953
- Building area:2,663 sq. ft.
- Lot area:0.48 Acres
- Architectural Style:Traditional
- Construction Materials:Brick
- Exterior Features:Sidewalks, Street Lights
- Foundation Description:Block
- Levels:3 Story
Utilities
- Water:Public
- Sewer:Public Sewer
Finances and disclosures
- Price:$590,625
- Price per sq. ft.:$221.79
- Tax amount:$4,235 (2025)
Features and amenities
- Laundry features:Dryer, Washer, Washer/Dryer Stacked
- Amenities:Attic, Built-Ins, Ceiling Fan(s), Recessed Lighting, Window Treatments
Parking
- Parking description:Attached Garage, Garage - Front Entry, Inside Access
- Garage:Yes
- Garage spaces:2
New listings near 4 Hampton Rd
- Coming Soon
 $475,000Coming Soon3 beds 2 baths1,632 sq. ft.
304 Sycamore Rd, LINTHICUM, MD 21090
MLS# MDAA2158670Listed by: KELLER WILLIAMS LUCIDO AGENCY - Coming Soon
 $635,000Coming Soon5 beds 3 baths2,056 sq. ft.
419 Jerome Ave, LINTHICUM, MD 21090
MLS# MDAA2158092Listed by: DOUGLAS REALTY LLC - Coming Soon
 $499,990Coming Soon3 beds 4 baths2,716 sq. ft.
204 Nursery Rd, LINTHICUM HEIGHTS, MD 21090
MLS# MDAA2158066Listed by: EXP REALTY, LLC - New
 $279,000Active3 beds 2 baths1,327 sq. ft.
26 Mansion Rd, LINTHICUM HEIGHTS, MD 21090
MLS# MDAA2158394Listed by: DOUGLAS REALTY LLC - Open Sun, 11am to 1pmNew
 $439,900Active3 beds 2 baths2,192 sq. ft.
302 Cheddington Rd, LINTHICUM HEIGHTS, MD 21090
MLS# MDAA2158338Listed by: BERKSHIRE HATHAWAY HOMESERVICES HOMESALE REALTY - Open Sat, 11am to 2pmNew
 $335,000Active3 beds 2 baths1,062 sq. ft.
555 Sarah Ave, LINTHICUM, MD 21090
MLS# MDAA2157746Listed by: HYATT & COMPANY REAL ESTATE, LLC - Open Sat, 12 to 2pmNew
 $574,900Active4 beds 3 baths3,134 sq. ft.
545 Forest View Rd, LINTHICUM HEIGHTS, MD 21090
MLS# MDAA2158278Listed by: DOUGLAS REALTY LLC  $249,900Active2 beds 1 baths736 sq. ft.
408 Charles Rd, LINTHICUM, MD 21090
MLS# MDAA2157914Listed by: DOUGLAS REALTY LLC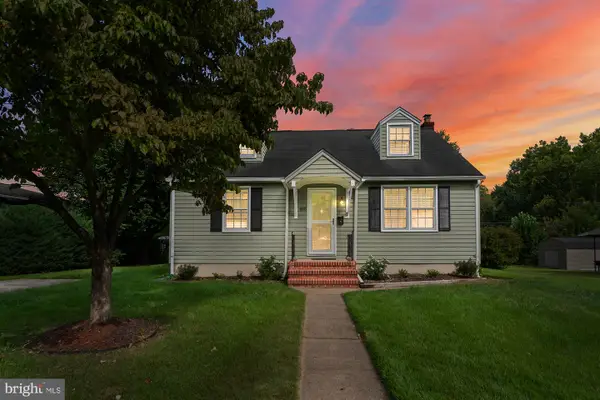 $439,900Pending4 beds 2 baths1,600 sq. ft.
405 Sycamore Rd, LINTHICUM HEIGHTS, MD 21090
MLS# MDAA2157150Listed by: CUMMINGS & CO. REALTORS $429,000Pending5 beds 2 baths1,947 sq. ft.
6 Colonial Dr, LINTHICUM, MD 21090
MLS# MDAA2155258Listed by: KELLER WILLIAMS FLAGSHIP


Protect your home and budget from life's surprises with an Assurant Home Warranty, backed by a partner that supports you through every step of homeownership. Explore Plans.
©2026 Century 21 Real Estate LLC. All rights reserved. CENTURY 21®, the CENTURY 21 Logo and C21® are service marks owned by Century 21 Real Estate LLC. Century 21 Real Estate LLC fully supports the principles of the Fair Housing Act and the Equal Opportunity Act. Each office is independently owned and operated. Listing information is deemed reliable but not guaranteed accurate.