
424 Marlboro Rd, Lothian, MD 20711
Local realty services provided by:CENTURY 21 Sylvia Geist Agency
424 Marlboro Rd,Lothian, MD 20711
$649,900
- 5 Beds
- 3 Baths
- 2,749 sq. ft.
- Single family
- Coming Soon
Listed by: francis r mudd iii, michael j dunn
Office: schwartz realty, inc.
MLS#:MDAA2156818
Source:BRIGHTMLS
Price summary
- Price:$649,900
- Price per sq. ft.:$236.41
About this home
This charming ranch-style home offers a perfect blend of classic elegance and modern comfort. With approximately 2,749 sq. ft. of thoughtfully designed living space, this residence features five spacious bedrooms and three full bathrooms, ensuring ample room for relaxation and privacy. Step inside to discover a warm and inviting interior, highlighted by beautiful hardwood floors and a traditional floor plan that flows seamlessly from room to room. The formal dining room is perfect for hosting gatherings, while the cozy living area, complete with a wood-burning fireplace, creates an ideal setting for intimate evenings at home, or relax with your favorite book in the perfectly positioned sunroom.The fully finished basement adds versatility, featuring a second kitchen that opens up possibilities for entertaining or accommodating guests. The heart of the home is the well-appointed kitchen, equipped with modern appliances including a built-in microwave, dishwasher, and refrigerator, making meal preparation a delight. Outside, the expansive 2-acre lot is a true oasis, featuring extensive hardscaping, screened-in lanai, and a personal heated pool, perfect for summer relaxation. The hot tub invites you to unwind under the stars, while the storage barn/shed provides practical space for all your outdoor needs. This property is not just a house; it's a place to create lasting memories. With its blend of comfort, style, and outdoor enjoyment, it's ready to welcome you home. Both HVAC replaced in 2025....
Contact an agent
Home facts
- Year built:1956
- Subdivision & Development:NONE
- Listing ID #:MDAA2156818
- Updated:September 22, 2026 at 01:39 PM
Rooms and interior
- Bedrooms:5
- Total bathrooms:3
- Full bathrooms:3
- Flooring:Carpet, Hardwood
- Dining Description:Formal/Separate Dining Room
- Bathrooms Description:Primary Bath(s)
- Kitchen Description:2nd Kitchen, Built-In Microwave, Dishwasher, Refrigerator, Stove, Water Heater
- Bedroom Description:Entry Level Bedroom
- Basement:Yes
- Basement Description:Connecting Stairway, Fully Finished, Heated, Improved, Interior Access
- Living area:2,749 sq. ft.
Heating and cooling
- Cooling:Central A/C
- Heating:Electric, Heat Pump(s)
Structure and exterior
- Year built:1956
- Building area:2,749 sq. ft.
- Lot area:2 Acres
- Lot Features:Cleared
- Architectural Style:Ranch/Rambler
- Construction Materials:Brick
- Exterior Features:Extensive Hardscape, Outbuilding(s), Porch(es), Screened
- Foundation Description:Block
- Levels:2 Stories
Schools
- High school:SOUTHERN
- Middle school:SOUTHERN
- Elementary school:LOTHIAN
Utilities
- Water:Well
- Sewer:Septic Exists
Finances and disclosures
- Price:$649,900
- Price per sq. ft.:$236.41
- Tax amount:$4,664 (2026)
Features and amenities
- Laundry features:Dryer, Washer
- Pool features:Fenced, Gunite, Heated, In Ground, Solar Heated
New listings near 424 Marlboro Rd
- New
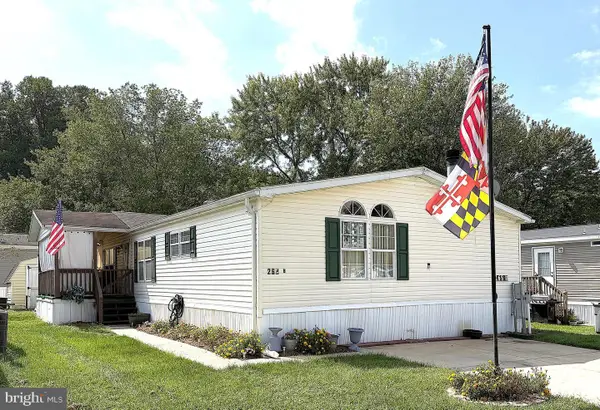 $149,900Active5 beds 2 baths2,100 sq. ft.
268b Ella Welch Way, LOTHIAN, MD 20711
MLS# MDAA2157532Listed by: ABR 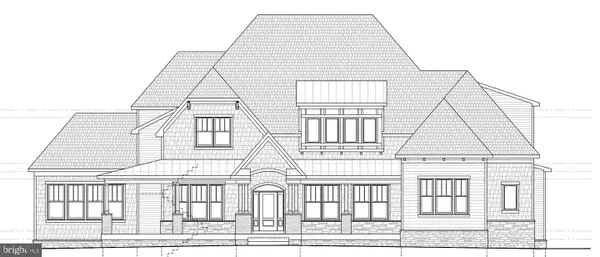 $2,251,541Pending5 beds 6 baths6,082 sq. ft.
5920 W Fishers Station Rd, LOTHIAN, MD 20711
MLS# MDAA2157454Listed by: HOMESOURCE PRO REAL ESTATE- $2,251,541Pending5 beds 6 baths6,082 sq. ft.
5920 W Fishers Station Rd, LOTHIAN, MD 20711
MLS# MDAA2157454Listed by: HOMESOURCE PRO REAL ESTATE - $2,251,541Pending5 beds 6 baths6,082 sq. ft.
5920 W Fishers Station Rd, LOTHIAN, MD 20711
MLS# MDAA2157454Listed by: HOMESOURCE PRO REAL ESTATE - $2,251,541Pending5 beds 6 baths6,082 sq. ft.
5920 W Fishers Station Rd, LOTHIAN, MD 20711
MLS# MDAA2157454Listed by: HOMESOURCE PRO REAL ESTATE - $2,251,541Pending5 beds 6 baths6,082 sq. ft.
5920 W Fishers Station Rd, LOTHIAN, MD 20711
MLS# MDAA2157454Listed by: HOMESOURCE PRO REAL ESTATE - New
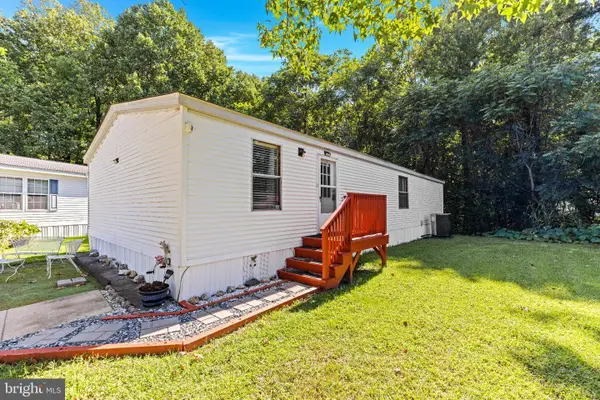 $95,000Active3 beds 2 baths1,600 sq. ft.
121 Konrad Morgan Way, LOTHIAN, MD 20711
MLS# MDAA2157098Listed by: NEXT STEP REALTY, LLC. - New
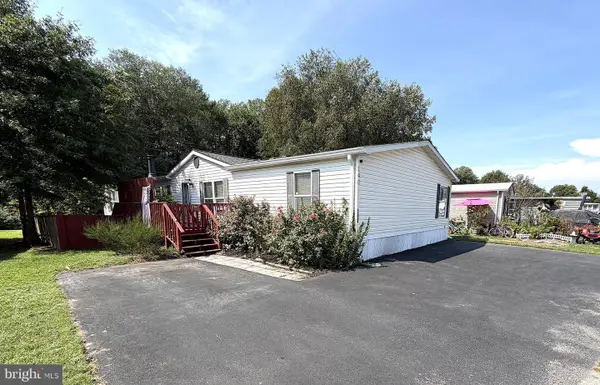 $119,900Active4 beds 2 baths1,900 sq. ft.
140 Patuxent Mobile Ests, LOTHIAN, MD 20711
MLS# MDAA2157326Listed by: ABR - New
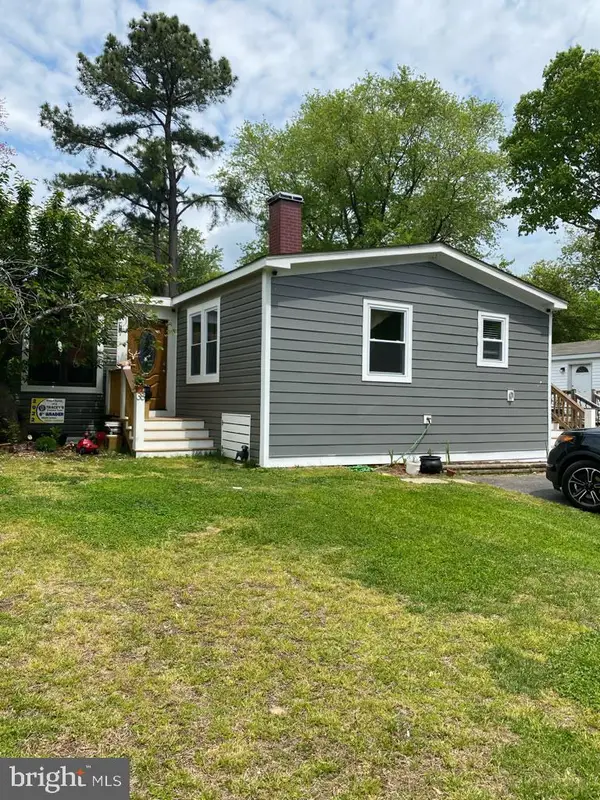 $135,000Active4 beds 2 baths970 sq. ft.
38 Leopard Ln, LOTHIAN, MD 20711
MLS# MDAA2156852Listed by: IMPACT REAL ESTATE, LLC


Protect your home and budget from life's surprises with an Assurant Home Warranty, backed by a partner that supports you through every step of homeownership. Explore Plans.
©2026 Century 21 Real Estate LLC. All rights reserved. CENTURY 21®, the CENTURY 21 Logo and C21® are service marks owned by Century 21 Real Estate LLC. Century 21 Real Estate LLC fully supports the principles of the Fair Housing Act and the Equal Opportunity Act. Each office is independently owned and operated. Listing information is deemed reliable but not guaranteed accurate.