
6140 Fishers Station Rd, Lothian, MD 20711
Local realty services provided by:CENTURY 21 Above and Beyond
Listed by: kathleen moore
Office: engel & volkers annapolis
MLS#:MDAA2154624
Source:BRIGHTMLS
Price summary
- Price:$950,000
- Price per sq. ft.:$158.84
About this home
Set on 7 sprawling acres in Lothian, this six bedroom estate offers over 6,000 square feet of living space and the kind of scale that's genuinely hard to find. With incredible bones and a layout built for both everyday living and serious entertaining, this is a rare opportunity to bring your own vision to a home with real substance. The main level offers generous, well-proportioned rooms throughout, while the lower level includes a full second kitchen, ideal for multigenerational living, an au pair or in law suite, entertaining large groups, or simply having a separate space for guests to gather. Six bedrooms provide room for family, guests, or a home office setup, and the sheer square footage gives you flexibility that's uncommon at this price point. Outside, the property truly shines. Seven private acres offer space to garden, roam, or simply enjoy the quiet, while the in ground pool sets the stage for summer days and outdoor entertaining right at home. A detached garage adds even more storage and versatility to the property. Whether you're dreaming of a hobby farm, extra outbuildings, or simply room to breathe, this lot delivers. This home is being offered as an opportunity, not a finished product. It is ready for a buyer's personal touch, but the foundation, layout and land are exactly the kind of value that's increasingly hard to come by. For the right buyer, this is a chance to build significant equity in a home with space, land and character that simply can't be replicated on a smaller lot. Come see the potential for yourself. Some images are virtually staged (the dining room, formal sitting room and basement rec room). With great bones, tremendous space, and acreage this rare, 6140 Fishers Station Road is ready for its next chapter....
Contact an agent
Home facts
- Year built:1986
- Subdivision & Development:GREENWELL ESTATES
- Listing ID #:MDAA2154624
- Added:22 day(s) ago
- Updated:September 12, 2026 at 01:52 PM
Rooms and interior
- Bedrooms:6
- Total bathrooms:5
- Full bathrooms:5
- Dining Description:Dining Area
- Bathrooms Description:Primary Bath(s)
- Kitchen Description:2nd Kitchen, Carpet, Kitchen - Country
- Bedroom Description:Carpet, Entry Level Bedroom
- Basement:Yes
- Basement Description:Connecting Stairway, Daylight, Full, Fully Finished, Improved, Interior Access, Outside Entrance, Walkout Stairs, Windows
- Living area:5,981 sq. ft.
Heating and cooling
- Cooling:Ceiling Fan(s), Central A/C
- Heating:Electric, Heat Pump(s)
Structure and exterior
- Year built:1986
- Building area:5,981 sq. ft.
- Lot area:7.04 Acres
- Lot Features:Backs to Trees, Private
- Architectural Style:Colonial
- Construction Materials:Brick
- Foundation Description:Slab
- Levels:3 Story
Utilities
- Water:Well
- Sewer:Private Septic Tank
Finances and disclosures
- Price:$950,000
- Price per sq. ft.:$158.84
- Tax amount:$10,540 (2025)
Features and amenities
- Amenities:Carpet, Ceiling Fan(s)
- Pool features:In Ground
Parking
- Parking description:Additional Storage Area, Detached Garage
- Garage:Yes
- Garage spaces:2
New listings near 6140 Fishers Station Rd
- Coming Soon
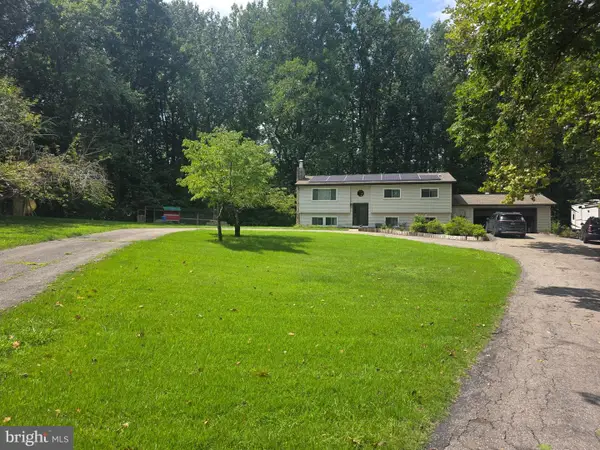 $599,900Coming Soon4 beds 3 baths1,844 sq. ft.
634 Teton Ct, LOTHIAN, MD 20711
MLS# MDAA2154632Listed by: RE/MAX UNITED REAL ESTATE - New
 $35,000Active0.75 Acres
6325 Fishers Station Rd, LOTHIAN, MD 20711
MLS# MDAA2156398Listed by: IRON VALLEY REAL ESTATE OF CENTRAL PA - New
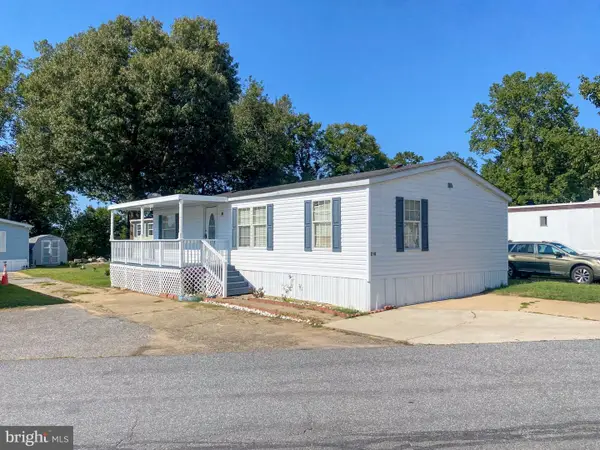 $125,000Active3 beds 2 baths1,344 sq. ft.
210 5th St, LOTHIAN, MD 20711
MLS# MDAA2155842Listed by: DEEP ROOTS REAL ESTATE - New
 $970,000Active3 beds 2 baths2,672 sq. ft.
342 Mt Zion Marlboro Rd, LOTHIAN, MD 20711
MLS# MDAA2155796Listed by: LONG & FOSTER REAL ESTATE, INC. 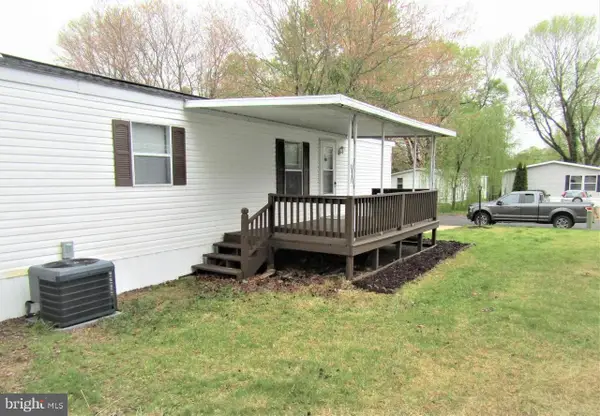 $75,000Active2 beds 2 baths840 sq. ft.
298 Rips Dr, LOTHIAN, MD 20711
MLS# MDAA2155722Listed by: ADT REALTY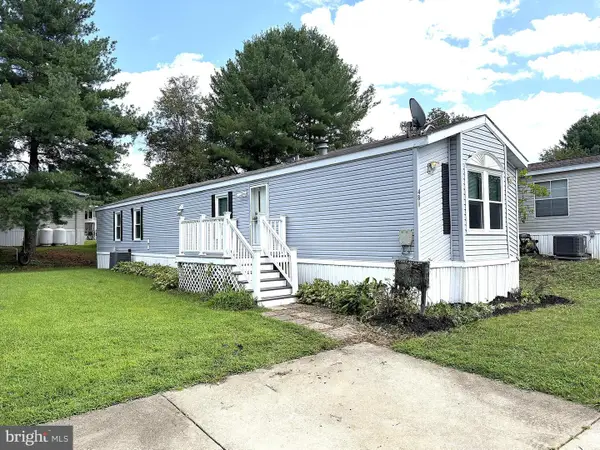 $74,900Active2 beds 2 baths980 sq. ft.
481 Keith Rd, LOTHIAN, MD 20711
MLS# MDAA2155494Listed by: ABR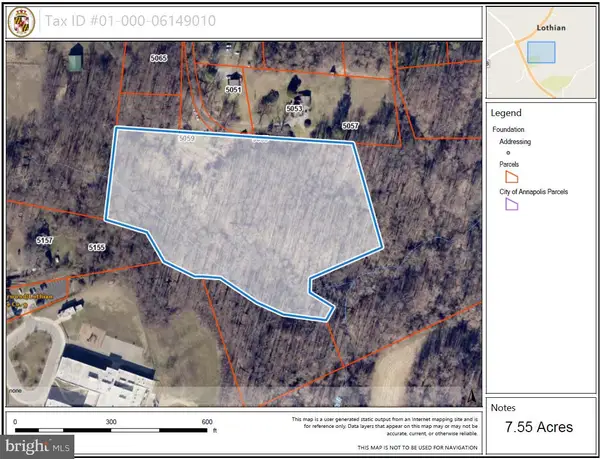 $249,999Pending7.55 Acres
5155 Solomons Island Rd, LOTHIAN, MD 20711
MLS# MDAA2154984Listed by: EXP REALTY, LLC $827,500Active4 beds 4 baths3,908 sq. ft.
786 Mt Zion Marlboro Rd, LOTHIAN, MD 20711
MLS# MDAA2154738Listed by: LONG & FOSTER REAL ESTATE, INC. $165,000Active3 beds 2 baths1,600 sq. ft.
146 Patuxent Mobile Est, LOTHIAN, MD 20711
MLS# MDAA2154696Listed by: SMART REALTY, LLC


Protect your home and budget from life's surprises with an Assurant Home Warranty, backed by a partner that supports you through every step of homeownership. Explore Plans.
©2026 Century 21 Real Estate LLC. All rights reserved. CENTURY 21®, the CENTURY 21 Logo and C21® are service marks owned by Century 21 Real Estate LLC. Century 21 Real Estate LLC fully supports the principles of the Fair Housing Act and the Equal Opportunity Act. Each office is independently owned and operated. Listing information is deemed reliable but not guaranteed accurate.