1111 Redeye Rd, Lusby, MD 20657
Local realty services provided by:CENTURY 21 Advantage Gold
1111 Redeye Rd,Lusby, MD 20657
$344,900
- 3 Beds
- 2 Baths
- 1,339 sq. ft.
- Single family
- Active
Listed by: william j sammons
Office: home towne real estate
MLS#:MDCA2028110
Source:BRIGHTMLS
Price summary
- Price:$344,900
- Price per sq. ft.:$257.58
- Monthly HOA dues:$50
About this home
Single-level living in the heart of Chesapeake Ranch Estates, this rancher is larger than it looks with a convenient layout: no stairs, two full baths, and an easy flow from room to room. Low-maintenance vinyl siding and a composite shingle roof keep the outside simple, while the heat pump system handles both heating and cooling year-round.
Step out back to a 120 square foot deck built for morning coffee, evening grilling, or just watching the trees do their thing. The lot sits on a quiet residential street with room to garden, park, or spread out. Butthe real story here is the amenity-rich neighborhood, and property owners get access to it all. Two private Chesapeake Bay beaches with sand, water, and sunrise views. Lake Lariat, a 70-plus acre lake with a public boat ramp, fishing pier, and small-boat access. Miles of community roads and trails for walking and biking. A community center, playgrounds, ball fields, a campground, and a private airstrip for aviation enthusiasts.
Golf is right around the corner at Chesapeake Hills Golf Course, an 18-hole public course owned and operated by Calvert County. Open to everyone, with a pro shop, driving range, and a restaurant on site. No membership required, no waiting list, just show up and play.
Beyond the neighborhood gates, you are minutes from Calvert Cliffs State Park, Cove Point Lighthouse, the shops and waterfront restaurants of Solomons Island, and a manageable commute to Patuxent River Naval Air Station, Prince Frederick, and more. Set up your tour today!
Priced to move and ready for its next chapter. Schedule your showing today....
Contact an agent
Home facts
- Year built:1988
- Listing ID #:MDCA2028110
- Added:33 day(s) ago
- Updated:July 28, 2026 at 01:57 PM
Rooms and interior
- Bedrooms:3
- Total bathrooms:2
- Full bathrooms:1
- Half bathrooms:1
- Kitchen Description:Exhaust Fan, Refrigerator, Stove, Water Heater
- Living area:1,339 sq. ft.
Heating and cooling
- Cooling:Ceiling Fan(s), Heat Pump(s)
- Heating:Electric, Heat Pump(s)
Structure and exterior
- Year built:1988
- Building area:1,339 sq. ft.
- Lot area:0.39 Acres
- Architectural Style:Ranch/Rambler
- Construction Materials:Vinyl Siding
- Exterior Features:Deck(s)
- Foundation Description:Block, Crawl Space
- Levels:1 Story
Schools
- High school:PATUXENT
- Middle school:MILL CREEK
- Elementary school:APPEAL
Utilities
- Water:Public
- Sewer:Septic Exists
Finances and disclosures
- Price:$344,900
- Price per sq. ft.:$257.58
- Tax amount:$2,893 (2026)
Features and amenities
- Laundry features:Hookup
New listings near 1111 Redeye Rd
- New
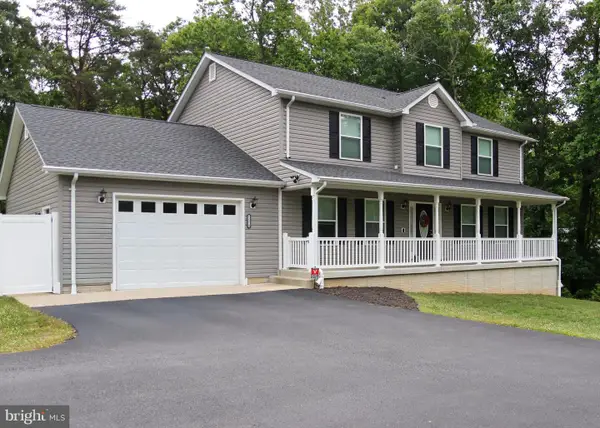 $565,000Active3 beds 3 baths2,480 sq. ft.
12310 Rousby Hall Rd, LUSBY, MD 20657
MLS# MDCA2029700Listed by: RE/MAX ONE - Coming Soon
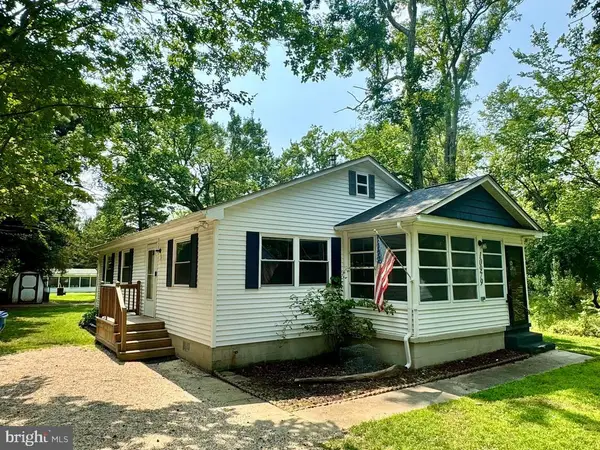 $359,900Coming Soon3 beds 2 baths
10979 Elm Dr, LUSBY, MD 20657
MLS# MDCA2029704Listed by: RE/MAX ONE - Open Sun, 11am to 1pmNew
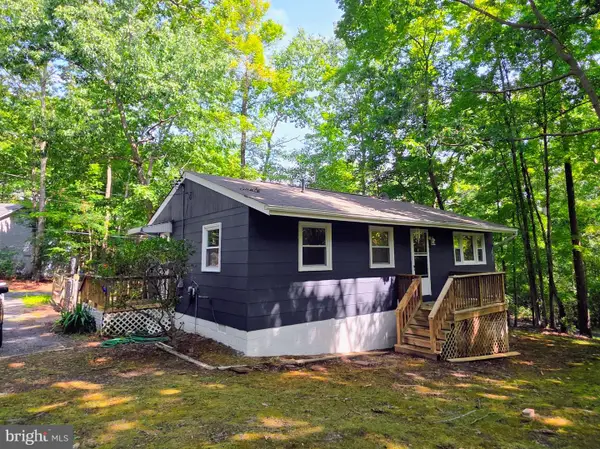 $280,000Active3 beds 1 baths864 sq. ft.
12414 Ridge Rd, LUSBY, MD 20657
MLS# MDCA2029656Listed by: SAMSON PROPERTIES - New
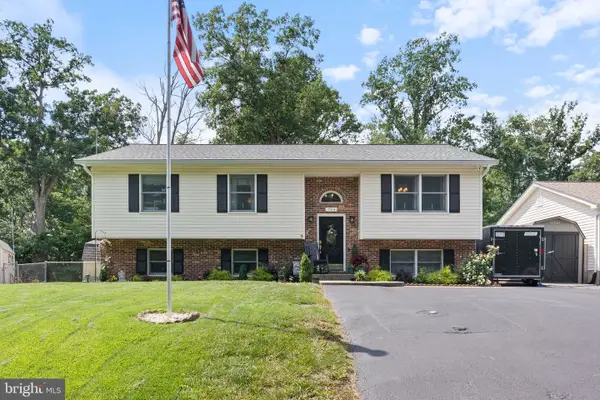 $414,700Active4 beds 3 baths2,280 sq. ft.
704 Alamo Ln, LUSBY, MD 20657
MLS# MDCA2029650Listed by: HOME TOWNE REAL ESTATE - New
 $395,000Active3 beds 3 baths1,344 sq. ft.
12687 Cheyenne Trl, LUSBY, MD 20657
MLS# MDCA2029586Listed by: METRO CITY REALTY - New
 $290,700Active3 beds 2 baths1,008 sq. ft.
8315 Evergreen Dr, LUSBY, MD 20657
MLS# MDCA2029596Listed by: REALHOME SERVICES AND SOLUTIONS, INC. - New
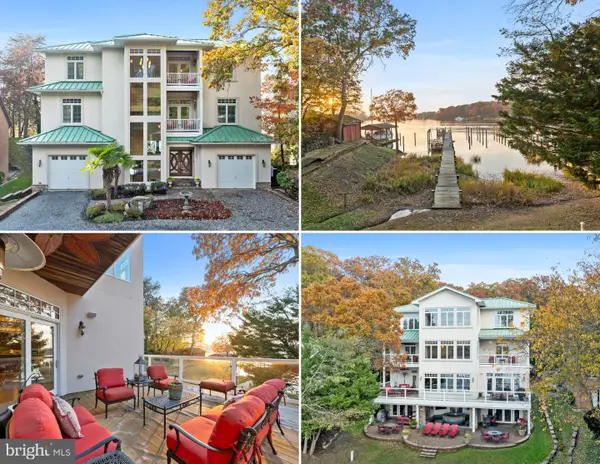
 $1,249,900Active4 beds 6 baths4,406 sq. ft.
206 Harbor Dr, LUSBY, MD 20657
MLS# MDCA2029558Listed by: CENTURY 21 NEW MILLENNIUM - New
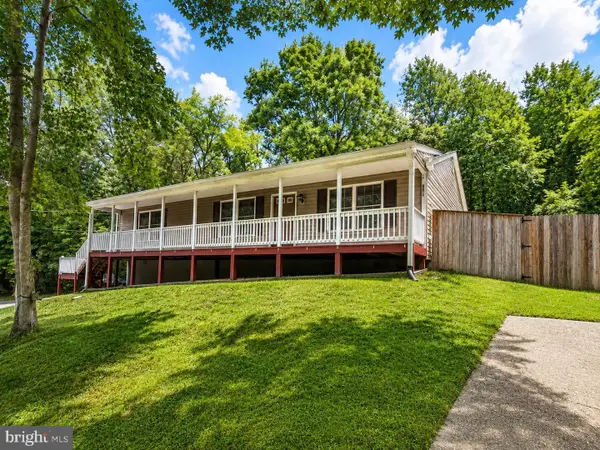 $400,000Active3 beds 3 baths1,664 sq. ft.
12418 Red Rock Ct, LUSBY, MD 20657
MLS# MDCA2029554Listed by: THE SOUTHSIDE GROUP REAL ESTATE - Coming Soon
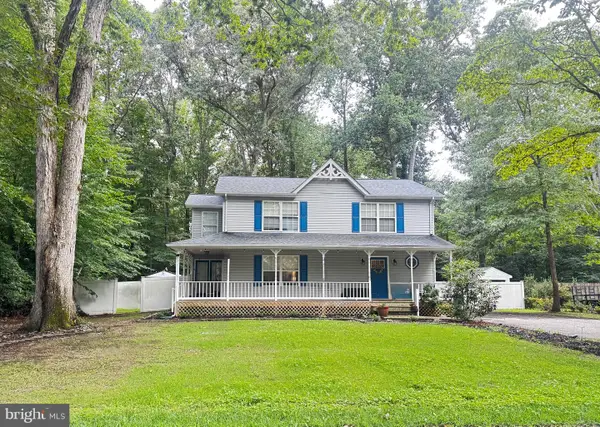 $375,000Coming Soon3 beds 3 baths
167 Thunderbird Dr, LUSBY, MD 20657
MLS# MDCA2029532Listed by: RE/MAX ONE - New
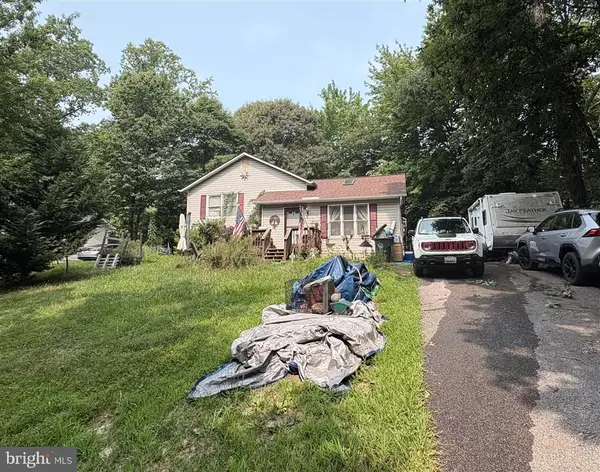 $359,900Active3 beds 2 baths1,660 sq. ft.
12423 San Jose Ln, LUSBY, MD 20657
MLS# MDCA2029508Listed by: XREALTY.NET LLC


Protect your home and budget from life's surprises with an Assurant Home Warranty, backed by a partner that supports you through every step of homeownership. Explore Plans.
©2026 Century 21 Real Estate LLC. All rights reserved. CENTURY 21®, the CENTURY 21 Logo and C21® are service marks owned by Century 21 Real Estate LLC. Century 21 Real Estate LLC fully supports the principles of the Fair Housing Act and the Equal Opportunity Act. Each office is independently owned and operated. Listing information is deemed reliable but not guaranteed accurate.