1126 Stagecoach Trl, Lusby, MD 20657
Local realty services provided by:CENTURY 21 New Millennium
1126 Stagecoach Trl,Lusby, MD 20657
$399,000
- 4 Beds
- 3 Baths
- - sq. ft.
- Single family
- Coming Soon
Listed by:
 Kimberly Hayes(443) 968 - 9595CENTURY 21 New Millennium

Office: century 21 new millennium
MLS#:MDCA2029936
Source:BRIGHTMLS
Price summary
- Price:$399,000
- Monthly HOA dues:$46.67
About this home
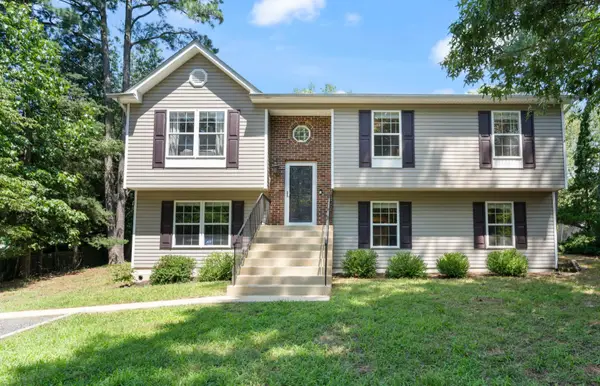
Welcome home! 1126 Stagecoach trail is the definition of move-in-ready, affordable luxury. Spacious yet cozy this split-foyer style home located on a quiet street, with great uesable front and back lawn space, and lined with trees for privacy. The open floorplan on the main level features vaulted ceilings and amazing natural light - showcasing the beautifully bright, updated kitchen. Complete with solid countertops, tile backsplash, stainless appliances, and ceramic tile flooring - perfect for cooking, and entertaining! Large eat-in dining area, spacious enough for a full sized dining set and additional buffet/storage furniture. Primary bedroom comfortably fits king-sized bed, night stands, and large dresser, and features luxurious en-suite full bathroom with custom walk-in shower. Both additional main level bedrooms are generously sized, with great closet space! Downstairs features additional den/living space with large windows and great natural light -- don't mistake this for a "basement" there's daylight all around! Large 4th bedroom (with great closet space, and large windows as well), and 3rd full bathroom make this potential inlaw suite or guest suite. Unfinished utility/additional space allows potential for new owners to add a 5th bedroom and additional living space, or continue to use for additional utility storage/workshop. The use of space, beautiful finishes, and great yard space on this one make it a great find - checking all the boxes! See it Soon!...
Contact an agent
Home facts
- Year built:2000
- Subdivision & Development:CHESAPEAKE RANCH ESTATES
- Listing ID #:MDCA2029936
- Updated:August 09, 2026 at 02:45 AM
Rooms and interior
- Bedrooms:4
- Total bathrooms:3
- Full bathrooms:3
- Flooring:Ceramic Tile, Hardwood, Luxury Vinyl Plank
- Dining Description:Combination Kitchen/Dining, Dining Room
- Bathrooms Description:Bathroom 2, Bathroom 3, Primary Bathroom
- Kitchen Description:Breakfast Area, Built-In Microwave, Carpet, Dishwasher, Kitchen - Eat-In, Oven/Range - Electric, Refrigerator, Stove
- Bedroom Description:Carpet, Primary Bedroom
- Basement:Yes
- Basement Description:Daylight, Full, Heated, Improved, Interior Access, Partially Finished, Space For Rooms, Walkout Level, Windows, Workshop
Heating and cooling
- Cooling:Central A/C
- Heating:Electric, Heat Pump(s)
Structure and exterior
- Roof:Architectural Shingle
- Year built:2000
- Lot Features:Front Yard, Level, Partly Wooded, Private, Rear Yard, SideYard(s)
- Architectural Style:Split Foyer
- Construction Materials:Brick, Vinyl Siding
- Exterior Features:Deck(s)
- Foundation Description:Block
- Levels:2 Stories
Schools
- High school:PATUXENT
- Middle school:MILL CREEK
- Elementary school:PATUXENT APPEAL ELEMENTARY CAMPUS
Utilities
- Water:Public
- Sewer:Septic Exists
Finances and disclosures
- Price:$399,000
- Tax amount:$3,448 (2026)
Features and amenities
- Laundry features:Dryer, Laundry, Washer
- Amenities:Carpet
New listings near 1126 Stagecoach Trl
- Coming Soon
 $399,000Coming Soon4 beds 3 baths
1126 Stagecoach Trl, LUSBY, MD 20657
MLS# MDCA2029936Listed by: CENTURY 21 NEW MILLENNIUM - New
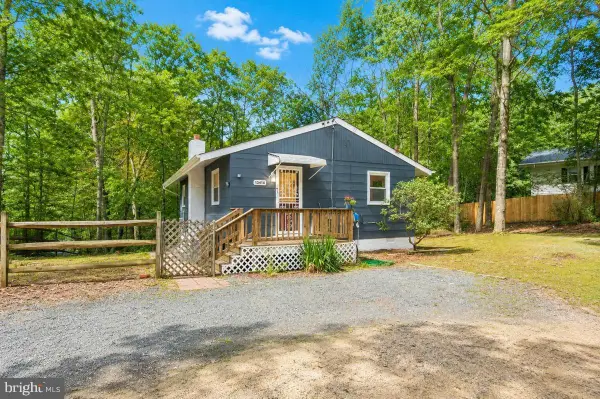 $249,500Active3 beds 1 baths864 sq. ft.
12414 Ridge Rd, LUSBY, MD 20657
MLS# MDCA2029930Listed by: EXP REALTY, LLC - Coming Soon
 $399,900Coming Soon3 beds 2 baths
426 Seagull Ln, LUSBY, MD 20657
MLS# MDCA2029922Listed by: KELLER WILLIAMS FLAGSHIP - New
 $588,000Active6 beds 4 baths6,552 sq. ft.
10205 Tickle Ln, LUSBY, MD 20657
MLS# MDCA2029928Listed by: CLASSIC SELECT INC - New
 $499,900Active4 beds 3 baths2,856 sq. ft.
811 Cove Point Rd, LUSBY, MD 20657
MLS# MDCA2029918Listed by: RE/MAX ONE - New
 $458,000Active3 beds 2 baths2,152 sq. ft.
12451 El Dorado Ln, LUSBY, MD 20657
MLS# MDCA2029874Listed by: O'BRIEN REALTY ERA POWERED - New
 $445,000Active5 beds 4 baths2,112 sq. ft.
616 Palo Alto Ct, LUSBY, MD 20657
MLS# MDCA2029876Listed by: BERKSHIRE HATHAWAY HOMESERVICES PENFED REALTY - New
 $425,000Active3 beds 4 baths2,807 sq. ft.
462 Buckler Dr, LUSBY, MD 20657
MLS# MDCA2029806Listed by: RE/MAX REALTY GROUP - New
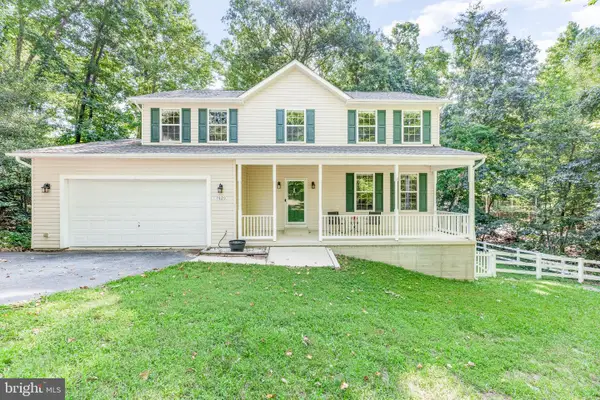 $468,000Active4 beds 4 baths3,219 sq. ft.
7820 Pine Blvd, LUSBY, MD 20657
MLS# MDCA2029542Listed by: SAMSON PROPERTIES - New
 $289,900Active2 beds 2 baths1,008 sq. ft.
997 Santa Cruz Ct, LUSBY, MD 20657
MLS# MDCA2029882Listed by: RE/MAX REALTY GROUP


Protect your home and budget from life's surprises with an Assurant Home Warranty, backed by a partner that supports you through every step of homeownership. Explore Plans.
©2026 Century 21 Real Estate LLC. All rights reserved. CENTURY 21®, the CENTURY 21 Logo and C21® are service marks owned by Century 21 Real Estate LLC. Century 21 Real Estate LLC fully supports the principles of the Fair Housing Act and the Equal Opportunity Act. Each office is independently owned and operated. Listing information is deemed reliable but not guaranteed accurate.