
1206 Cordova Dr, Lusby, MD 20657
Local realty services provided by:CENTURY 21 Reilly Realtors
1206 Cordova Dr,Lusby, MD 20657
$474,999
- 4 Beds
- 3 Baths
- 2,320 sq. ft.
- Single family
- Active
Listed by: tina marie biggs
Office: exp realty, llc.
MLS#:MDCA2026394
Source:BRIGHTMLS
Price summary
- Price:$474,999
- Price per sq. ft.:$204.74
- Monthly HOA dues:$48.75
About this home
🏡✨🏡COME SEE THIS ONE! 🏡✨🏡 SELLER WELCOMES REASONABLE OFFERS—PRICE AND TERMS ARE NEGOTIABLE, SO BRING US AN OFFER AND LET’S SEE WHAT WE CAN PUT TOGETHER! This spacious 4-bedroom, 2.5-bath Colonial is well maintained, move-in ready, and waiting for its new owners. Bring your vision—this home offers a wonderful blank canvas to make your own over time while enjoying everything it already has to offer from day one. Inside, you’ll find formal living and dining rooms, a spacious kitchen opening to the family room, and sliding doors leading to an expansive two-tier deck with a remote-controlled retractable awning. Upstairs, the nearly 500-square-foot primary suite is a standout with Brazilian Cherry hardwood floors, cathedral ceilings, two walk-in closets, and a private balcony with seasonal water views. Three additional spacious bedrooms, a full hall bath, and upper-level laundry complete the second floor. The full unfinished basement with a rough-in for an additional bath provides even more possibilities—create a rec room, home theater, gym, office, workshop, or additional living space and add value along the way. An attached two-car garage with a new garage door and public water complete the package. Located in the water-privileged community of Chesapeake Ranch Estates, residents enjoy private Chesapeake Bay beaches, Lake Lariat, parks, playgrounds, athletic fields, walking trails, and a community campground, with NAS Patuxent River, Solomons Island, marinas, waterfront dining, shopping, Cove Point Park, and Calvert Cliffs State Park nearby. DON’T JUST WATCH THIS ONE ONLINE—COME SEE IT! If you love the home but need the numbers or terms to look a little different, BRING THE OFFER. Seller is open to working toward a deal that makes sense for everyone!...
Contact an agent
Home facts
- Year built:1999
- Subdivision & Development:CHESAPEAKE RANCH ESTATES
- Listing ID #:MDCA2026394
- Added:111 day(s) ago
- Updated:October 26, 2026 at 09:48 PM
Rooms and interior
- Bedrooms:4
- Total bathrooms:3
- Full bathrooms:2
- Half bathrooms:1
- Flooring:Carpet
- Dining Description:Dining Area
- Kitchen Description:Dishwasher, Icemaker, Kitchen - Table Space, Microwave, Oven/Range - Electric, Refrigerator
- Basement:Yes
- Living area:2,320 sq. ft.
Heating and cooling
- Heating:Electric, Heat Pump(s)
Structure and exterior
- Roof:Fiberglass
- Year built:1999
- Building area:2,320 sq. ft.
- Lot area:0.24 Acres
- Lot Features:Corner, Suburban
- Architectural Style:Colonial
- Construction Materials:Vinyl Siding
- Exterior Features:Awning(s), Deck(s), Private Beach
- Foundation Description:Concrete Perimeter
- Levels:2 Stories
Utilities
- Water:Public
- Sewer:On Site Septic
Finances and disclosures
- Price:$474,999
- Price per sq. ft.:$204.74
- Tax amount:$3,939 (2025)
Features and amenities
- Amenities:Cable TV Available, Double Pane Windows, Smoke Detector
Parking
- Parking description:Asphalt Driveway, Attached Garage, Garage - Side Entry, Inside Access, Paved Driveway, Private
- Garage:Yes
- Garage spaces:2
New listings near 1206 Cordova Dr
- Coming Soon
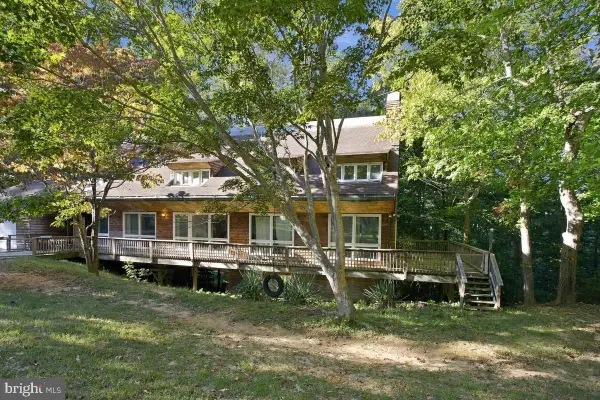 $364,900Coming Soon4 beds 3 baths2,232 sq. ft.
12466 Dalton Trl Trl, LUSBY, MD 20657
MLS# MDCA2031150Listed by: EXP REALTY, LLC - Coming Soon
 $289,900Coming Soon3 beds 2 baths1,056 sq. ft.
325 Geronimo Rd, LUSBY, MD 20657
MLS# MDCA2030822Listed by: TOP CHOICE REALTY LLC - Coming Soon
 $305,000Coming Soon2 beds 1 baths760 sq. ft.
11554 San Rafael Rd, LUSBY, MD 20657
MLS# MDCA2030926Listed by: A SQUARED REALTY - Coming Soon
 $410,000Coming Soon5 beds 3 baths2,444 sq. ft.
475 Cardinal Dr, LUSBY, MD 20657
MLS# MDCA2030858Listed by: RE/MAX REALTY GROUP - Coming Soon
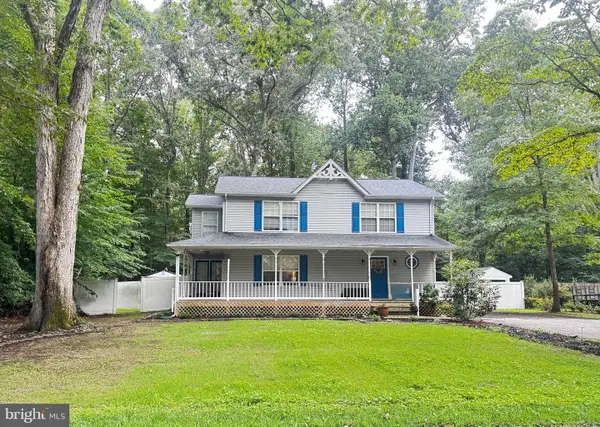 $375,000Coming Soon3 beds 3 baths1,856 sq. ft.
167 Thunderbird Dr, LUSBY, MD 20657
MLS# MDCA2029532Listed by: RE/MAX ONE - New
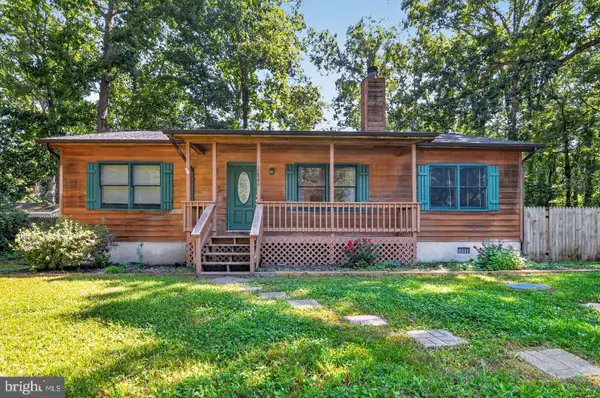 $329,900Active3 beds 2 baths1,196 sq. ft.
12846 Homestead Ln, LUSBY, MD 20657
MLS# MDCA2031292Listed by: OE REALTY 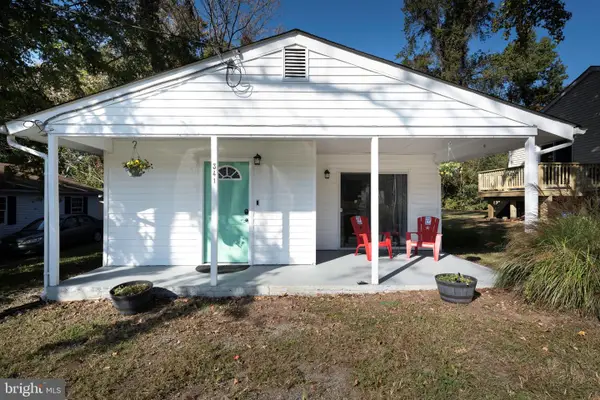 $250,000Pending3 beds 2 baths1,086 sq. ft.
341 Laurel Dr, LUSBY, MD 20657
MLS# MDCA2031272Listed by: RE/MAX ONE- New
 $484,900Active4 beds 3 baths2,657 sq. ft.
490 Dogwood Dr, LUSBY, MD 20657
MLS# MDCA2031236Listed by: RE/MAX ONE - New
 $590,000Active3 beds 2 baths2,032 sq. ft.
1020 Hyland Ln, LUSBY, MD 20657
MLS# MDCA2031252Listed by: SAMSON PROPERTIES - New
 $625,000Active5 beds 4 baths3,702 sq. ft.
11215 Dancer Ct, LUSBY, MD 20657
MLS# MDCA2031154Listed by: BERKSHIRE HATHAWAY HOMESERVICES PENFED REALTY


Protect your home and budget from life's surprises with an Assurant Home Warranty, backed by a partner that supports you through every step of homeownership. Explore Plans.
©2026 Century 21 Real Estate LLC. All rights reserved. CENTURY 21®, the CENTURY 21 Logo and C21® are service marks owned by Century 21 Real Estate LLC. Century 21 Real Estate LLC fully supports the principles of the Fair Housing Act and the Equal Opportunity Act. Each office is independently owned and operated. Listing information is deemed reliable but not guaranteed accurate.