12418 Red Rock Ct, Lusby, MD 20657
Local realty services provided by:CENTURY 21 Mertz & Associates
12418 Red Rock Ct,Lusby, MD 20657
$400,000
- 3 Beds
- 3 Baths
- 1,664 sq. ft.
- Single family
- Active
Upcoming open houses
- Sun, Jul 1911:00 am - 01:00 pm
Listed by: lindsey burch
Office: samson properties
MLS#:MDCA2027388
Source:BRIGHTMLS
Price summary
- Price:$400,000
- Price per sq. ft.:$240.38
- Monthly HOA dues:$52.5
About this home
Price Improvement! OPEN HOUSE Sunday, July 19th from 11am-1pm!
Welcome to 12418 Red Rock Ct in Lusby! This 3 bedroom, 3 FULL bathroom home offers easy one-level living with an open floor plan that makes the main living areas feel connected and functional. The kitchen opens nicely into the dining and living spaces, giving you a comfortable layout for everyday living, hosting, or just keeping things simple. This home basically has two primary bedrooms, each having their own full bathrooms, with an additional full bathroom in the hallway across from the third bedroom!!
Situated on a corner lot, the home also offers great outdoor space with a large covered front porch, fenced-in back yard, covered back deck, and two sheds for extra storage! Whether you want room for pets, play, gardening, or a place to relax outside, this yard gives you many of options.
Located in Chesapeake Ranch Estates, you’ll have access to community amenities including Lake Lariat, private beaches, playgrounds, basketball courts, community center, and more. You’re also close to Driftwood Beach and Seahorse Beach, giving you that Southern Maryland lifestyle with beaches, water access, and community amenities right nearby. The location is also convenient to Solomons, Prince Frederick, and PAX River Naval Base, making it a great option for those looking to enjoy the amenities of CRE while still being close to shopping, restaurants, commuter routes, and local employment centers....
Contact an agent
Home facts
- Year built:1995
- Listing ID #:MDCA2027388
- Added:43 day(s) ago
- Updated:July 17, 2026 at 10:40 AM
Rooms and interior
- Bedrooms:3
- Total bathrooms:3
- Full bathrooms:3
- Rooms Total:9
- Dining Description:Combination Kitchen/Dining
- Bathrooms Description:Primary Bath(s)
- Kitchen Description:Kitchen - Island, Pantry, Upgraded Countertops
- Bedroom Description:Entry Level Bedroom
- Living area:1,664 sq. ft.
Heating and cooling
- Cooling:Central A/C
- Heating:Electric, Heat Pump(s)
Structure and exterior
- Year built:1995
- Building area:1,664 sq. ft.
- Lot area:0.2 Acres
- Lot Features:Backs to Trees, Cleared, Corner, Rear Yard, Rural
- Architectural Style:Ranch/Rambler
- Construction Materials:Vinyl Siding
- Exterior Features:Patio(s), Porch(es)
- Foundation Description:Block
- Levels:1 Story
Schools
- High school:PATUXENT
Utilities
- Water:Public
- Sewer:On Site Septic, Private Septic Tank
Finances and disclosures
- Price:$400,000
- Price per sq. ft.:$240.38
- Tax amount:$3,896 (2025)
Features and amenities
- Amenities:Attic, Cable TV Available, Ceiling Fan(s), Smoke Detector
Parking
- Parking description:Paved Driveway, Private
New listings near 12418 Red Rock Ct
- Coming Soon
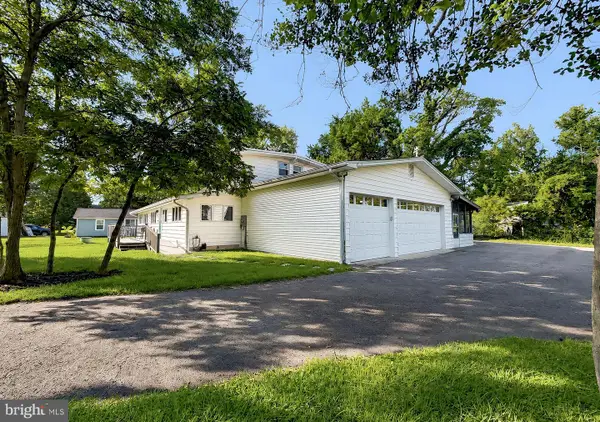
 $549,900Coming Soon4 beds 2 baths
10951 Poplar Dr, LUSBY, MD 20657
MLS# MDCA2029136Listed by: CENTURY 21 NEW MILLENNIUM - Coming Soon
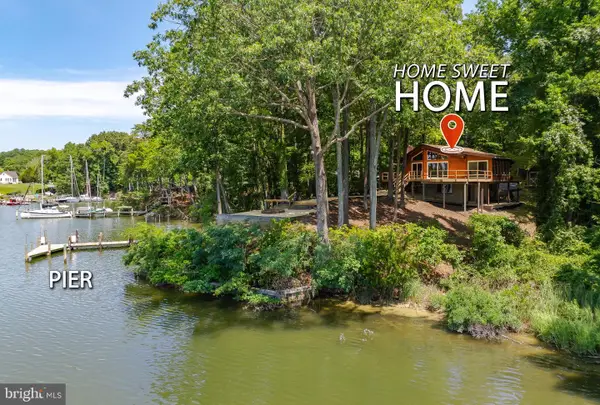 $785,000Coming Soon3 beds 2 baths
13535 Marine Ave, LUSBY, MD 20657
MLS# MDCA2029470Listed by: BERKSHIRE HATHAWAY HOMESERVICES PENFED REALTY - Coming Soon
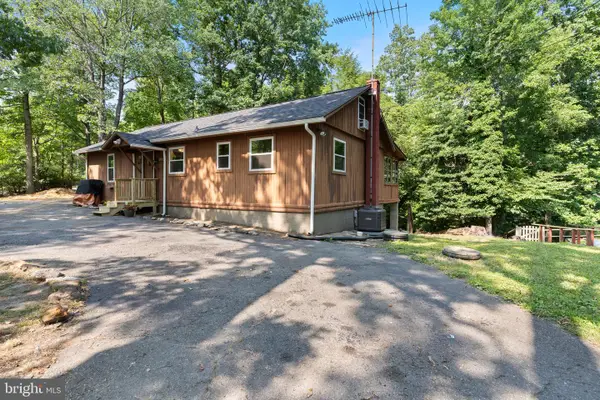 $295,000Coming Soon4 beds 2 baths
1026 Golden West Way, LUSBY, MD 20657
MLS# MDCA2029484Listed by: HOME TOWNE REAL ESTATE - Coming Soon
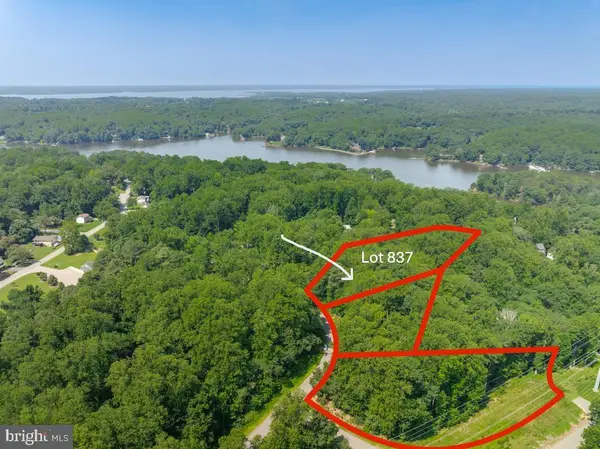 $25,000Coming Soon-- Acres
935 Outer Pl, LUSBY, MD 20657
MLS# MDCA2029228Listed by: LONG & FOSTER REAL ESTATE, INC. - Open Fri, 4 to 6pmNew
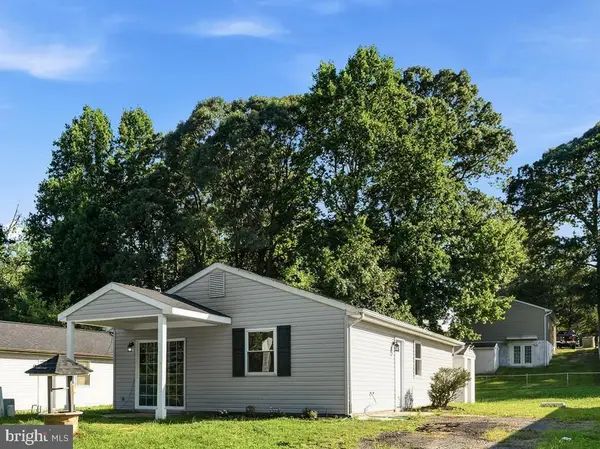 $297,500Active3 beds 2 baths960 sq. ft.
650 Field Rd, LUSBY, MD 20657
MLS# MDCA2029238Listed by: CENTURY 21 NEW MILLENNIUM - New
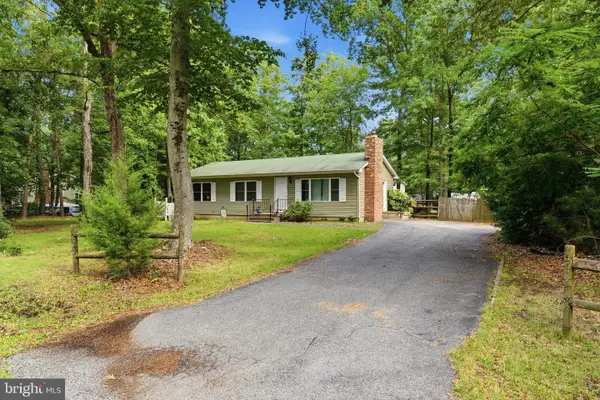 $299,900Active3 beds 1 baths1,104 sq. ft.
383 Coyote Trl, LUSBY, MD 20657
MLS# MDCA2029160Listed by: CENTURY 21 NEW MILLENNIUM - Open Sat, 1 to 3pmNew
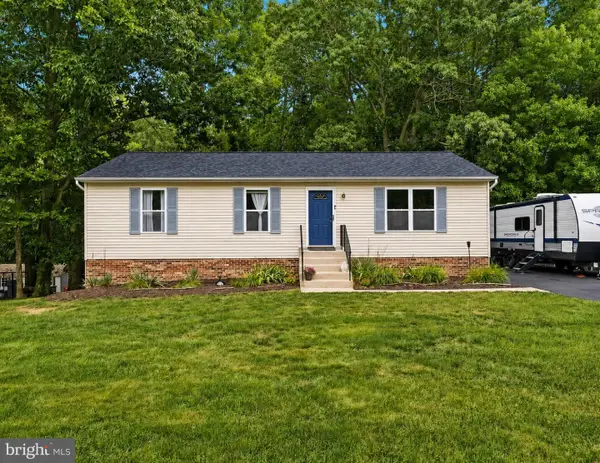 $369,900Active3 beds 3 baths2,204 sq. ft.
7860 Pine Blvd, LUSBY, MD 20657
MLS# MDCA2029248Listed by: CENTURY 21 NEW MILLENNIUM - Open Sat, 10am to 12pmNew
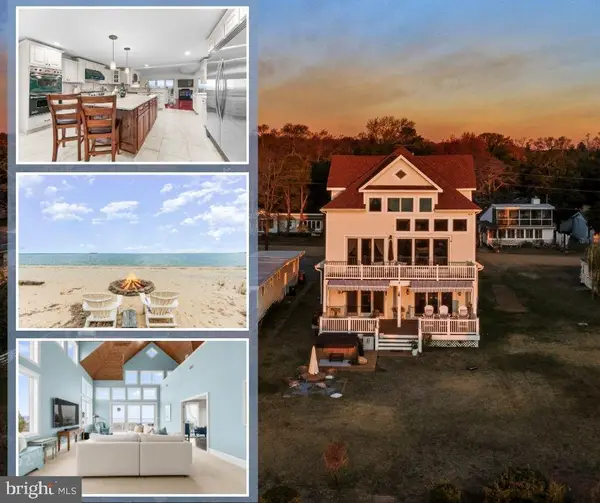 $1,280,000Active5 beds 5 baths5,088 sq. ft.
3095 Calvert Blvd, LUSBY, MD 20657
MLS# MDCA2029086Listed by: CENTURY 21 NEW MILLENNIUM - Coming Soon
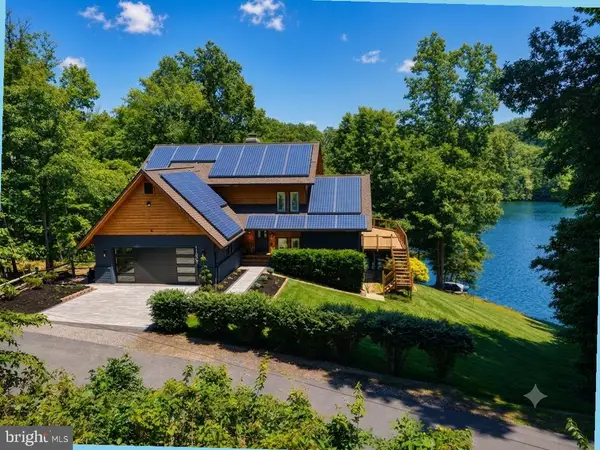 $799,000Coming Soon5 beds 4 baths
11821 Highview Cir, LUSBY, MD 20657
MLS# MDCA2029242Listed by: HOME TOWNE REAL ESTATE - New
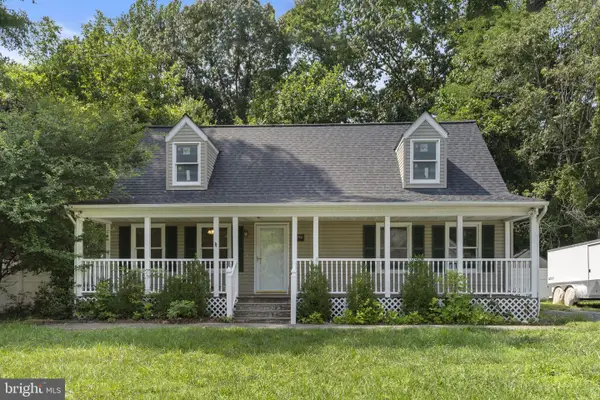 $297,000Active4 beds 1 baths1,440 sq. ft.
11531 Lariat Ln, LUSBY, MD 20657
MLS# MDCA2029226Listed by: CENTURY 21 NEW MILLENNIUM


Protect your home and budget from life's surprises with an Assurant Home Warranty, backed by a partner that supports you through every step of homeownership. Explore Plans.
©2026 Century 21 Real Estate LLC. All rights reserved. CENTURY 21®, the CENTURY 21 Logo and C21® are service marks owned by Century 21 Real Estate LLC. Century 21 Real Estate LLC fully supports the principles of the Fair Housing Act and the Equal Opportunity Act. Each office is independently owned and operated. Listing information is deemed reliable but not guaranteed accurate.