
12468 Catalina Dr, Lusby, MD 20657
Local realty services provided by:CENTURY 21 New Millennium
12468 Catalina Dr,Lusby, MD 20657
$350,000
- 3 Beds
- 2 Baths
- 1,404 sq. ft.
- Single family
- Pending
Listed by: lauren coble garner
Office: exp realty, llc.
MLS#:MDCA2030470
Source:BRIGHTMLS
Price summary
- Price:$350,000
- Price per sq. ft.:$249.29
- Monthly HOA dues:$52
About this home
Welcome to 12468 Catalina Drive, a beautifully renovated 3-bedroom, 2-bath rambler offering easy one-level living, thoughtful updates, and fantastic outdoor space. Situated on a spacious corner lot, this home feels fresh, bright, and completely move-in ready.
Step inside to an open and airy living space where the kitchen, dining, and living areas flow seamlessly together. Luxury vinyl plank flooring runs throughout the home, creating a clean and cohesive look. The renovated kitchen is designed for both everyday living and entertaining; featuring a large center island, dedicated coffee bar, pantry, new dishwasher and microwave, and plenty of room to gather.
Both bathrooms have been fully renovated with beautiful tile and fresh, updated finishes. Throughout the home, fresh paint, updated six-panel interior doors, thoughtfully placed recessed lighting, and additional storage add to the bright, polished feel. Even the laundry space has been refreshed, and smart storage additions throughout make everyday living that much easier.
Outside, there is even more to love. The huge, fully fenced backyard features a 6-foot privacy fence with a double-wide gate for vehicle access, a brick patio, and an incredible amount of usable space for pets, play, gardening, or entertaining. Spend summer evenings on the expansive covered back deck or enjoy your morning coffee from the charming front porch overlooking the large corner lot.
An oversized two-car garage offers plenty of room for vehicles, storage, and more, with direct access to the backyard for added convenience. Major exterior improvements completed around 2018 include the covered back deck, front porch, roof shingles, and siding. Crawl space done in 2022
With extensive renovations, an open and inviting floor plan, generous outdoor living spaces, and the ease of one-level living, 12468 Catalina Drive is the kind of home you can simply move into and enjoy....
Contact an agent
Home facts
- Year built:1987
- Subdivision & Development:CHESAPEAKE RANCH ESTATES
- Listing ID #:MDCA2030470
- Added:46 day(s) ago
- Updated:October 26, 2026 at 08:23 AM
Rooms and interior
- Bedrooms:3
- Total bathrooms:2
- Full bathrooms:2
- Dining Description:Combination Kitchen/Dining
- Kitchen Description:Dishwasher, Kitchen - Island, Microwave, Oven - Single, Recessed Lighting, Refrigerator
- Bedroom Description:Entry Level Bedroom
- Living area:1,404 sq. ft.
Heating and cooling
- Cooling:Central A/C
- Heating:Electric, Heat Pump(s), Propane - Owned
Structure and exterior
- Year built:1987
- Building area:1,404 sq. ft.
- Lot area:0.5 Acres
- Lot Features:Corner Lot/Unit
- Architectural Style:Ranch/Rambler
- Construction Materials:Combination
- Exterior Features:Brick, Deck(s), Outbuilding(s), Porch(es)
- Foundation Description:Block
- Levels:1 Story
Utilities
- Water:Public
- Sewer:On Site Septic
Finances and disclosures
- Price:$350,000
- Price per sq. ft.:$249.29
- Tax amount:$3,209 (2026)
Features and amenities
- Laundry features:Washer/Dryer Hookups Only
- Amenities:Ceiling Fan(s), Recessed Lighting
Parking
- Parking description:Attached Garage, Garage - Front Entry, Oversized
- Garage:Yes
- Garage spaces:2
New listings near 12468 Catalina Dr
- Coming Soon
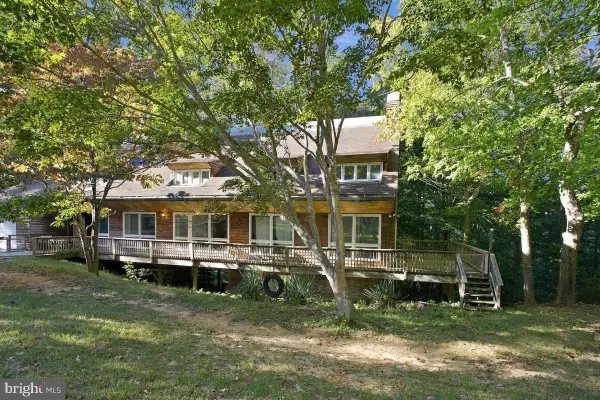 $364,900Coming Soon4 beds 3 baths2,232 sq. ft.
12466 Dalton Trl Trl, LUSBY, MD 20657
MLS# MDCA2031150Listed by: EXP REALTY, LLC - Coming Soon
 $289,900Coming Soon3 beds 2 baths1,056 sq. ft.
325 Geronimo Rd, LUSBY, MD 20657
MLS# MDCA2030822Listed by: TOP CHOICE REALTY LLC - Coming Soon
 $305,000Coming Soon2 beds 1 baths760 sq. ft.
11554 San Rafael Rd, LUSBY, MD 20657
MLS# MDCA2030926Listed by: A SQUARED REALTY - Coming Soon
 $410,000Coming Soon5 beds 3 baths2,444 sq. ft.
475 Cardinal Dr, LUSBY, MD 20657
MLS# MDCA2030858Listed by: RE/MAX REALTY GROUP - Coming Soon
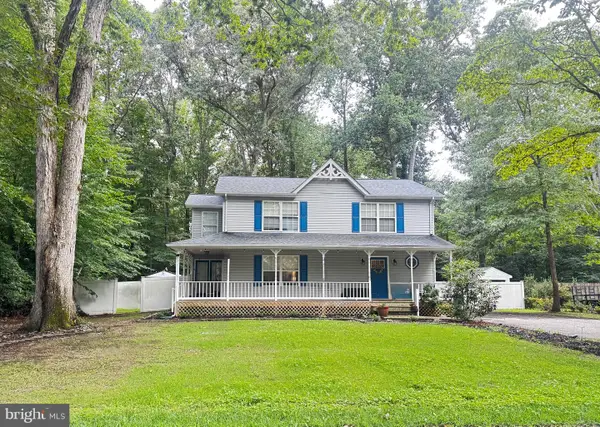 $375,000Coming Soon3 beds 3 baths1,856 sq. ft.
167 Thunderbird Dr, LUSBY, MD 20657
MLS# MDCA2029532Listed by: RE/MAX ONE - New
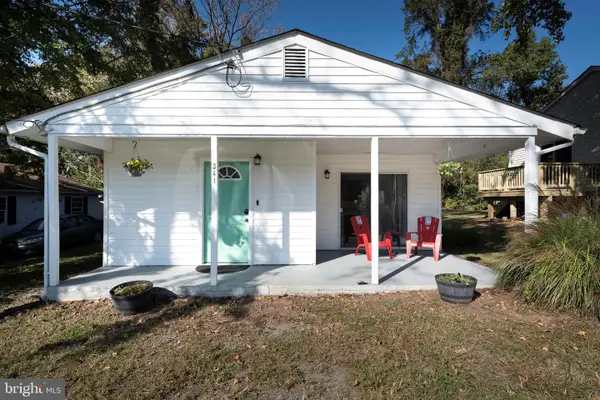 $250,000Active3 beds 2 baths1,086 sq. ft.
341 Laurel Dr, LUSBY, MD 20657
MLS# MDCA2031272Listed by: RE/MAX ONE - New
 $484,900Active4 beds 3 baths2,657 sq. ft.
490 Dogwood Dr, LUSBY, MD 20657
MLS# MDCA2031236Listed by: RE/MAX ONE - New
 $590,000Active3 beds 2 baths2,032 sq. ft.
1020 Hyland Ln, LUSBY, MD 20657
MLS# MDCA2031252Listed by: SAMSON PROPERTIES - New
 $625,000Active5 beds 4 baths3,702 sq. ft.
11215 Dancer Ct, LUSBY, MD 20657
MLS# MDCA2031154Listed by: BERKSHIRE HATHAWAY HOMESERVICES PENFED REALTY - New
 $386,900Active3 beds 3 baths2,756 sq. ft.
11640 Mesa Trl, LUSBY, MD 20657
MLS# MDCA2031238Listed by: REALTY NAVIGATOR


Protect your home and budget from life's surprises with an Assurant Home Warranty, backed by a partner that supports you through every step of homeownership. Explore Plans.
©2026 Century 21 Real Estate LLC. All rights reserved. CENTURY 21®, the CENTURY 21 Logo and C21® are service marks owned by Century 21 Real Estate LLC. Century 21 Real Estate LLC fully supports the principles of the Fair Housing Act and the Equal Opportunity Act. Each office is independently owned and operated. Listing information is deemed reliable but not guaranteed accurate.