12548 Santa Domingo Dr, Lusby, MD 20657
Local realty services provided by:CENTURY 21 Norris - Valley Forge
12548 Santa Domingo Dr,Lusby, MD 20657
$319,900
- 3 Beds
- 2 Baths
- - sq. ft.
- Single family
- Coming Soon
Listed by: angela m carle
Office: home sweet home real estate llc.
MLS#:MDCA2029208
Source:BRIGHTMLS
Price summary
- Price:$319,900
- Monthly HOA dues:$44.17
About this home
RARE almost ACRE LOT WITH HUGE POWERED SHED – UNDER $320K!
Stop compromising on yard size and parking! Priced at $319,900, this beautifully updated, move-in-ready home sits on nearly a full acre—an absolute rarity for the neighborhood. Featuring a highly functional layout and an incredible outdoor setup, this property is a dream come true for commuters, hobbyists, and growing families alike.
Outdoor & Property Highlights:
The Lot: Nearly an acre of land with more than half of it completely clear, flat, and usable. The rear portion slopes slightly—add a back fence line and you have the ultimate worry-free play zone.
Parking & Storage: Features a main driveway plus a second wrap-around driveway leading to a massive detached shed with electricity. Unmatched space for workshops, hobbies, or boat/trailer storage.
Recent Updates: Complete peace of mind with a brand-new roof installed this year, newer appliances, and crisp, fresh paint throughout.
Interior Design:
Split Floor Plan: Maximum privacy with the primary master suite positioned on one side of the home, and 2 additional bedrooms and full bath on the opposite wing.
Move-In Ready: Clean, bright, and completely ready for you to turn the key and unpack.
The Location & Lifestyle:
Community Perks: Located in the water-privileged Chesapeake Ranch Estates, giving you access to two private Chesapeake Bay beaches, Lake Lariat (swimming, boating, fishing), and playgrounds.
The Commute: Say goodbye to painful traffic. Enjoy a direct, stress-free drive straight to NAS Patuxent River, local defense contractors, and Solomons Island.
Schedule your showing today and secure your own private slice of Lusby!...
Contact an agent
Home facts
- Year built:1991
- Listing ID #:MDCA2029208
- Updated:July 14, 2026 at 02:41 AM
Rooms and interior
- Bedrooms:3
- Total bathrooms:2
- Full bathrooms:2
- Flooring:Carpet, Laminated
- Dining Description:Combination Kitchen/Dining
- Bathrooms Description:Primary Bath(s)
- Kitchen Description:Dishwasher, Exhaust Fan, Icemaker, Kitchen - Country, Kitchen - Table Space, Refrigerator, Stove, Water Heater
- Bedroom Description:Entry Level Bedroom
Heating and cooling
- Cooling:Central A/C, Heat Pump(s)
- Heating:Central, Electric, Heat Pump(s)
Structure and exterior
- Roof:Architectural Shingle
- Year built:1991
- Architectural Style:Ranch/Rambler
- Construction Materials:Vinyl Siding
- Exterior Features:Deck(s), Porch(es)
- Foundation Description:Crawl Space
- Levels:1 Story
Schools
- High school:PATUXENT
- Middle school:MILL CREEK
- Elementary school:PATUXENT APPEAL ELEMENTARY CAMPUS
Utilities
- Water:Public
- Sewer:Private Septic Tank
Finances and disclosures
- Price:$319,900
- Tax amount:$2,729 (2026)
Features and amenities
- Laundry features:Has Laundry
Parking
- Parking description:Paved Driveway
New listings near 12548 Santa Domingo Dr
- New
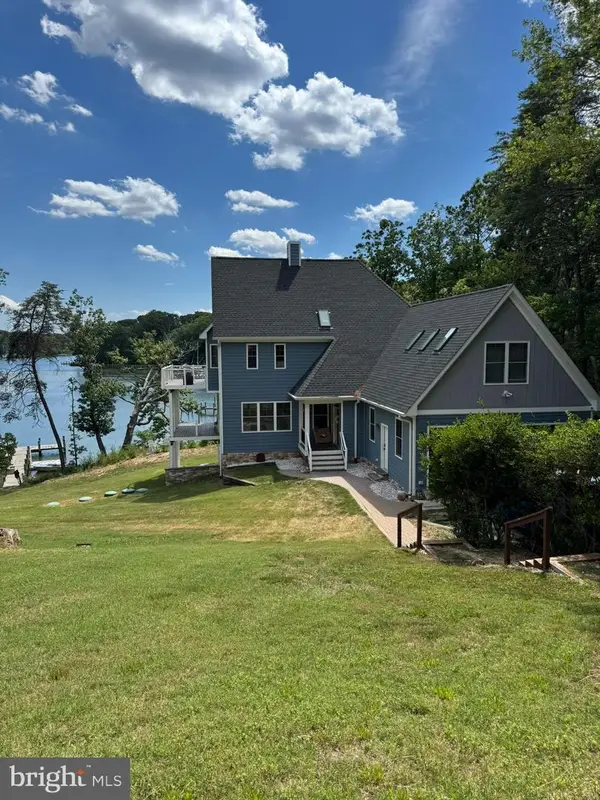 $1,050,000Active4 beds 5 baths4,000 sq. ft.
211 Sailboat Ct, LUSBY, MD 20657
MLS# MDCA2029184Listed by: SAVE 6, INCORPORATED - Coming Soon
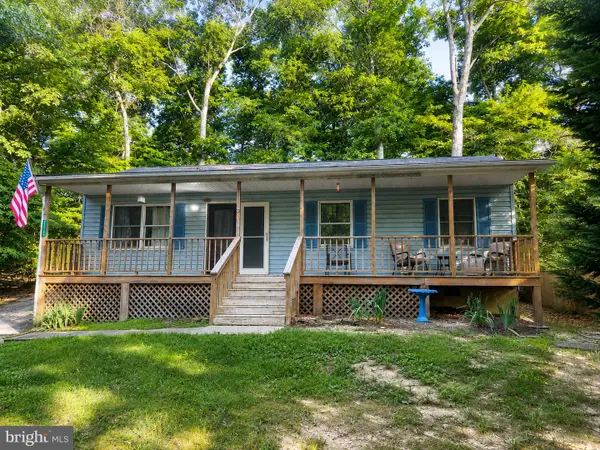 $275,000Coming Soon3 beds 1 baths
11713 Big Bear Ln, LUSBY, MD 20657
MLS# MDCA2029204Listed by: EXP REALTY, LLC - New
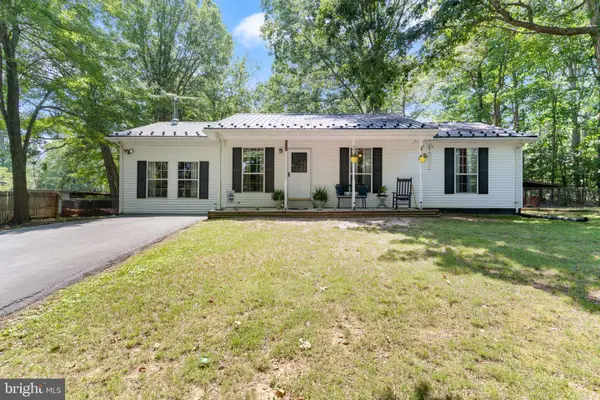 $329,900Active3 beds 1 baths1,248 sq. ft.
495 Short Ct, LUSBY, MD 20657
MLS# MDCA2029188Listed by: EXP REALTY, LLC - Coming Soon
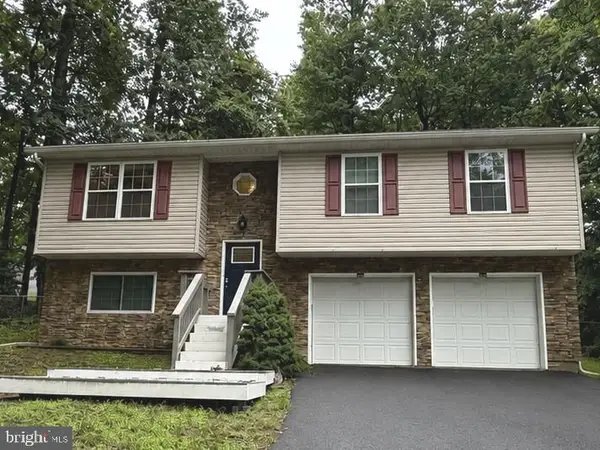
 $415,000Coming Soon4 beds 3 baths
348 Little Bear Ln, LUSBY, MD 20657
MLS# MDCA2029182Listed by: CENTURY 21 NEW MILLENNIUM - Coming Soon
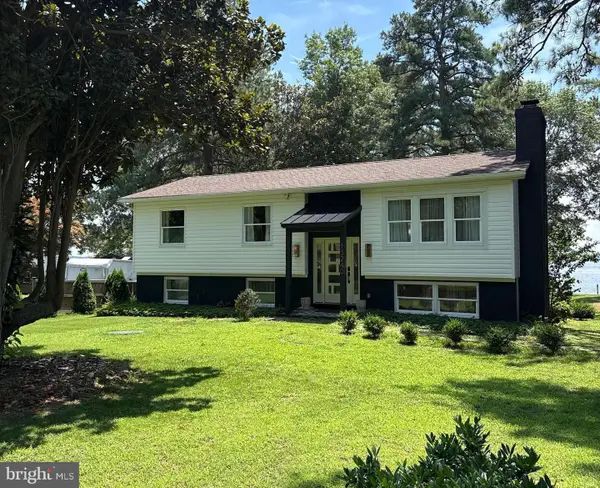 $724,900Coming Soon4 beds 3 baths
13240 Trenton Ave, LUSBY, MD 20657
MLS# MDCA2029172Listed by: RE/MAX ONE - Coming Soon
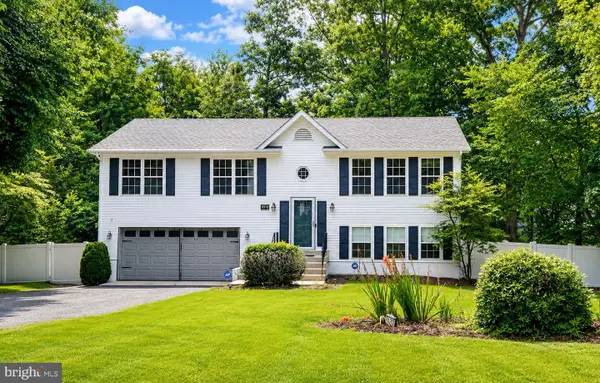 $409,900Coming Soon4 beds 3 baths
11422 Rawhide Rd, LUSBY, MD 20657
MLS# MDCA2029170Listed by: RE/MAX ONE - Coming Soon
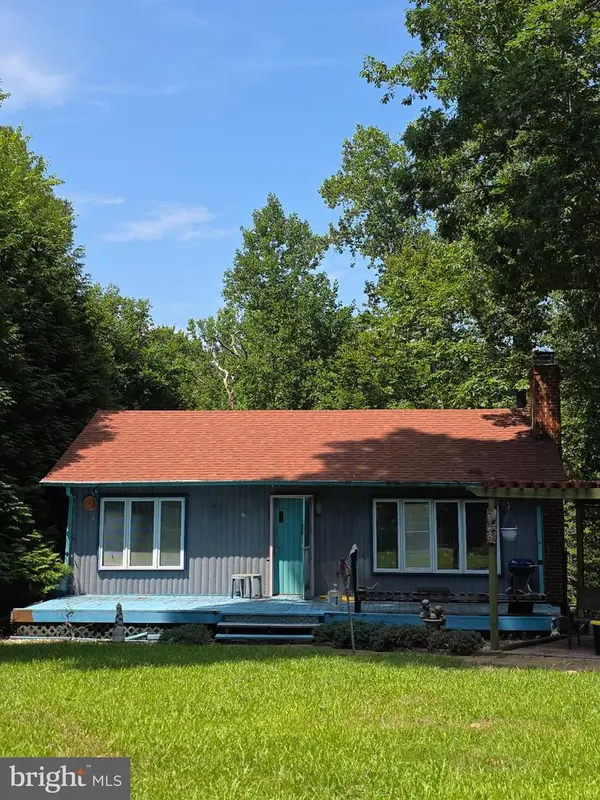 $284,900Coming Soon4 beds 2 baths
1124 Aztec Trl, LUSBY, MD 20657
MLS# MDCA2029078Listed by: PAX REAL ESTATE - New
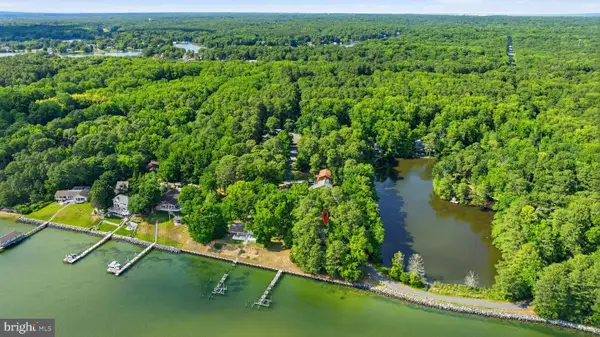 $549,900Active3 beds 3 baths2,084 sq. ft.
13181 River View Dr, LUSBY, MD 20657
MLS# MDCA2029072Listed by: CENTURY 21 NEW MILLENNIUM - New
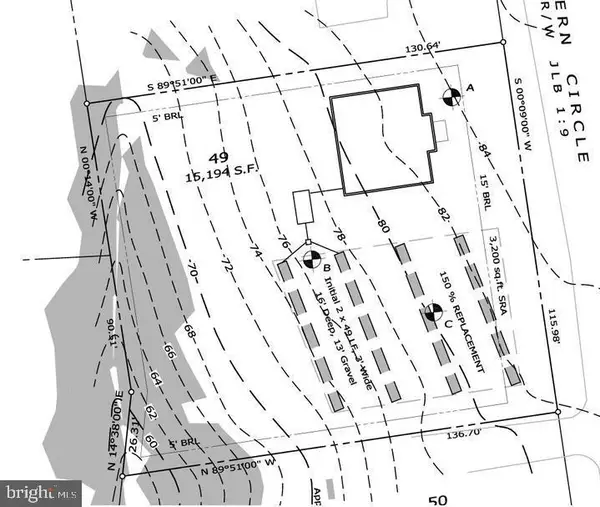 $39,900Active0.35 Acres
12631 Western Cir, LUSBY, MD 20657
MLS# MDCA2029074Listed by: CENTURY 21 NEW MILLENNIUM


Protect your home and budget from life's surprises with an Assurant Home Warranty, backed by a partner that supports you through every step of homeownership. Explore Plans.
©2026 Century 21 Real Estate LLC. All rights reserved. CENTURY 21®, the CENTURY 21 Logo and C21® are service marks owned by Century 21 Real Estate LLC. Century 21 Real Estate LLC fully supports the principles of the Fair Housing Act and the Equal Opportunity Act. Each office is independently owned and operated. Listing information is deemed reliable but not guaranteed accurate.