2115 Tamarac Trl, Lusby, MD 20657
Local realty services provided by:CENTURY 21 Gold
2115 Tamarac Trl,Lusby, MD 20657
$405,000
- 3 Beds
- 3 Baths
- 1,600 sq. ft.
- Single family
- Pending
Listed by: brenda s white
Office: re/max one
MLS#:MDCA2027980
Source:BRIGHTMLS
Price summary
- Price:$405,000
- Price per sq. ft.:$253.13
About this home
Welcome to this lovely rambler, ideally situated on a quiet cul-de-sac in the tranquil Brianwood community. Built in 1987, this thoughtfully designed home offers approximately 1,600 square feet of comfortable, one-level living.
A welcoming front porch invites you to sit and relax before stepping into the spacious foyer. To the left, the generous living room features a skylight that fills the space with natural light and a gas fireplace that creates a warm and inviting atmosphere. The adjoining dining room is conveniently located near the kitchen, which features granite countertops, stainless steel appliances, and an open connection to the spacious great room—perfect for everyday living and entertaining.
The home also includes a convenient laundry room, powder room, and access to the attached two-car garage. From the great room and dining room, step outside to a low-maintenance composite deck and patio overlooking the fully fenced backyard—an ideal setting for cookouts, pets, gardening, or gatherings with family and friends.
On the opposite side of the home, you’ll find three spacious bedrooms and two full bathrooms, providing privacy and separation from the main living areas. Freshly painted and professionally cleaned, this well-cared-for home is ready for its next owner.
Major improvements include a new heat pump and refrigerator in 2026, an architectural-shingle roof installed in 2015, and a composite deck added in 2011. The expansive yard also features mature landscaping and a storage shed, while the attached garage provides additional storage and everyday convenience.
Located just minutes from Solomons Island, the home offers convenient access to waterfront dining, marinas, shopping, and entertainment. Nearby Calvert Cliffs State Park, Flag Ponds Nature Park, Cove Point Park, and public beaches provide abundant opportunities for hiking, fossil hunting, kayaking, fishing, and enjoying the Chesapeake Bay lifestyle. Commuters will appreciate easy access to Route 4 and Patuxent River Naval Air Station.
Offering a desirable one-level floor plan, generous indoor and outdoor living spaces, and a convenient Southern Maryland location, this charming home is ready to welcome you!...
Contact an agent
Home facts
- Year built:1987
- Listing ID #:MDCA2027980
- Added:35 day(s) ago
- Updated:July 28, 2026 at 08:26 AM
Rooms and interior
- Bedrooms:3
- Total bathrooms:3
- Full bathrooms:2
- Half bathrooms:1
- Flooring:Hardwood, Vinyl
- Dining Description:Formal/Separate Dining Room
- Kitchen Description:Combination Kitchen/Living, Dishwasher, Oven/Range - Electric, Refrigerator, Water Heater
- Bedroom Description:Entry Level Bedroom, Walk In Closet(s)
- Living area:1,600 sq. ft.
Heating and cooling
- Cooling:Central A/C
- Heating:Electric, Heat Pump(s)
Structure and exterior
- Roof:Architectural Shingle
- Year built:1987
- Building area:1,600 sq. ft.
- Lot area:0.57 Acres
- Lot Features:Backs to Trees, Cleared, Cul-de-sac, Front Yard, Landscaping, No Thru Street, Rear Yard
- Architectural Style:Ranch/Rambler
- Construction Materials:Vinyl Siding
- Exterior Features:Deck(s), Patio(s)
- Foundation Description:Crawl Space
- Levels:1 Story
Utilities
- Water:Well
- Sewer:On Site Septic
Finances and disclosures
- Price:$405,000
- Price per sq. ft.:$253.13
- Tax amount:$3,625 (2026)
Features and amenities
- Laundry features:Dryer, Has Laundry, Washer
- Amenities:Attic, Ceiling Fan(s), Security System, Skylight(s), Smoke Detector
Parking
- Parking description:Asphalt Driveway, Attached Garage, Garage - Front Entry, Garage Door Opener
- Garage:Yes
- Garage spaces:2
New listings near 2115 Tamarac Trl
- Coming Soon
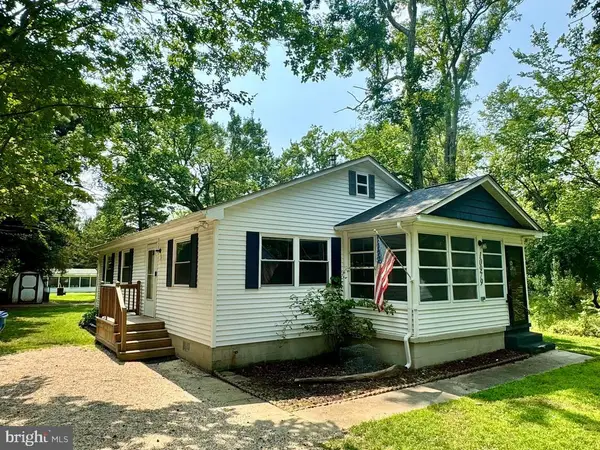 $359,900Coming Soon3 beds 2 baths
10979 Elm Dr, LUSBY, MD 20657
MLS# MDCA2029704Listed by: RE/MAX ONE - Open Sun, 11am to 1pmNew
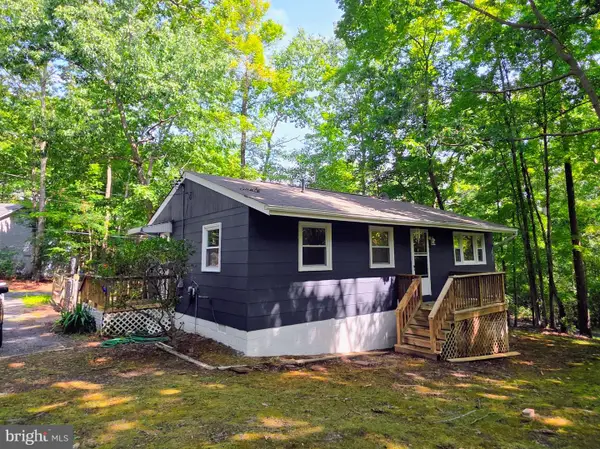 $280,000Active3 beds 1 baths864 sq. ft.
12414 Ridge Rd, LUSBY, MD 20657
MLS# MDCA2029656Listed by: SAMSON PROPERTIES - New
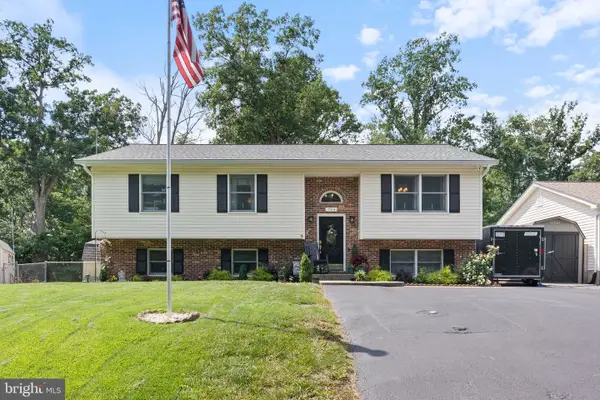 $414,700Active4 beds 3 baths2,280 sq. ft.
704 Alamo Ln, LUSBY, MD 20657
MLS# MDCA2029650Listed by: HOME TOWNE REAL ESTATE - New
 $358,000Active5 beds 3 baths2,023 sq. ft.
1044 Rimrock Rd, LUSBY, MD 20657
MLS# MDCA2029570Listed by: HOME TOWNE REAL ESTATE - New
 $395,000Active3 beds 3 baths1,344 sq. ft.
12687 Cheyenne Trl, LUSBY, MD 20657
MLS# MDCA2029586Listed by: METRO CITY REALTY - New
 $290,700Active3 beds 2 baths1,008 sq. ft.
8315 Evergreen Dr, LUSBY, MD 20657
MLS# MDCA2029596Listed by: REALHOME SERVICES AND SOLUTIONS, INC. - New
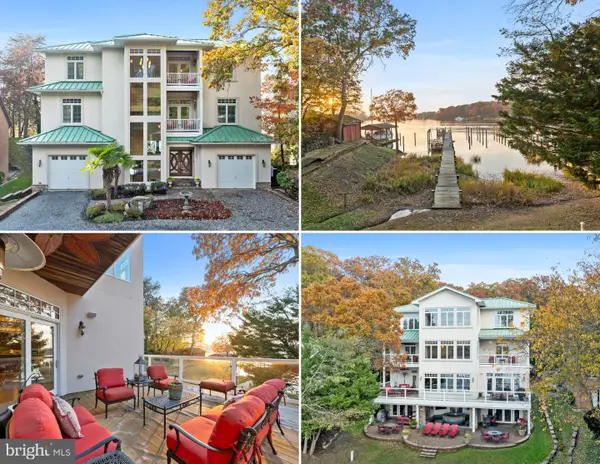
 $1,249,900Active4 beds 6 baths4,406 sq. ft.
206 Harbor Dr, LUSBY, MD 20657
MLS# MDCA2029558Listed by: CENTURY 21 NEW MILLENNIUM - New
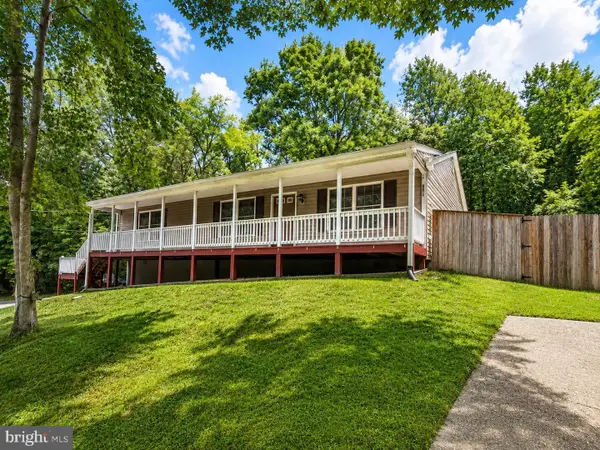 $400,000Active3 beds 3 baths1,664 sq. ft.
12418 Red Rock Ct, LUSBY, MD 20657
MLS# MDCA2029554Listed by: THE SOUTHSIDE GROUP REAL ESTATE - Coming Soon
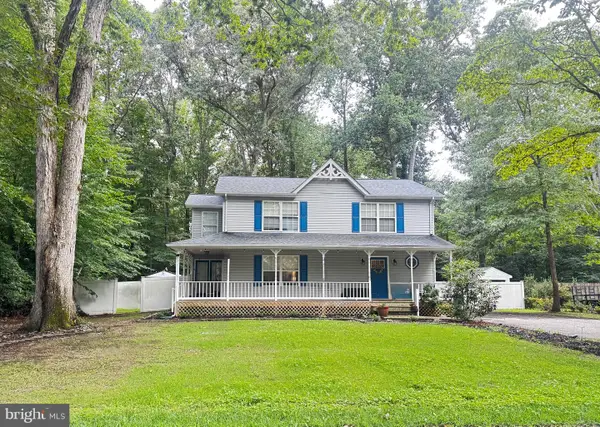 $375,000Coming Soon3 beds 3 baths
167 Thunderbird Dr, LUSBY, MD 20657
MLS# MDCA2029532Listed by: RE/MAX ONE - New
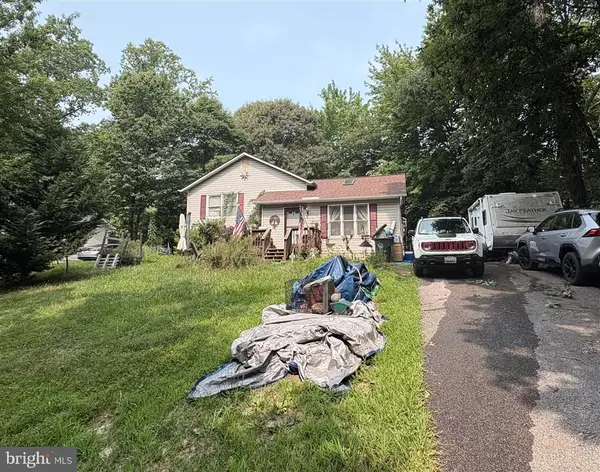 $359,900Active3 beds 2 baths1,660 sq. ft.
12423 San Jose Ln, LUSBY, MD 20657
MLS# MDCA2029508Listed by: XREALTY.NET LLC


Protect your home and budget from life's surprises with an Assurant Home Warranty, backed by a partner that supports you through every step of homeownership. Explore Plans.
©2026 Century 21 Real Estate LLC. All rights reserved. CENTURY 21®, the CENTURY 21 Logo and C21® are service marks owned by Century 21 Real Estate LLC. Century 21 Real Estate LLC fully supports the principles of the Fair Housing Act and the Equal Opportunity Act. Each office is independently owned and operated. Listing information is deemed reliable but not guaranteed accurate.