2662 Marthas Way, Lusby, MD 20657
Local realty services provided by:CENTURY 21 Downtown
2662 Marthas Way,Lusby, MD 20657
$965,300
- 4 Beds
- 3 Baths
- - sq. ft.
- Single family
- Sold
Listed by: frances j kleponis
Office: o'brien realty era powered
MLS#:MDCA2029854
Source:BRIGHTMLS
Sorry, we are unable to map this address
Price summary
- Price:$965,300
- Monthly HOA dues:$20.83
About this home
Wake up every day to the quiet beauty of the water and the ease of single‑level living in this wonderfully designed secluded retreat. Sunlight fills the open floorplan, connecting the gourmet kitchen, great room, office, and main‑level bedrooms in a way that feels both spacious and warmly inviting. The kitchen is a chef’s delight — thoughtfully planned with abundant cabinetry, generous counter space, and a pantry that keeps everything organized and within reach. The owner’s suite offers a peaceful escape with a serene view and a large closet, while the screened porch and shaded deck create the perfect backdrop for evening dinners, weekend gatherings, or simply unwinding as the breeze rolls in off the water. Wood floors throughout the main level add timeless charm and continuity. Downstairs, the large family room with pellet stove sets the stage for cozy winter nights, movie marathons, or game‑day fun. A workshop with walk‑up access to the backyard gives hobbyists and DIY lovers the space they’ve always wanted. Every detail has been cared for — from the UV light and water filtration system to the generator, RV‑ready detached garage, and thoughtful planning for water access to the pier and garden. Enjoy the wildlife including deer dn birds.This is more than a home. It’s a place designed for comfort, creativity, and connection to the outdoors — a quiet waterfront haven ready for its next chapter....
Contact an agent
Home facts
- Year built:1983
- Subdivision & Development:NONE AVAILABLE
- Listing ID #:MDCA2029854
- Added:57 day(s) ago
- Updated:October 12, 2026 at 06:01 AM
Rooms and interior
- Bedrooms:4
- Total bathrooms:3
- Full bathrooms:3
- Rooms Total:11
- Flooring:Hardwood
- Basement:Yes
- Basement Description:Daylight, Fully Finished, Partial
Heating and cooling
- Cooling:Ceiling Fan(s), Central A/C
- Heating:Electric, Heat Pump(s)
Structure and exterior
- Year built:1983
- Architectural Style:Contemporary, Raised Ranch/Rambler, Ranch/Rambler
- Construction Materials:Frame
- Foundation Description:Block
- Levels:2 Stories
Utilities
- Water:Private, Well
- Sewer:On Site Septic, Private Septic Tank
Finances and disclosures
- Price:$965,300
- Tax amount:$8,313 (2025)
Features and amenities
- Laundry features:Has Laundry
Parking
- Parking description:Detached Garage, Garage - Front Entry, Off Street
- Garage:Yes
- Garage spaces:2
New listings near 2662 Marthas Way
- Coming Soon
 $524,900Coming Soon6 beds 3 baths3,908 sq. ft.
11425 Mill Bridge Rd, LUSBY, MD 20657
MLS# MDCA2031030Listed by: SAMSON PROPERTIES - Coming Soon
 $305,000Coming Soon2 beds 1 baths760 sq. ft.
11554 San Rafael Rd, LUSBY, MD 20657
MLS# MDCA2030926Listed by: A SQUARED REALTY - Coming Soon
 $495,000Coming Soon4 beds 4 baths3,044 sq. ft.
685 Hickok Trl, LUSBY, MD 20657
MLS# MDCA2030908Listed by: SAVE 6, INCORPORATED - Coming Soon
 $410,000Coming Soon5 beds 3 baths2,444 sq. ft.
475 Cardinal Dr, LUSBY, MD 20657
MLS# MDCA2030858Listed by: RE/MAX REALTY GROUP - Coming Soon
 $360,000Coming Soon4 beds 3 baths2,080 sq. ft.
12601 Sagebrush Dr, LUSBY, MD 20657
MLS# MDCA2030748Listed by: EXP REALTY, LLC - Coming Soon
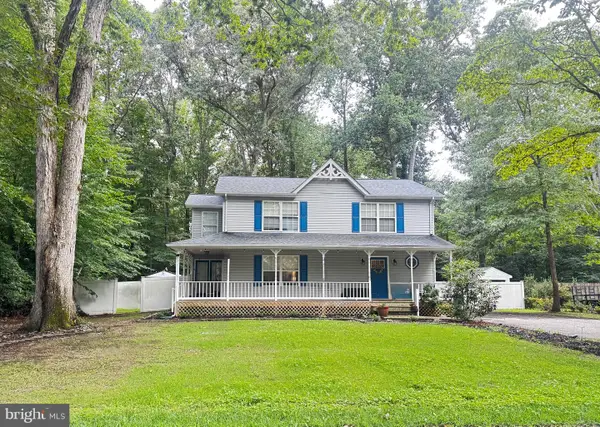 $375,000Coming Soon3 beds 3 baths1,856 sq. ft.
167 Thunderbird Dr, LUSBY, MD 20657
MLS# MDCA2029532Listed by: RE/MAX ONE - New
 $399,900Active4 beds 3 baths2,332 sq. ft.
11333 Tomahawk Trl, LUSBY, MD 20657
MLS# MDCA2030956Listed by: RE/MAX ONE - New
 $250,000Active3 beds 2 baths1,332 sq. ft.
12537 Catalina Dr, LUSBY, MD 20657
MLS# MDCA2031050Listed by: O'BRIEN REALTY ERA POWERED - New
 $374,900Active3 beds 2 baths2,080 sq. ft.
426 Seagull Ln, LUSBY, MD 20657
MLS# MDCA2031040Listed by: O'BRIEN REALTY ERA POWERED - New
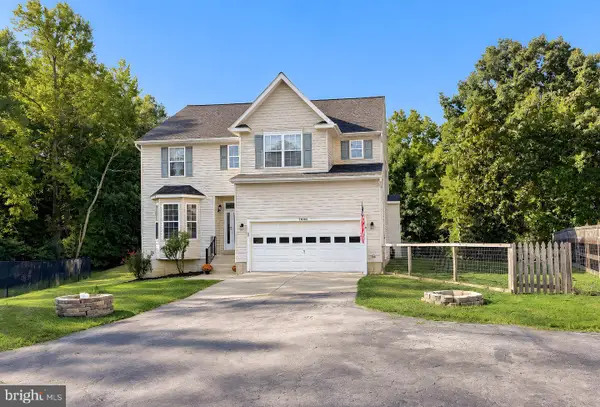
 $524,900Active4 beds 4 baths3,636 sq. ft.
11008 Comet Ln, LUSBY, MD 20657
MLS# MDCA2030658Listed by: CENTURY 21 NEW MILLENNIUM


Protect your home and budget from life's surprises with an Assurant Home Warranty, backed by a partner that supports you through every step of homeownership. Explore Plans.
©2026 Century 21 Real Estate LLC. All rights reserved. CENTURY 21®, the CENTURY 21 Logo and C21® are service marks owned by Century 21 Real Estate LLC. Century 21 Real Estate LLC fully supports the principles of the Fair Housing Act and the Equal Opportunity Act. Each office is independently owned and operated. Listing information is deemed reliable but not guaranteed accurate.