373 Cactus Trl, Lusby, MD 20657
Local realty services provided by:CENTURY 21 Above and Beyond
373 Cactus Trl,Lusby, MD 20657
$389,900
- 3 Beds
- 3 Baths
- 1,668 sq. ft.
- Single family
- Active
Listed by: barbara j higdon
Office: re/max one
MLS#:MDCA2028134
Source:BRIGHTMLS
Price summary
- Price:$389,900
- Price per sq. ft.:$233.75
- Monthly HOA dues:$51.83
About this home
****Completely move-in ready and freshly updated!!**** This spacious split-foyer with 2 car Garage offers the perfect combination of comfort, style, and convenience! Ideally located with easy access to all three entrances of the community, this home has been thoughtfully refreshed so you can move right in and start enjoying it. Recent updates include fresh interior paint, new carpet, luxury vinyl plank flooring, stainless steel appliances, a recently replaced roof, and more! Vaulted ceilings on the main level create an open, bright, and inviting living space perfect for everyday living and entertaining. With 3 bedrooms and 2½ baths, there’s plenty of room to grow. The lower-level half bath includes a shower/tub rough-in, making it easy to convert into a third full bath if desired. Step outside to the refreshed screened porch overlooking a private wooded backdrop—the perfect place to relax, entertain, or simply enjoy the outdoors. The exterior has been pressure washed, fresh mulch has been installed, and the landscaping is ready for your personal touch. Enjoy all the amenities this sought-after community has to offer, including beach access and numerous recreational amenities available year-round. If you’re looking for a beautifully updated home in a fantastic location, this one checks all the boxes!...
Contact an agent
Home facts
- Year built:1995
- Listing ID #:MDCA2028134
- Added:24 day(s) ago
- Updated:July 21, 2026 at 10:27 AM
Rooms and interior
- Bedrooms:3
- Total bathrooms:3
- Full bathrooms:2
- Half bathrooms:1
- Flooring:Carpet, Luxury Vinyl Plank
- Bathrooms Description:Primary Bath(s)
- Basement:Yes
- Basement Description:Connecting Stairway, Daylight, Full, Garage Access, Improved, Walkout Stairs
- Living area:1,668 sq. ft.
Heating and cooling
- Cooling:Central A/C, Heat Pump(s)
- Heating:Electric, Heat Pump(s)
Structure and exterior
- Year built:1995
- Building area:1,668 sq. ft.
- Lot area:0.25 Acres
- Lot Features:Backs to Trees
- Architectural Style:Split Foyer
- Construction Materials:Vinyl Siding
- Exterior Features:Porch(es), Screened
- Foundation Description:Block
- Levels:2 Stories
Schools
- High school:PATUXENT
- Middle school:MILL CREEK
- Elementary school:PATUXENT
Utilities
- Water:Public
- Sewer:Septic Exists
Finances and disclosures
- Price:$389,900
- Price per sq. ft.:$233.75
- Tax amount:$3,329 (2025)
Parking
- Parking description:Asphalt Driveway, Attached Garage, Garage - Side Entry
- Garage:Yes
- Garage spaces:2
New listings near 373 Cactus Trl
- New
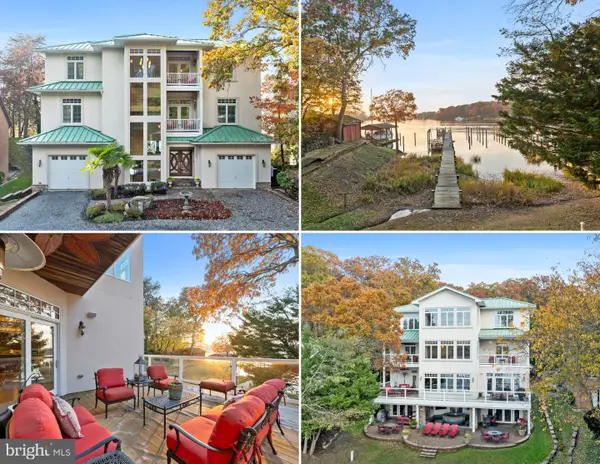
 $1,249,900Active4 beds 6 baths4,406 sq. ft.
206 Harbor Dr, LUSBY, MD 20657
MLS# MDCA2029558Listed by: CENTURY 21 NEW MILLENNIUM - Coming SoonOpen Fri, 6 to 8pm
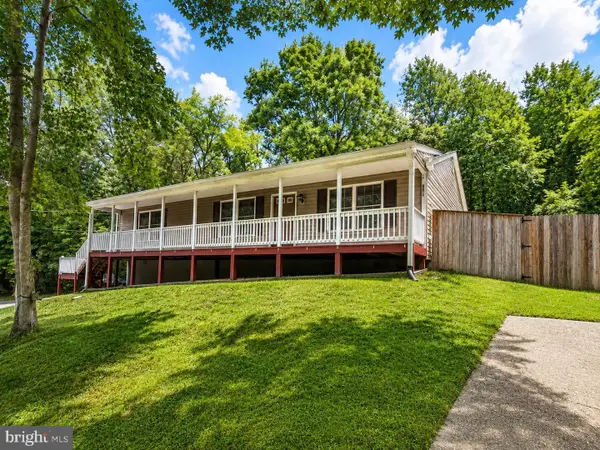 $400,000Coming Soon3 beds 3 baths
12418 Red Rock Ct, LUSBY, MD 20657
MLS# MDCA2029554Listed by: THE SOUTHSIDE GROUP REAL ESTATE - Coming Soon
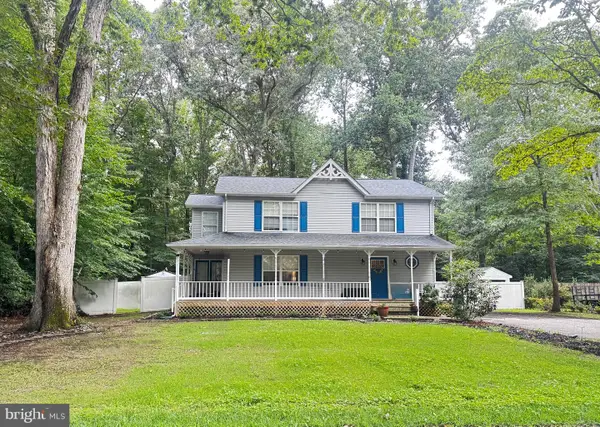 $375,000Coming Soon3 beds 3 baths
167 Thunderbird Dr, LUSBY, MD 20657
MLS# MDCA2029532Listed by: RE/MAX ONE - New
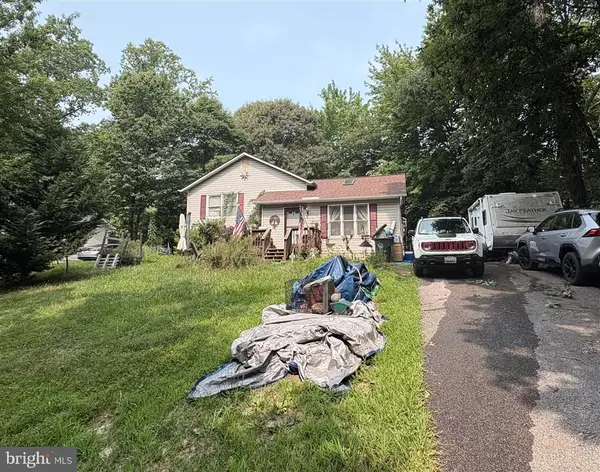 $359,900Active3 beds 2 baths1,660 sq. ft.
12423 San Jose Ln, LUSBY, MD 20657
MLS# MDCA2029508Listed by: XREALTY.NET LLC - Coming SoonOpen Sat, 10am to 12:30pm
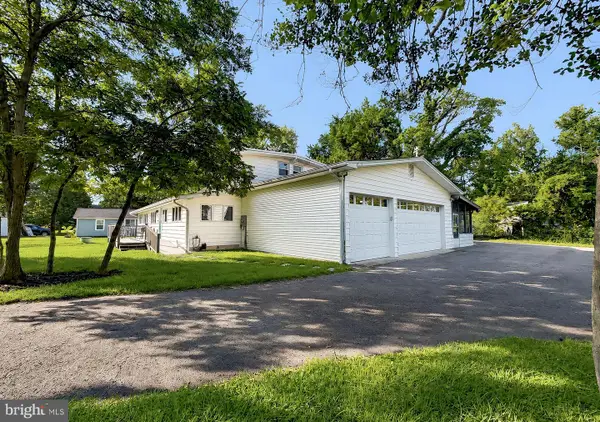 $549,900Coming Soon4 beds 2 baths
10951 Poplar Dr, LUSBY, MD 20657
MLS# MDCA2029136Listed by: CENTURY 21 NEW MILLENNIUM - Coming Soon
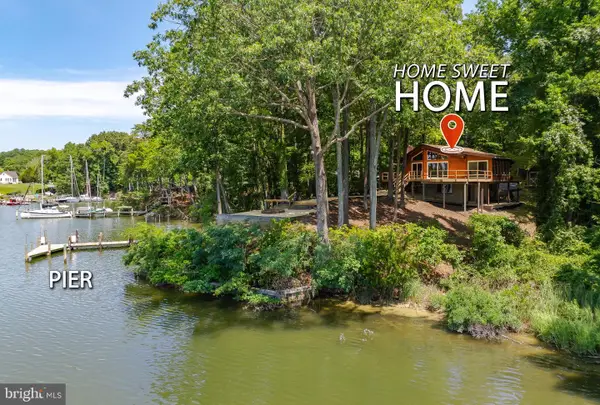 $785,000Coming Soon3 beds 2 baths
13535 Marine Ave, LUSBY, MD 20657
MLS# MDCA2029470Listed by: BERKSHIRE HATHAWAY HOMESERVICES PENFED REALTY - New
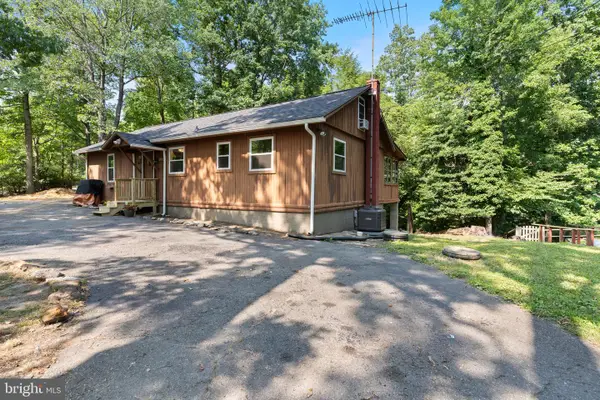 $295,000Active4 beds 2 baths968 sq. ft.
1026 Golden West Way, LUSBY, MD 20657
MLS# MDCA2029484Listed by: HOME TOWNE REAL ESTATE - New
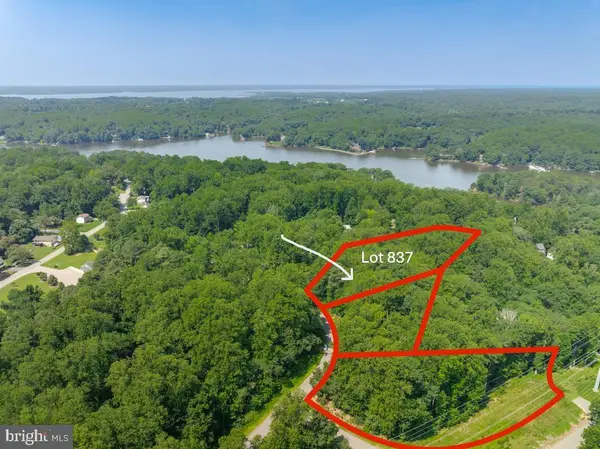 $25,000Active0.84 Acres
935 Outer Pl, LUSBY, MD 20657
MLS# MDCA2029228Listed by: LONG & FOSTER REAL ESTATE, INC. - New
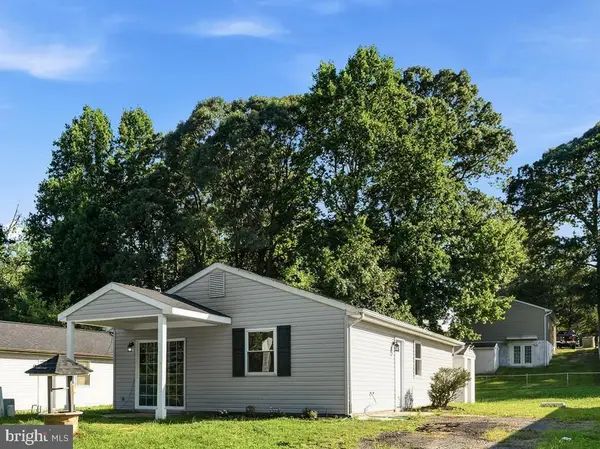 $297,500Active3 beds 2 baths960 sq. ft.
650 Field Rd, LUSBY, MD 20657
MLS# MDCA2029238Listed by: CENTURY 21 NEW MILLENNIUM 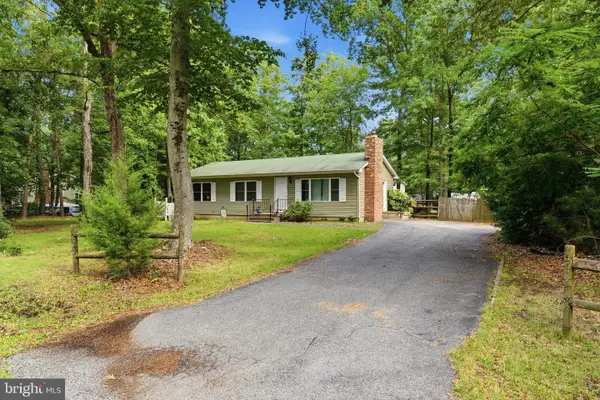 $316,901.25Pending3 beds 1 baths1,104 sq. ft.
383 Coyote Trl, LUSBY, MD 20657
MLS# MDCA2029160Listed by: CENTURY 21 NEW MILLENNIUM


Protect your home and budget from life's surprises with an Assurant Home Warranty, backed by a partner that supports you through every step of homeownership. Explore Plans.
©2026 Century 21 Real Estate LLC. All rights reserved. CENTURY 21®, the CENTURY 21 Logo and C21® are service marks owned by Century 21 Real Estate LLC. Century 21 Real Estate LLC fully supports the principles of the Fair Housing Act and the Equal Opportunity Act. Each office is independently owned and operated. Listing information is deemed reliable but not guaranteed accurate.