501 Bay View Dr, Lusby, MD 20657
Local realty services provided by:CENTURY 21 Sylvia Geist Agency
501 Bay View Dr,Lusby, MD 20657
$374,500
- 4 Beds
- 2 Baths
- - sq. ft.
- Single family
- Sold
Listed by: nicholas w poliansky
Office: keller williams preferred properties
MLS#:MDCA2029968
Source:BRIGHTMLS
Sorry, we are unable to map this address
Price summary
- Price:$374,500
About this home
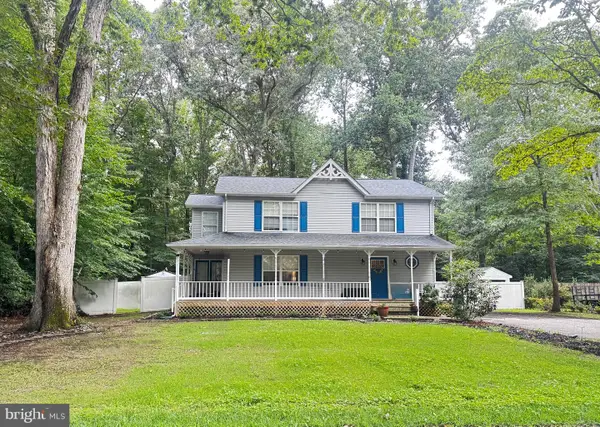
CHARMING RAMBLER WITH VIEWS OF LAKE CHARMING... Located in Drum Point, a water-oriented community with access to the Chesapeake Bay... Welcome to 501 Bay View Drive—where fresh, modern interiors meet peaceful lake views on a large corner lot... This beautifully transformed four-bedroom, two-bath home has been thoughtfully updated, creating a space that feels stylish, comfortable, and completely move-in ready... The stunning new kitchen serves as the heart of the home, featuring modern appliances, finishes, and ample space to gather... A full walk-out basement with impressive 8 1/2-foot ceilings provides even more flexible living space... Outside, the deck offers the perfect place to enjoy morning coffee, host summer dinners, or unwind while taking in the tranquil lake views... Updated flooring carries throughout the main living areas, while both bathrooms have been beautifully redesigned, and each of the four bedrooms features soft new carpeting and a ceiling fan... With its fresh design, flexible living space, and picturesque setting, this is more than an updated home—it is a place where everyday life feels like a getaway... Newer roof, HVAC, and water heater... Brand-new driveway... Schedule your showing today!...
Contact an agent
Home facts
- Year built:1989
- Subdivision & Development:DRUM POINT
- Listing ID #:MDCA2029968
- Added:64 day(s) ago
- Updated:October 15, 2026 at 10:16 AM
Rooms and interior
- Bedrooms:4
- Total bathrooms:2
- Full bathrooms:2
- Basement:Yes
- Basement Description:Full, Outside Entrance, Rear Entrance, Walkout Level
Heating and cooling
- Cooling:Central A/C
- Heating:Electric, Heat Pump(s)
Structure and exterior
- Year built:1989
- Architectural Style:Ranch/Rambler
- Construction Materials:Vinyl Siding
- Foundation Description:Block
- Levels:2 Stories
Utilities
- Water:Well
- Sewer:Septic Exists
Finances and disclosures
- Price:$374,500
- Tax amount:$2,934 (2025)
Parking
- Parking description:Asphalt Driveway
New listings near 501 Bay View Dr
- Coming Soon
 $305,000Coming Soon2 beds 1 baths760 sq. ft.
11554 San Rafael Rd, LUSBY, MD 20657
MLS# MDCA2030926Listed by: A SQUARED REALTY - Coming Soon
 $495,000Coming Soon4 beds 4 baths3,044 sq. ft.
685 Hickok Trl, LUSBY, MD 20657
MLS# MDCA2030908Listed by: SAVE 6, INCORPORATED - Coming Soon
 $410,000Coming Soon5 beds 3 baths2,444 sq. ft.
475 Cardinal Dr, LUSBY, MD 20657
MLS# MDCA2030858Listed by: RE/MAX REALTY GROUP - Coming SoonOpen Sat, 12 to 2pm
 $360,000Coming Soon4 beds 3 baths2,080 sq. ft.
12601 Sagebrush Dr, LUSBY, MD 20657
MLS# MDCA2030748Listed by: EXP REALTY, LLC - Coming Soon
 $375,000Coming Soon3 beds 3 baths1,856 sq. ft.
167 Thunderbird Dr, LUSBY, MD 20657
MLS# MDCA2029532Listed by: RE/MAX ONE - New
 $379,900Active3 beds 2 baths2,080 sq. ft.
426 Seagull Ln, LUSBY, MD 20657
MLS# MDCA2031104Listed by: O'BRIEN REALTY ERA POWERED - Open Thu, 5 to 7pmNew

 $999,900Active5 beds 5 baths5,088 sq. ft.
3095 Calvert Blvd, LUSBY, MD 20657
MLS# MDCA2031074Listed by: CENTURY 21 NEW MILLENNIUM - New
 $399,900Active4 beds 3 baths2,332 sq. ft.
11333 Tomahawk Trl, LUSBY, MD 20657
MLS# MDCA2030956Listed by: RE/MAX ONE - New
 $250,000Active3 beds 2 baths1,332 sq. ft.
12537 Catalina Dr, LUSBY, MD 20657
MLS# MDCA2031050Listed by: O'BRIEN REALTY ERA POWERED - New
 $374,900Active3 beds 2 baths2,080 sq. ft.
426 Seagull Ln, LUSBY, MD 20657
MLS# MDCA2031040Listed by: O'BRIEN REALTY ERA POWERED


Protect your home and budget from life's surprises with an Assurant Home Warranty, backed by a partner that supports you through every step of homeownership. Explore Plans.
©2026 Century 21 Real Estate LLC. All rights reserved. CENTURY 21®, the CENTURY 21 Logo and C21® are service marks owned by Century 21 Real Estate LLC. Century 21 Real Estate LLC fully supports the principles of the Fair Housing Act and the Equal Opportunity Act. Each office is independently owned and operated. Listing information is deemed reliable but not guaranteed accurate.