
976 Johnswoods Rd, Lusby, MD 20657
Local realty services provided by:CENTURY 21 Ryon Real Estate
976 Johnswoods Rd,Lusby, MD 20657
$444,950
- 3 Beds
- 3 Baths
- 1,474 sq. ft.
- Single family
- Active
Listed by: lawrence m stanton
Office: berkshire hathaway homeservices penfed realty
MLS#:MDCA2030416
Source:BRIGHTMLS
Price summary
- Price:$444,950
- Price per sq. ft.:$301.87
About this home
Welcome to 976 John’s Woods Road, an exceptional private property nestled within a well-established and desirable subdivision. This spacious home offers three generously sized bedrooms, including a main-level primary suite with a large private bath and walk-in closet. The living room features beautiful hardwood floors, while the kitchen is appointed with granite countertops and stainless-steel appliances.
Step outside from the dining area onto an expansive decking system designed for entertaining and large gatherings. With plenty of room for outdoor dining, relaxation, and even a cornhole tournament, this outdoor space is truly an extension of the home. The back and side yards provide excellent privacy.
A full, unfinished walkout basement offers tremendous potential for additional living space, bedrooms, a bath, recreation room, or whatever your needs may be. The property also includes a one-car garage and ample parking.
Enjoy the peace and privacy of this special setting while maintaining convenient access to Route 4 and points north and south. A must-see property with space, privacy, and endless potential!...
Contact an agent
Home facts
- Year built:2019
- Subdivision & Development:ST JOHN'S WOODS
- Listing ID #:MDCA2030416
- Added:51 day(s) ago
- Updated:October 26, 2026 at 02:01 PM
Rooms and interior
- Bedrooms:3
- Total bathrooms:3
- Full bathrooms:2
- Half bathrooms:1
- Flooring:Engineered Wood, Hardwood
- Dining Description:Combination Kitchen/Dining
- Kitchen Description:Built-In Microwave, Built-In Range, Dishwasher, Exhaust Fan, Microwave, Oven - Self Cleaning, Oven/Range - Electric, Refrigerator
- Basement:Yes
- Basement Description:Daylight, Full, Rear Entrance, Unfinished
- Living area:1,474 sq. ft.
Heating and cooling
- Cooling:Whole House Supply Ventilation, Zoned
- Heating:Electric, Heat Pump(s)
Structure and exterior
- Roof:Architectural Shingle
- Year built:2019
- Building area:1,474 sq. ft.
- Lot area:0.76 Acres
- Architectural Style:Cape Cod, Coastal, Contemporary
- Construction Materials:Block, Stick Built
- Levels:3 Story
Schools
- High school:PATUXENT
- Middle school:MILL CREEK
- Elementary school:DOWELL
Utilities
- Water:Private, Well
- Sewer:Approved System, Septic Exists
Finances and disclosures
- Price:$444,950
- Price per sq. ft.:$301.87
- Tax amount:$4,066 (2026)
Features and amenities
- Laundry features:Dryer - Electric, Has Laundry
- Amenities:200+ Amp Service
Parking
- Parking description:Attached Garage, Garage - Front Entry, Off Street
- Garage:Yes
- Garage spaces:1
New listings near 976 Johnswoods Rd
- Coming Soon
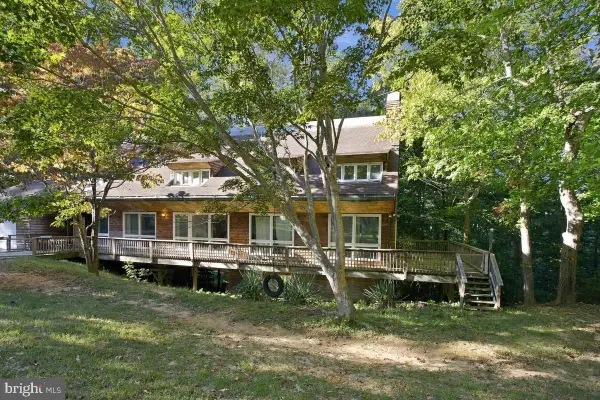 $364,900Coming Soon4 beds 3 baths2,232 sq. ft.
12466 Dalton Trl Trl, LUSBY, MD 20657
MLS# MDCA2031150Listed by: EXP REALTY, LLC - Coming Soon
 $289,900Coming Soon3 beds 2 baths1,056 sq. ft.
325 Geronimo Rd, LUSBY, MD 20657
MLS# MDCA2030822Listed by: TOP CHOICE REALTY LLC - Coming Soon
 $305,000Coming Soon2 beds 1 baths760 sq. ft.
11554 San Rafael Rd, LUSBY, MD 20657
MLS# MDCA2030926Listed by: A SQUARED REALTY - Coming Soon
 $410,000Coming Soon5 beds 3 baths2,444 sq. ft.
475 Cardinal Dr, LUSBY, MD 20657
MLS# MDCA2030858Listed by: RE/MAX REALTY GROUP - Coming Soon
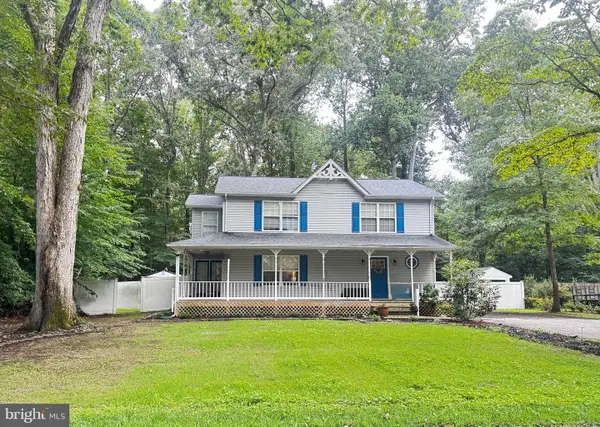 $375,000Coming Soon3 beds 3 baths1,856 sq. ft.
167 Thunderbird Dr, LUSBY, MD 20657
MLS# MDCA2029532Listed by: RE/MAX ONE - New
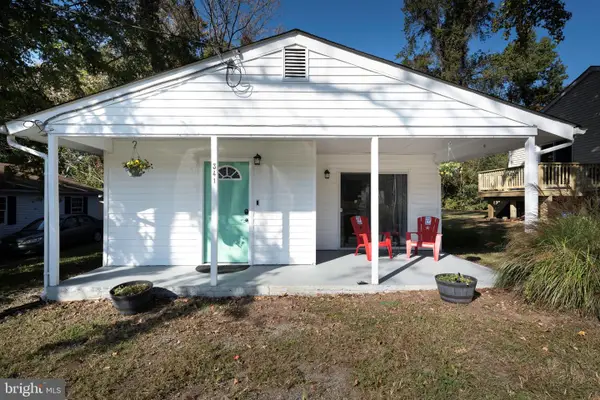 $250,000Active3 beds 2 baths1,086 sq. ft.
341 Laurel Dr, LUSBY, MD 20657
MLS# MDCA2031272Listed by: RE/MAX ONE - New
 $484,900Active4 beds 3 baths2,657 sq. ft.
490 Dogwood Dr, LUSBY, MD 20657
MLS# MDCA2031236Listed by: RE/MAX ONE - New
 $590,000Active3 beds 2 baths2,032 sq. ft.
1020 Hyland Ln, LUSBY, MD 20657
MLS# MDCA2031252Listed by: SAMSON PROPERTIES - New
 $625,000Active5 beds 4 baths3,702 sq. ft.
11215 Dancer Ct, LUSBY, MD 20657
MLS# MDCA2031154Listed by: BERKSHIRE HATHAWAY HOMESERVICES PENFED REALTY - New
 $386,900Active3 beds 3 baths2,756 sq. ft.
11640 Mesa Trl, LUSBY, MD 20657
MLS# MDCA2031238Listed by: REALTY NAVIGATOR


Protect your home and budget from life's surprises with an Assurant Home Warranty, backed by a partner that supports you through every step of homeownership. Explore Plans.
©2026 Century 21 Real Estate LLC. All rights reserved. CENTURY 21®, the CENTURY 21 Logo and C21® are service marks owned by Century 21 Real Estate LLC. Century 21 Real Estate LLC fully supports the principles of the Fair Housing Act and the Equal Opportunity Act. Each office is independently owned and operated. Listing information is deemed reliable but not guaranteed accurate.