1613 Pinnter Rd, Lutherville Timonium, MD 21093
Local realty services provided by:CENTURY 21 Charles Smith Agency, Inc.
1613 Pinnter Rd,Lutherville Timonium, MD 21093
$565,000
- 4 Beds
- 3 Baths
- 1,800 sq. ft.
- Single family
- Coming Soon
Listed by: max vendetti
Office: re/max realty centre, inc.
MLS#:MDBC2180098
Source:BRIGHTMLS
Price summary
- Price:$565,000
- Price per sq. ft.:$313.89
About this home
Welcome home this beautifully situated single-family split-level home in the highly sought-after York Manor neighborhood of Lutherville-Timonium!
This exceptional property offers the ultimate combination of premium location and access to interstate 83 and 695, top-tier education including Ridgley Middle School, ranked the #1 public middle school in Baltimore County, and financial freedom with no mandatory HOA fees or restrictive covenants.
The open-kitchen flows seamlessly into the dining area and formal living area with ample light from windows on all sides. Schedule your tour today!
Contact an agent
Home facts
- Year built:1960
- Subdivision & Development:YORK MANOR
- Listing ID #:MDBC2180098
- Updated:November 01, 2026 at 02:13 AM
Rooms and interior
- Bedrooms:4
- Total bathrooms:3
- Full bathrooms:2
- Half bathrooms:1
- Dining Description:Combination Dining/Living, Combination Kitchen/Dining
- Kitchen Description:Combination Kitchen/Living
- Basement:Yes
- Basement Description:Garage Access, Improved, Rear Entrance, Walkout Level, Windows
- Living area:1,800 sq. ft.
Heating and cooling
- Cooling:Central A/C
- Heating:Forced Air, Natural Gas
Structure and exterior
- Roof:Architectural Shingle
- Year built:1960
- Building area:1,800 sq. ft.
- Lot area:0.21 Acres
- Lot Features:Corner, Rear Yard
- Architectural Style:Split Level
- Construction Materials:Brick
- Exterior Features:Patio(s), Sidewalks, Street Lights
- Foundation Description:Permanent
- Levels:3 Story
Schools
- High school:DULANEY
- Middle school:RIDGELY
- Elementary school:TIMONIUM
Utilities
- Water:Public
- Sewer:Public Sewer
Finances and disclosures
- Price:$565,000
- Price per sq. ft.:$313.89
- Tax amount:$7,124 (2026)
Parking
- Parking description:Attached Garage, Garage - Front Entry
- Garage:Yes
- Garage spaces:1
New listings near 1613 Pinnter Rd
- Coming Soon
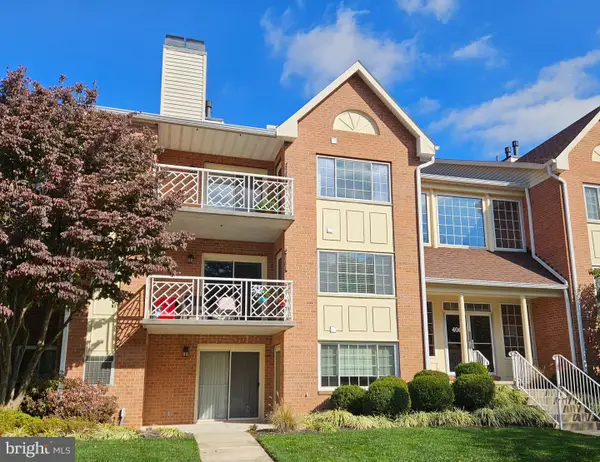 $299,000Coming Soon2 beds 2 baths1,309 sq. ft.
406 Rockfleet Rd #101, LUTHERVILLE TIMONIUM, MD 21093
MLS# MDBC2180012Listed by: LONG & FOSTER REAL ESTATE, INC. - Coming Soon
 $409,900Coming Soon3 beds 2 baths1,639 sq. ft.
660 Straffan Dr #203, LUTHERVILLE TIMONIUM, MD 21093
MLS# MDBC2179312Listed by: AMERICAN PREMIER REALTY, LLC - Coming Soon
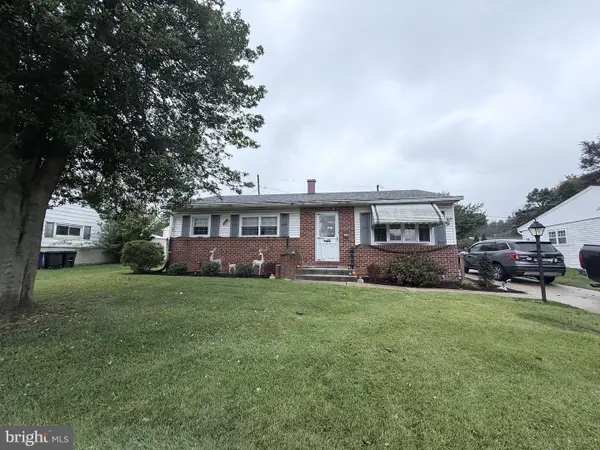 $415,000Coming Soon3 beds 2 baths1,631 sq. ft.
226 Burning Tree Rd, LUTHERVILLE TIMONIUM, MD 21093
MLS# MDBC2178454Listed by: KELLER WILLIAMS LUCIDO AGENCY - Coming Soon
 $569,500Coming Soon3 beds 3 baths2,042 sq. ft.
207 Lynncrest Ct, LUTHERVILLE TIMONIUM, MD 21093
MLS# MDBC2176568Listed by: BERKSHIRE HATHAWAY HOMESERVICES PENFED REALTY - Coming Soon
 $599,900Coming Soon4 beds 4 baths3,261 sq. ft.
549 Kinsale Rd, LUTHERVILLE TIMONIUM, MD 21093
MLS# MDBC2178272Listed by: MONUMENT SOTHEBY'S INTERNATIONAL REALTY - Coming Soon

 $899,000Coming Soon4 beds 3 baths2,436 sq. ft.
2 Trelawny Ct, LUTHERVILLE TIMONIUM, MD 21093
MLS# MDBC2178064Listed by: CENTURY 21 NEW MILLENNIUM - Coming Soon
 $825,000Coming Soon6 beds 4 baths4,729 sq. ft.
2005 Pot Spring Rd, LUTHERVILLE, MD 21093
MLS# MDBC2178002Listed by: GHIMIRE HOMES - New
 $375,000Active2 beds 2 baths1,442 sq. ft.
12240 Roundwood Rd #205, LUTHERVILLE, MD 21093
MLS# MDBC2179560Listed by: CUMMINGS & CO REALTORS - New
 $388,000Active2 beds 2 baths1,531 sq. ft.
12110 Tullamore Ct #201, LUTHERVILLE TIMONIUM, MD 21093
MLS# MDBC2179874Listed by: CUMMINGS & CO. REALTORS


Protect your home and budget from life's surprises with an Assurant Home Warranty, backed by a partner that supports you through every step of homeownership. Explore Plans.
©2026 Century 21 Real Estate LLC. All rights reserved. CENTURY 21®, the CENTURY 21 Logo and C21® are service marks owned by Century 21 Real Estate LLC. Century 21 Real Estate LLC fully supports the principles of the Fair Housing Act and the Equal Opportunity Act. Each office is independently owned and operated. Listing information is deemed reliable but not guaranteed accurate.