17 Wendslow Rd, Lutherville Timonium, MD 21093
Local realty services provided by:CENTURY 21 New Millennium
17 Wendslow Rd,Lutherville Timonium, MD 21093
$475,000
- 3 Beds
- 3 Baths
- 1,878 sq. ft.
- Single family
- Pending
Listed by: todd m rettkowski
Office: execuhome realty
MLS#:MDBC2174348
Source:BRIGHTMLS
Price summary
- Price:$475,000
- Price per sq. ft.:$252.93
About this home
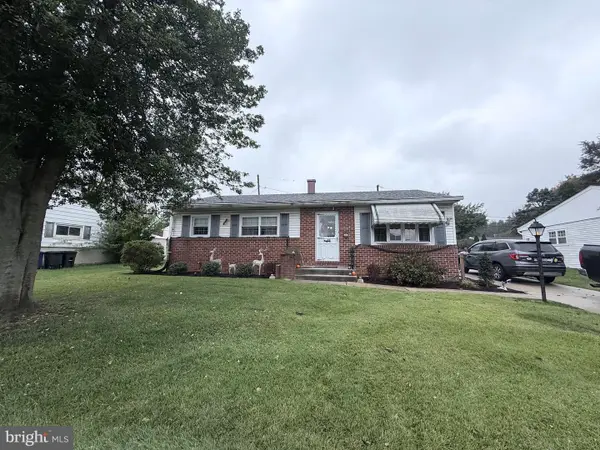
**NEW PRICE**Opportunity knocks in the highly sought-after York Manor community of Lutherville-Timonium! This brick-front, 3-bedroom, 2.5-bath, four-level split offers nearly 2,000 square feet of finished living space on just under a quarter-acre lot, tucked away on a quiet road.
Step inside this sun-filled home and immediately notice the newly refinished, gleaming hardwood floors. The fully updated kitchen features granite countertops, stainless-steel appliances—including a gas range—recessed lighting, a tumbled-stone backsplash, an undermount sink, breakfast-bar seating and abundant soft-close cabinetry with pull-out shelving and a Lazy Susan corner cabinet. The wall between the kitchen and dining room has been removed, creating a more open and inviting layout that is ideal for everyday living and entertaining.
Newly refinished hardwood floors continue upstairs, where you will find all three bedrooms. The primary suite offers two closets—one with mirrored sliding doors—and a private full bathroom with a stand-up shower and storage vanity. A hall bathroom with a tub-and-shower combination, a storage closet and a spacious linen closet complete this level.
The lower level features an expansive family room that has been extended into the former garage to provide additional living space and includes a cozy pellet stove. A convenient combination laundry room and half bath is also located on this level. Step outside to the screened-in patio overlooking the fully fenced backyard, complete with a walk-in storage shed for lawn and gardening equipment.
The unfinished basement provides tremendous storage space, built-in cabinetry and a professionally installed waterproofing system. Additional improvements and features include newly parged exterior foundation walls, an estimated 6- to 12-year-old roof, a newer Trane gas furnace installed in 2024, a newer water heater, a front storm door, a full-size washer and dryer, and a freshly cleaned interior.
Enjoy a prime Lutherville-Timonium location within walking distance of the popular York Manor Swim Club. Commuting is convenient with quick access to I-695, I-83, the light rail, Dulaney Valley Road and Jarrettsville Pike. Shopping, dining and everyday conveniences are nearby along York Road, including Kohl’s, Old Navy, Best Buy, Walgreens and Staples, as well as popular restaurants such as Michael’s and Hightopps.
The property is being sold strictly as-is. Inspections are welcome for informational purposes only. With a few cosmetic updates, this home offers an exciting opportunity to build instant equity. Homes in York Manor do not last long��explore the 3D virtual tour and schedule your private showing today! **Selected photos have been virtually staged and enhanced with AI...
Contact an agent
Home facts
- Year built:1958
- Subdivision & Development:YORK MANOR
- Listing ID #:MDBC2174348
- Added:56 day(s) ago
- Updated:October 24, 2026 at 09:13 AM
Rooms and interior
- Bedrooms:3
- Total bathrooms:3
- Full bathrooms:2
- Half bathrooms:1
- Flooring:Hardwood
- Dining Description:Combination Kitchen/Dining, Dining Area, Formal/Separate Dining Room
- Kitchen Description:Breakfast Area, Built-Ins, Dishwasher, Disposal, Exhaust Fan, Icemaker, Microwave, Oven/Range - Gas, Recessed Lighting, Refrigerator, Upgraded Countertops
- Basement:Yes
- Basement Description:Interior Access, Shelving, Sump Pump, Unfinished, Water Proofing System
- Living area:1,878 sq. ft.
Heating and cooling
- Cooling:Ceiling Fan(s), Central A/C
- Heating:Forced Air, Natural Gas
Structure and exterior
- Roof:Architectural Shingle
- Year built:1958
- Building area:1,878 sq. ft.
- Lot area:0.17 Acres
- Lot Features:Front Yard, Landscaping, Rear Yard
- Architectural Style:Split Level
- Construction Materials:Brick
- Exterior Features:Enclosed, Patio(s), Screened, Sidewalks
- Foundation Description:Concrete Perimeter
- Levels:4 Story
Schools
- Middle school:RIDGELY
- Elementary school:TIMONIUM
Utilities
- Water:Public
- Sewer:Public Sewer
Finances and disclosures
- Price:$475,000
- Price per sq. ft.:$252.93
- Tax amount:$5,201 (2026)
Features and amenities
- Laundry features:Dryer, Dryer In Unit, Has Laundry, Washer, Washer In Unit
- Amenities:Bay/Bow Windows, Built-Ins, Cable TV Available, Carbon Monoxide Detector(s), Ceiling Fan(s), Double Pane Windows, Electric Available, Natural Gas Available, Phone Available, Recessed Lighting, Security System, Smoke Detector, Window Treatments
Parking
- Parking description:Concrete Driveway, Off Street, On Street, Public
New listings near 17 Wendslow Rd
- Coming Soon
 $579,000Coming Soon4 beds 4 baths2,897 sq. ft.
257 Hunters Ridge Rd, LUTHERVILLE TIMONIUM, MD 21093
MLS# MDBC2179490Listed by: MONUMENT SOTHEBY'S INTERNATIONAL REALTY - Coming Soon
 $415,000Coming Soon3 beds 2 baths1,631 sq. ft.
226 Burning Tree Rd, LUTHERVILLE TIMONIUM, MD 21093
MLS# MDBC2178454Listed by: KELLER WILLIAMS LUCIDO AGENCY - Coming Soon

 $535,000Coming Soon3 beds 2 baths1,586 sq. ft.
25 Margate Rd, LUTHERVILLE TIMONIUM, MD 21093
MLS# MDBC2178990Listed by: CENTURY 21 ADVANCE REALTY - Coming Soon
 $485,000Coming Soon3 beds 3 baths1,802 sq. ft.
628 Budleigh Cir, LUTHERVILLE TIMONIUM, MD 21093
MLS# MDBC2179120Listed by: O'CONOR, MOONEY & FITZGERALD - Coming Soon
 $569,500Coming Soon3 beds 3 baths2,042 sq. ft.
207 Lynncrest Ct, LUTHERVILLE TIMONIUM, MD 21093
MLS# MDBC2176568Listed by: BERKSHIRE HATHAWAY HOMESERVICES PENFED REALTY - Coming Soon
 $599,900Coming Soon4 beds 4 baths3,261 sq. ft.
549 Kinsale Rd, LUTHERVILLE TIMONIUM, MD 21093
MLS# MDBC2178272Listed by: MONUMENT SOTHEBY'S INTERNATIONAL REALTY - Coming Soon
 $899,000Coming Soon4 beds 3 baths2,436 sq. ft.
2 Trelawny Ct, LUTHERVILLE TIMONIUM, MD 21093
MLS# MDBC2178064Listed by: CENTURY 21 NEW MILLENNIUM - Coming Soon
 $784,900Coming Soon6 beds 4 baths4,729 sq. ft.
2005 Pot Spring Rd, LUTHERVILLE, MD 21093
MLS# MDBC2178002Listed by: GHIMIRE HOMES - Open Sat, 12 to 2pmNew
 $750,000Active4 beds 3 baths3,937 sq. ft.
9 Barthel Ct, LUTHERVILLE TIMONIUM, MD 21093
MLS# MDBC2179050Listed by: CUMMINGS & CO. REALTORS - New
 $269,000Active2 beds 2 baths1,290 sq. ft.
9 Glenamoy Rd #301, LUTHERVILLE TIMONIUM, MD 21093
MLS# MDBC2179022Listed by: LONG & FOSTER REAL ESTATE, INC.


Protect your home and budget from life's surprises with an Assurant Home Warranty, backed by a partner that supports you through every step of homeownership. Explore Plans.
©2026 Century 21 Real Estate LLC. All rights reserved. CENTURY 21®, the CENTURY 21 Logo and C21® are service marks owned by Century 21 Real Estate LLC. Century 21 Real Estate LLC fully supports the principles of the Fair Housing Act and the Equal Opportunity Act. Each office is independently owned and operated. Listing information is deemed reliable but not guaranteed accurate.