
2104 Triandos Dr, Lutherville Timonium, MD 21093
Local realty services provided by:CENTURY 21 Reilly Realtors
2104 Triandos Dr,Lutherville Timonium, MD 21093
$460,000
- 4 Beds
- 3 Baths
- - sq. ft.
- Single family
- Coming Soon
Listed by: veronica m arnold
Office: compass
MLS#:MDBC2163188
Source:BRIGHTMLS
Price summary
- Price:$460,000
About this home
Welcome to 2104 Triandos Dr, a 4 bedroom, 2.5 bathroom, detached single-family home in the heart of Timonium. Offering 1,994 square feet of living space with hardwood floors, and generously sized bedrooms. Primary with an ensuite bathroom. The lower level has an additional bedroom, expansive family room with a wood-burning pellet stove, and walkout access to the backyard. A bonus room located just off the garage offers the perfect space for a mudroom, home office, gym, or playroom. Enjoy summertime entertaining in the sprawling fenced backyard and a covered patio. Will be ready to show Thursday, June 4th
Contact an agent
Home facts
- Year built:1962
- Listing ID #:MDBC2163188
- Added:1 day(s) ago
- Updated:May 27, 2026 at 02:34 AM
Rooms and interior
- Bedrooms:4
- Total bathrooms:3
- Full bathrooms:2
- Half bathrooms:1
- Flooring:Hardwood
- Dining Description:Dining Area
- Bathrooms Description:Primary Bath(s)
- Kitchen Description:Breakfast Area, Cooktop, Dishwasher, Disposal, Icemaker, Oven - Wall, Refrigerator
- Basement:Yes
- Basement Description:Fully Finished
Heating and cooling
- Cooling:Central A/C
- Heating:Forced Air, Natural Gas
Structure and exterior
- Year built:1962
- Lot Features:Landscaping
- Architectural Style:Split Foyer
- Construction Materials:Brick, Vinyl Siding
- Exterior Features:Patio(s)
- Levels:2 Stories
Schools
- High school:DULANEY
- Middle school:RIDGELY
- Elementary school:TIMONIUM
Utilities
- Water:Public
- Sewer:Public Sewer
Finances and disclosures
- Price:$460,000
- Tax amount:$5,309 (2025)
Features and amenities
- Laundry features:Dryer, Washer
- Amenities:Cable TV Available, Ceiling Fan(s)
Parking
- Parking description:Attached Garage, Built In, Garage - Front Entry, Inside Access
- Garage:Yes
- Garage spaces:1
New listings near 2104 Triandos Dr
- Coming SoonOpen Sun, 1 to 3pm
 $1,449,000Coming Soon6 beds 5 baths
1316 W Seminary Ave, LUTHERVILLE TIMONIUM, MD 21093
MLS# MDBC2163600Listed by: KELLER WILLIAMS REALTY CENTRE - New
 $470,000Active3 beds 4 baths2,280 sq. ft.
2317 Wonderview Rd, LUTHERVILLE TIMONIUM, MD 21093
MLS# MDBC2163416Listed by: COMPASS - New
 $1,275,000Active3 beds 4 baths3,298 sq. ft.
19 Seminary Dr, LUTHERVILLE TIMONIUM, MD 21093
MLS# MDBC2157974Listed by: HUBBLE BISBEE CHRISTIE'S INTERNATIONAL REAL ESTATE - Coming SoonOpen Sun, 12 to 2pm
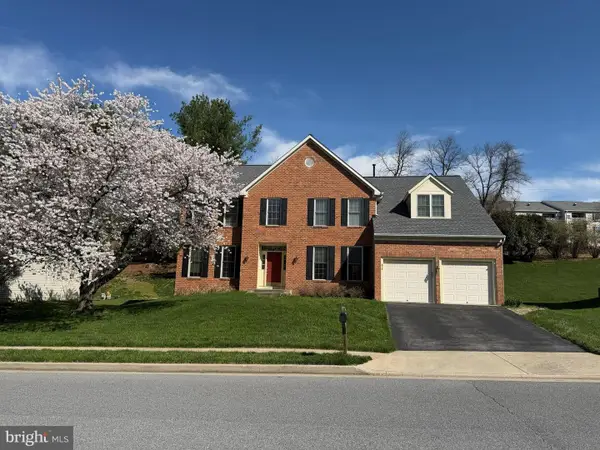 $899,990Coming Soon5 beds 4 baths
624 Oak Farm Ct, LUTHERVILLE TIMONIUM, MD 21093
MLS# MDBC2163892Listed by: CUMMINGS & CO. REALTORS - Coming Soon
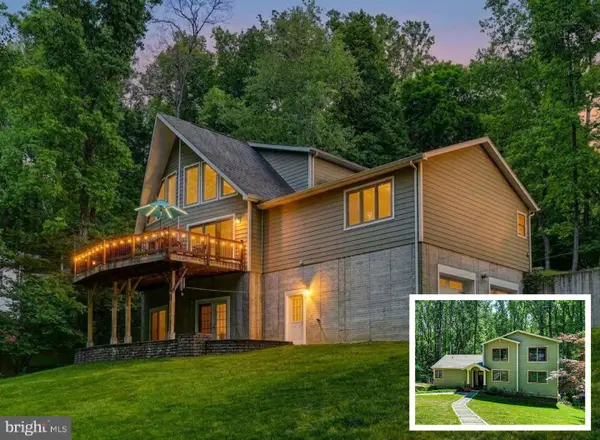 $689,000Coming Soon3 beds 4 baths
13 Burwood Ct, LUTHERVILLE TIMONIUM, MD 21093
MLS# MDBC2163570Listed by: EXP REALTY, LLC - Coming Soon
 $550,000Coming Soon4 beds 3 baths
210 Timonium Rd, LUTHERVILLE TIMONIUM, MD 21093
MLS# MDBC2163838Listed by: LONG & FOSTER REAL ESTATE, INC. 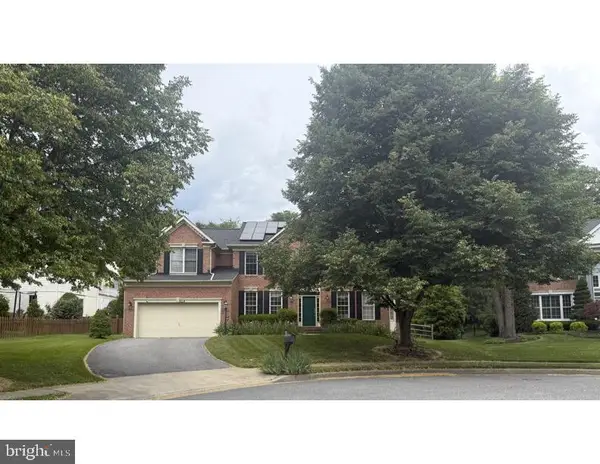 $864,000Pending5 beds 4 baths4,258 sq. ft.
4 Crestleigh Pl, LUTHERVILLE TIMONIUM, MD 21093
MLS# MDBC2163612Listed by: COLDWELL BANKER REALTY- Coming Soon
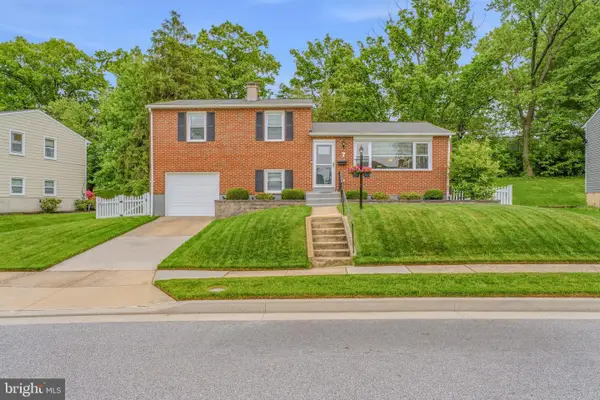 $565,000Coming Soon4 beds 2 baths
7 Wendslow Pl, LUTHERVILLE TIMONIUM, MD 21093
MLS# MDBC2163734Listed by: CUMMINGS & CO. REALTORS - Coming Soon
 $1,400,000Coming Soon5 beds 5 baths
2 Sedgehill Ct, LUTHERVILLE TIMONIUM, MD 21093
MLS# MDBC2163464Listed by: O'CONOR, MOONEY & FITZGERALD


Protect your home and budget from life's surprises with an Assurant Home Warranty, backed by a partner that supports you through every step of homeownership. Explore Plans.
©2026 Century 21 Real Estate LLC. All rights reserved. CENTURY 21®, the CENTURY 21 Logo and C21® are service marks owned by Century 21 Real Estate LLC. Century 21 Real Estate LLC fully supports the principles of the Fair Housing Act and the Equal Opportunity Act. Each office is independently owned and operated. Listing information is deemed reliable but not guaranteed accurate.