
2313 Harcroft Rd, Lutherville Timonium, MD 21093
Local realty services provided by:CENTURY 21 Sylvia Geist Agency
2313 Harcroft Rd,Lutherville Timonium, MD 21093
$609,900
- 4 Beds
- 2 Baths
- 2,669 sq. ft.
- Single family
- Active
Listed by: peter boscas
Office: red cedar real estate, llc.
MLS#:MDBC2176292
Source:BRIGHTMLS
Price summary
- Price:$609,900
- Price per sq. ft.:$228.51
- Monthly HOA dues:$4.17
About this home
Start the day with coffee in the skylit family room and end it with dinner beneath the pergola. With four bedrooms, three full baths, and inviting spaces indoors and out, this home gives both quiet routines and lively gatherings room to unfold.
Warm hardwood floors run through a living room anchored by a brick fireplace with a white mantel and distinctive arched niche. A broad archway frames the adjoining dining room, keeping conversation flowing while giving each space its own character. The kitchen combines white cabinetry, a black-and-white tile backsplash, stainless steel appliances, and gas cooking, with generous cabinet storage and counter space for everything from weekday meal prep to a holiday baking session.
Just beyond the kitchen, the vaulted family room is a natural place to linger. Skylights and tall windows fill the space with daylight, while French doors beneath an arched transom open onto the deck. Take your coffee outside, gather for an afternoon cookout, or move the evening to the separate patio beneath the pergola. Mature trees lend a leafy backdrop to these outdoor gathering spaces.
The bedrooms offer room to unwind and flexibility for changing needs, while the lower level provides additional space for recreation, hobbies, or working from home. A driveway accommodates multiple vehicles.
Beyond the backyard, Springlake’s neighborhood traditions offer more reasons to get together, from parades and block parties to a Memorial Day mini-golf tournament and party. Here, the invitation to gather extends well beyond your own front door....
Contact an agent
Home facts
- Year built:1964
- Subdivision & Development:SPRINGLAKE
- Listing ID #:MDBC2176292
- Added:3 day(s) ago
- Updated:September 22, 2026 at 01:57 PM
Rooms and interior
- Bedrooms:4
- Total bathrooms:2
- Full bathrooms:2
- Flooring:Carpet, Ceramic Tile, Hardwood, Luxury Vinyl Plank, Vinyl
- Dining Description:Dining Area
- Bathrooms Description:Primary Bath(s)
- Kitchen Description:Breakfast Area, Built-In Microwave, Built-Ins, Carpet, Crown Moldings, Dishwasher, Disposal, Extra Refrigerator/Freezer, Freezer, Icemaker, Kitchen - Eat-In, Oven - Double, Oven - Self Cleaning, Oven - Single, Oven - Wall, Oven/Range - Gas, Recessed Lighting, Refrigerator, Stainless Steel Appliances, Water Dispenser, Water Heater, Wet/Dry Bar
- Bedroom Description:Carpet, Entry Level Bedroom
- Basement:Yes
- Basement Description:Connecting Stairway, Fully Finished, Heated, Improved, Interior Access, Outside Entrance, Rear Entrance, Walkout Level, Windows
- Living area:2,669 sq. ft.
Heating and cooling
- Cooling:Ceiling Fan(s), Central A/C
- Heating:Forced Air, Natural Gas
Structure and exterior
- Roof:Shingle
- Year built:1964
- Building area:2,669 sq. ft.
- Lot area:0.23 Acres
- Lot Features:Backs to Trees, Front Yard, Landscaping, Rear Yard, SideYard(s)
- Architectural Style:Ranch/Rambler
- Construction Materials:Brick
- Exterior Features:Deck(s), Exterior Lighting, Patio(s), Satellite Dish, Sidewalks, Street Lights
- Levels:2 Stories
Utilities
- Water:Public
- Sewer:Public Sewer
Finances and disclosures
- Price:$609,900
- Price per sq. ft.:$228.51
- Tax amount:$5,940 (2026)
Features and amenities
- Laundry features:Dryer, Dryer In Unit, Has Laundry, Hookup, Washer, Washer In Unit
- Amenities:Attic, Bar, Built-Ins, Carpet, Ceiling Fan(s), Crown Moldings, Double Pane Windows, Electric Alarm, Main Entrance Lock, Recessed Lighting, Skylight(s), Smoke Detector, Wet/Dry Bar, Window Treatments
- Pool features:In Ground
Parking
- Parking description:Concrete Driveway, Off Street, On Street
New listings near 2313 Harcroft Rd
- Coming Soon
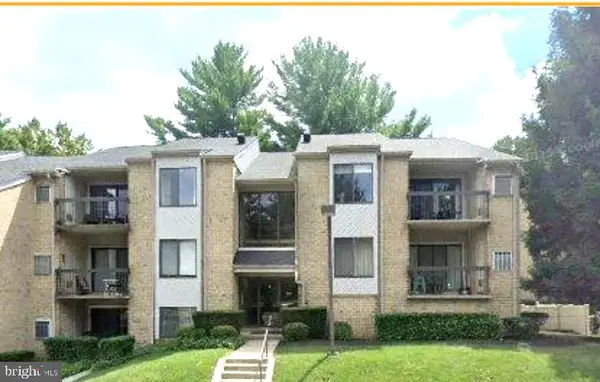 $259,000Coming Soon2 beds 2 baths1,290 sq. ft.
9 Bailiffs Ct #301, LUTHERVILLE TIMONIUM, MD 21093
MLS# MDBC2176592Listed by: CORE MARYLAND REAL ESTATE LLC - Coming Soon
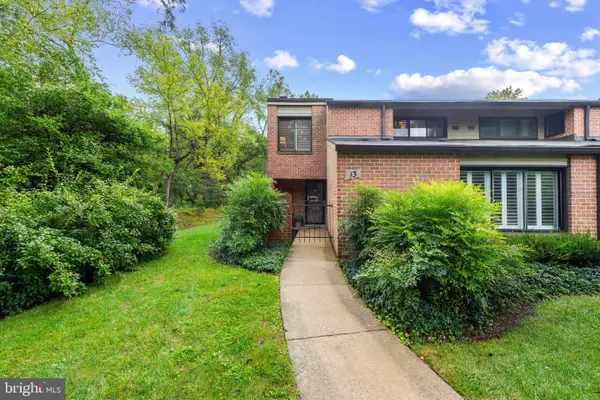 $515,000Coming Soon3 beds 3 baths2,412 sq. ft.
13 Oakhampton Dr, LUTHERVILLE, MD 21093
MLS# MDBC2176420Listed by: CUMMINGS & CO REALTORS - Coming Soon
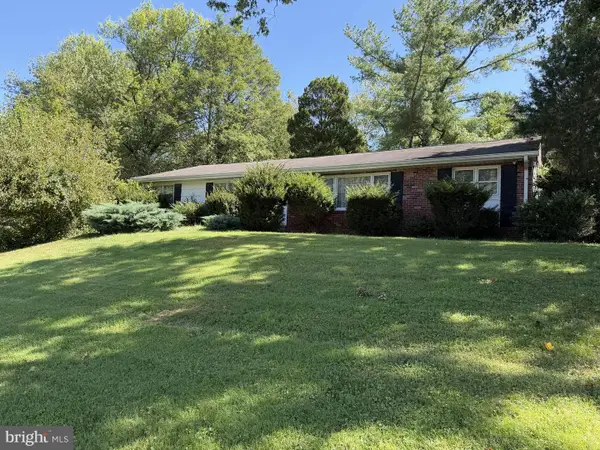 $250,000Coming Soon3 beds 2 baths1,920 sq. ft.
2313 Pot Spring Rd, LUTHERVILLE TIMONIUM, MD 21093
MLS# MDBC2176356Listed by: A.J. BILLIG & COMPANY - Coming Soon
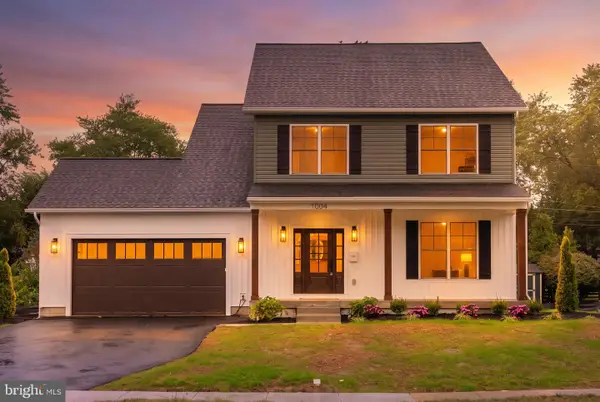 $869,997Coming Soon5 beds 3 baths2,448 sq. ft.
1004 Adcock Rd, LUTHERVILLE TIMONIUM, MD 21093
MLS# MDBC2169290Listed by: AB & CO REALTORS, INC. - Coming Soon
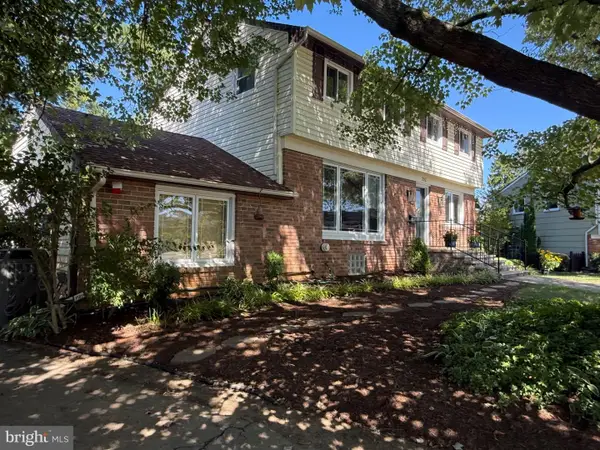 $600,000Coming Soon5 beds 4 baths2,704 sq. ft.
202 Fountain Ct, LUTHERVILLE TIMONIUM, MD 21093
MLS# MDBC2173924Listed by: LONG & FOSTER REAL ESTATE, INC. - Coming SoonOpen Sat, 11am to 1pm
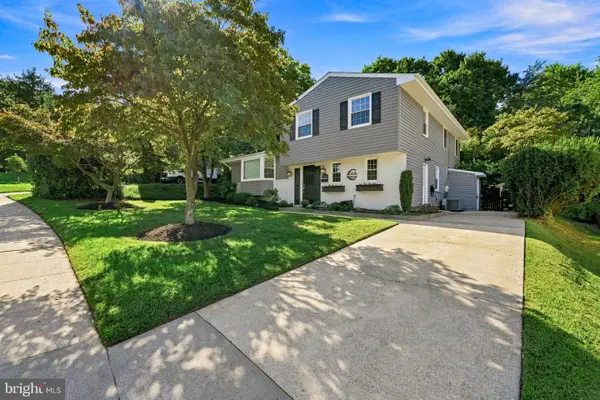 $628,000Coming Soon3 beds 3 baths2,204 sq. ft.
2306 Wuthering Rd, TIMONIUM, MD 21093
MLS# MDBC2175994Listed by: CUMMINGS & CO. REALTORS - Coming Soon
 $584,990Coming Soon3 beds 3 baths1,458 sq. ft.
129 Cinder Rd, TIMONIUM, MD 21093
MLS# MDBC2175442Listed by: EXP REALTY, LLC - Coming Soon
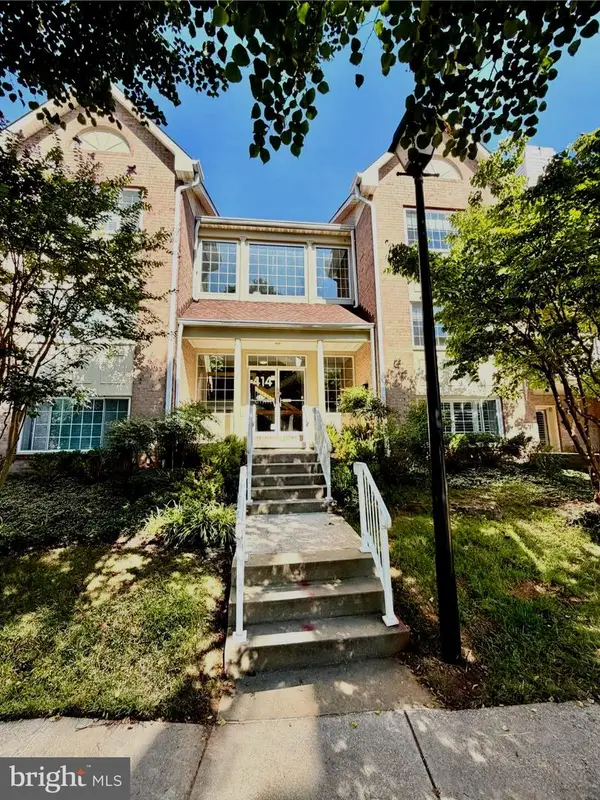 $350,000Coming Soon2 beds 2 baths1,555 sq. ft.
414 Rockfleet Rd #203, LUTHERVILLE TIMONIUM, MD 21093
MLS# MDBC2166138Listed by: KELLER WILLIAMS LUCIDO AGENCY - New
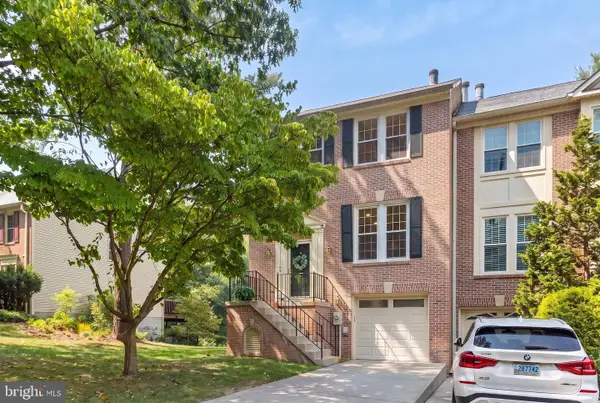 $525,000Active3 beds 4 baths2,072 sq. ft.
633 Budleigh Cir, LUTHERVILLE TIMONIUM, MD 21093
MLS# MDBC2175916Listed by: COMPASS


Protect your home and budget from life's surprises with an Assurant Home Warranty, backed by a partner that supports you through every step of homeownership. Explore Plans.
©2026 Century 21 Real Estate LLC. All rights reserved. CENTURY 21®, the CENTURY 21 Logo and C21® are service marks owned by Century 21 Real Estate LLC. Century 21 Real Estate LLC fully supports the principles of the Fair Housing Act and the Equal Opportunity Act. Each office is independently owned and operated. Listing information is deemed reliable but not guaranteed accurate.