
24 Southwark Bridge Way, Lutherville Timonium, MD 21093
Local realty services provided by:CENTURY 21 Rauh & Johns
24 Southwark Bridge Way,Lutherville Timonium, MD 21093
$435,000
- 4 Beds
- 4 Baths
- 1,914 sq. ft.
- Townhouse
- Coming Soon
Listed by: james h stephens
Office: exp realty, llc.
MLS#:MDBC2174990
Source:BRIGHTMLS
Price summary
- Price:$435,000
- Price per sq. ft.:$227.27
- Monthly HOA dues:$55
About this home
Charming porch-front home in desirable Wellington Valley! Beautifully landscaped front yard with natural stone border welcomes you into this well-maintained and tastefully updated home. The main level features a spacious living room/dining room combination with wide plank flooring and wood-burning fireplace, an updated kitchen with new flooring, and sliding glass doors leading to a newer composite deck with vinyl railings. The deck overlooks the fenced rear yard and backs to common area beyond. Upstairs offers three bedrooms and two full baths, including a primary bath which was completely remodeled in 2025. The finished lower level provides even more living space with a large family room, an additional finished area that could easily serve as a 4th bedroom, home office, gym, or playroom, plus a half bath, spacious laundry room, and tons of storage. Neutral décor throughout makes this home truly move-in ready. Numerous recent improvements include the roof, HVAC system, water heater, primary bath, composite deck, dishwasher, refrigerator, stove, fencing, and kitchen flooring. With 3 bedrooms, 2 full and 2 half baths, flexible living spaces, and a great backyard setting, this home offers an exceptional combination of comfort, space, and value. See Bright Documents for a complete list of updates and additional details....
Contact an agent
Home facts
- Year built:1986
- Subdivision & Development:WELLINGTON VALLEY
- Listing ID #:MDBC2174990
- Updated:September 04, 2026 at 05:45 AM
Rooms and interior
- Bedrooms:4
- Total bathrooms:4
- Full bathrooms:2
- Half bathrooms:2
- Kitchen Description:Built-In Microwave, Dishwasher, Disposal, Exhaust Fan, Icemaker, Refrigerator, Stainless Steel Appliances, Stove, Water Heater
- Basement:Yes
- Basement Description:Full, Fully Finished, Heated, Improved
- Living area:1,914 sq. ft.
Heating and cooling
- Cooling:Ceiling Fan(s), Central A/C
- Heating:Forced Air, Natural Gas
Structure and exterior
- Roof:Architectural Shingle
- Year built:1986
- Building area:1,914 sq. ft.
- Lot area:0.05 Acres
- Lot Features:Backs - Open Common Area
- Architectural Style:Colonial
- Construction Materials:Frame
- Exterior Features:Deck(s), Porch(es), Sidewalks
- Foundation Description:Block
- Levels:3 Story
Utilities
- Water:Public
- Sewer:Public Sewer
Finances and disclosures
- Price:$435,000
- Price per sq. ft.:$227.27
- Tax amount:$3,796 (2026)
Features and amenities
- Laundry features:Dryer, Has Laundry, Washer
- Amenities:200+ Amp Service, Underground Utilities
New listings near 24 Southwark Bridge Way
- Coming Soon
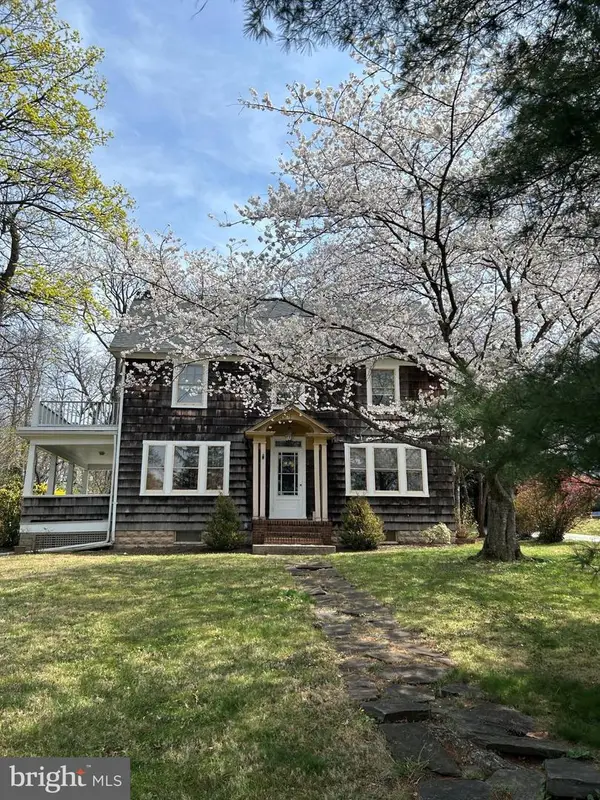 $539,500Coming Soon3 beds 2 baths1,866 sq. ft.
1517 Bellona Ave, LUTHERVILLE TIMONIUM, MD 21093
MLS# MDBC2174846Listed by: LONG & FOSTER REAL ESTATE, INC. - Coming Soon
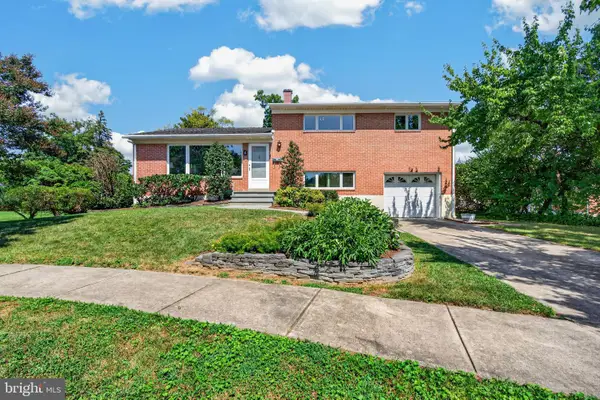 $499,900Coming Soon3 beds 3 baths1,957 sq. ft.
4 Pickett Grth, LUTHERVILLE TIMONIUM, MD 21093
MLS# MDBC2174690Listed by: BERKSHIRE HATHAWAY HOMESERVICES HOMESALE REALTY - Coming Soon
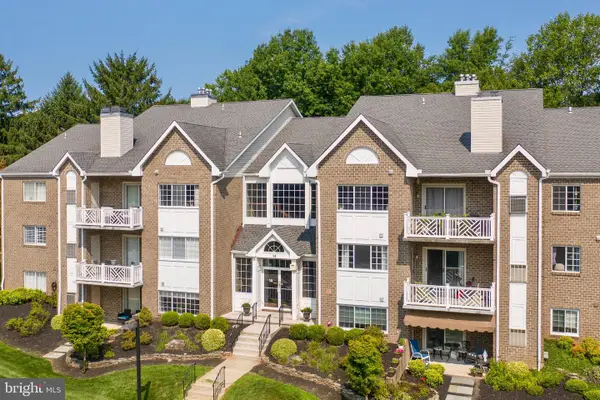 $395,000Coming Soon2 beds 2 baths1,563 sq. ft.
14 Bandon Ct #302, LUTHERVILLE TIMONIUM, MD 21093
MLS# MDBC2174216Listed by: CUMMINGS & CO REALTORS - Coming Soon
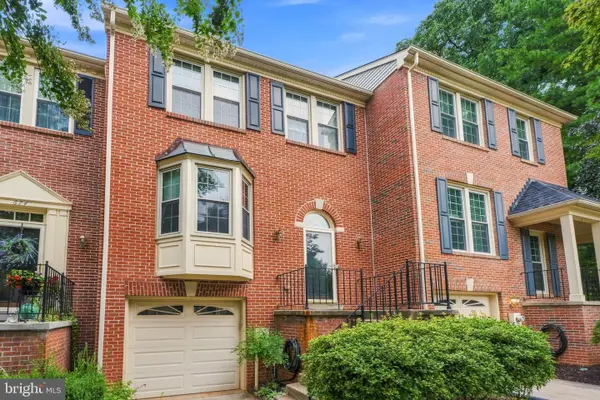 $475,000Coming Soon3 beds 4 baths2,090 sq. ft.
672 Budleigh Cir, LUTHERVILLE TIMONIUM, MD 21093
MLS# MDBC2174492Listed by: CUMMINGS & CO. REALTORS - Coming SoonOpen Sat, 1 to 3pm
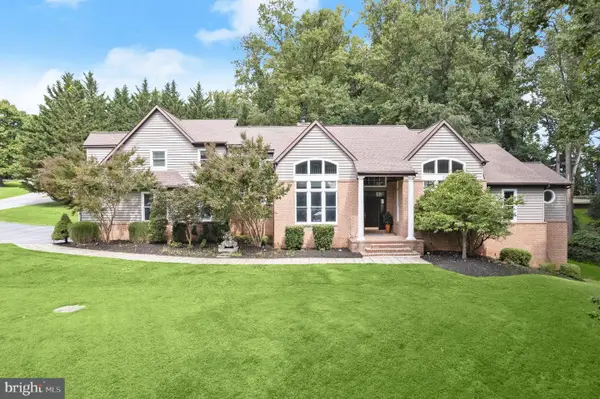 $1,300,000Coming Soon4 beds 4 baths4,371 sq. ft.
4 Westspring Way, LUTHERVILLE TIMONIUM, MD 21093
MLS# MDBC2173898Listed by: NORTHROP REALTY - Coming Soon
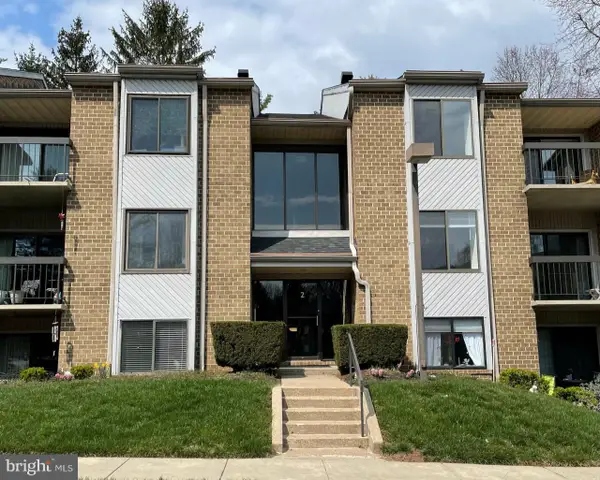 $309,944Coming Soon2 beds 2 baths1,290 sq. ft.
2 Glenamoy Rd #101, LUTHERVILLE TIMONIUM, MD 21093
MLS# MDBC2174496Listed by: RE/MAX REALTY GROUP - Coming Soon
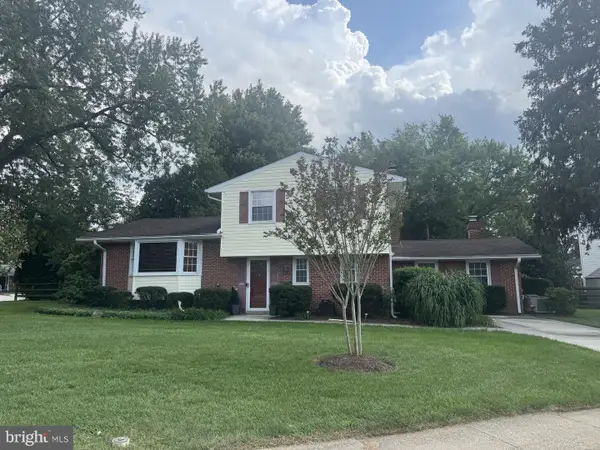 $545,000Coming Soon4 beds 2 baths2,036 sq. ft.
235 Chantrey Rd, LUTHERVILLE TIMONIUM, MD 21093
MLS# MDBC2174380Listed by: LONG & FOSTER REAL ESTATE, INC. - Coming Soon
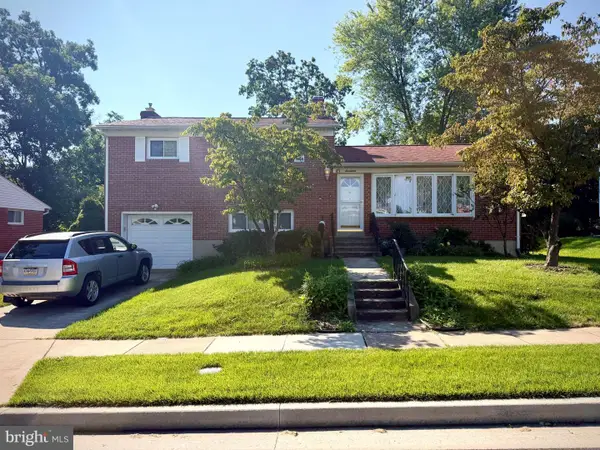 $499,900Coming Soon3 beds 3 baths1,878 sq. ft.
17 Wendslow Rd, LUTHERVILLE TIMONIUM, MD 21093
MLS# MDBC2174348Listed by: EXECUHOME REALTY - Coming Soon
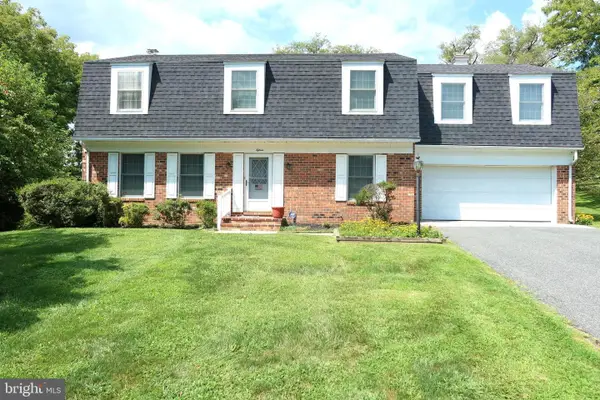 $880,000Coming Soon4 beds 4 baths3,484 sq. ft.
15 Lochmoor Ct, LUTHERVILLE TIMONIUM, MD 21093
MLS# MDBC2174290Listed by: LONG & FOSTER REAL ESTATE, INC.


Protect your home and budget from life's surprises with an Assurant Home Warranty, backed by a partner that supports you through every step of homeownership. Explore Plans.
©2026 Century 21 Real Estate LLC. All rights reserved. CENTURY 21®, the CENTURY 21 Logo and C21® are service marks owned by Century 21 Real Estate LLC. Century 21 Real Estate LLC fully supports the principles of the Fair Housing Act and the Equal Opportunity Act. Each office is independently owned and operated. Listing information is deemed reliable but not guaranteed accurate.