2415 Old Bosley Rd, Lutherville Timonium, MD 21093
Local realty services provided by:CENTURY 21 Gold
Listed by: missy a aldave
Office: northrop realty
MLS#:MDBC2171900
Source:BRIGHTMLS
Price summary
- Price:$1,550,000
- Price per sq. ft.:$166.08
- Monthly HOA dues:$109.17
About this home
There are homes, and then there are places that tell a story. Paradise Farm is one of them. Its story began nearly 225 years ago, when the original circa-1800 stone residence took its place among the historic farmsteads of Baltimore County. Today, that history lives beautifully alongside exceptional modern luxury. Masterfully transformed and expanded in 2004, the original residence now encompasses more than 9,000 square feet of living space, thoughtfully blending historic character with the comforts and elegance of modern living. This extraordinary estate features six bedrooms, six full and two half baths, five fireplaces, and exceptional indoor and outdoor entertaining spaces.
The handsome exterior combines original stone, brick, and siding, while rich hardwood floors, detailed moldings, and superior finishes enhance the interiors. An impressive foyer is anchored by a sweeping curved staircase spanning three levels and opens to an elegant dining room and gracious living room with a fireplace flanked by custom built-ins. The gourmet kitchen features granite countertops, display cabinetry, a Wolf cooktop, Monogram refrigerator, double convection wall ovens, a planning station, pantry, and adjoining breakfast room. Just beyond, the family room is centered around a striking custom stone-and-steel fireplace.
The home’s distinctive layout creates separate yet beautifully connected living areas. To the left of the main residence, a private upper-level au pair suite includes an en-suite full bath and laundry hookup. The main level also offers a powder room with convenient access to the pool and three-car garage. To the right of the kitchen, the original historic structure is joined by a stunning conservatory and features a formal library with the original open-hearth fireplace, an additional fireside den, and a rear staircase.
The luxurious primary retreat includes two walk-in closets with custom built-ins and an en-suite bath with separate vanities, a soaking tub, a glass-enclosed shower, and towel warmer. From the primary bedroom, the floor plan continues into the upper level of the original structure, where gorgeous original hardwood floors, a sitting room with a fireplace, a full bath, and a versatile bonus room ideal for a nursery or office provide remarkable flexibility. A rear staircase connects this area to the main level and floored attic. Across the curved landing, two bedrooms share a dual-entry full bath, while the third floor offers two additional bedrooms and another full bath. The lower level expands the living space with a recreation room, walkout stairs to the backyard, an exercise room, a full bath, and abundant storage.
Outside, a screened patio introduces a spectacular private oasis designed for resort-style living. The custom 25-meter gunite pool is fed by a waterfall from the elevated hot tub and surrounded by bluestone patios, original reclaimed limestone walls, and lush grounds. A massive covered outdoor kitchen and expansive entertaining area completes this one-of-a-kind setting, where historic character, architectural distinction, and modern luxury come together beautifully....
Contact an agent
Home facts
- Year built:1852
- Subdivision & Development:LUTHERVILLE
- Listing ID #:MDBC2171900
- Added:57 day(s) ago
- Updated:October 24, 2026 at 10:40 AM
Rooms and interior
- Bedrooms:6
- Total bathrooms:8
- Full bathrooms:6
- Half bathrooms:2
- Flooring:Carpet, Ceramic Tile, Hardwood
- Dining Description:Dining Area, Dining Room
- Bathrooms Description:Primary Bath(s)
- Kitchen Description:Breakfast Area, Built-Ins, Carpet, Cooktop, Dishwasher, Disposal, Exhaust Fan, Icemaker, Kitchen - Eat-In, Kitchen - Gourmet, Kitchen - Island, Kitchen - Table Space, Microwave, Oven - Wall, Pantry, Recessed Lighting, Refrigerator, Stove, Upgraded Countertops
- Bedroom Description:Carpet, Primary Bedroom, Walk In Closet(s)
- Basement:Yes
- Basement Description:Connecting Stairway, Full, Heated, Improved, Interior Access, Walkout Stairs, Workshop
- Living area:9,333 sq. ft.
Heating and cooling
- Cooling:Ceiling Fan(s), Central A/C
- Heating:Forced Air, Natural Gas, Zoned
Structure and exterior
- Roof:Metal, Shingle
- Year built:1852
- Building area:9,333 sq. ft.
- Lot area:1.43 Acres
- Lot Features:Front Yard, Landscaping, No Thru Street, Premium, Private, Rear Yard, SideYard(s)
- Architectural Style:Colonial, Traditional
- Construction Materials:Brick, Stone
- Exterior Features:Extensive Hardscape, Exterior Lighting, Patio(s), Screened, Stone Retaining Walls
- Foundation Description:Permanent
- Levels:4 Story
Schools
- High school:CALL SCHOOL BOARD
- Middle school:CALL SCHOOL BOARD
- Elementary school:CALL SCHOOL BOARD
Utilities
- Water:Well
- Sewer:Septic Exists
Finances and disclosures
- Price:$1,550,000
- Price per sq. ft.:$166.08
- Tax amount:$17,776 (2025)
Features and amenities
- Laundry features:Dryer, Has Laundry, Washer
- Amenities:Attic, Built-Ins, Carpet, Chair Railings, Curved Staircase, Main Entrance Lock, Recessed Lighting, Smoke Detector
- Pool features:Gunite, In Ground
Parking
- Parking description:Attached Garage, Garage - Side Entry, Inside Access
- Garage:Yes
- Garage spaces:3
New listings near 2415 Old Bosley Rd
- Coming Soon
 $579,000Coming Soon4 beds 4 baths2,897 sq. ft.
257 Hunters Ridge Rd, LUTHERVILLE TIMONIUM, MD 21093
MLS# MDBC2179490Listed by: MONUMENT SOTHEBY'S INTERNATIONAL REALTY - Coming Soon
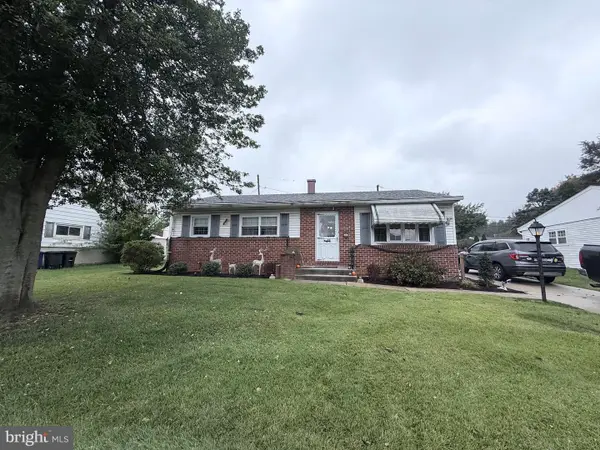 $415,000Coming Soon3 beds 2 baths1,631 sq. ft.
226 Burning Tree Rd, LUTHERVILLE TIMONIUM, MD 21093
MLS# MDBC2178454Listed by: KELLER WILLIAMS LUCIDO AGENCY - Coming Soon

 $535,000Coming Soon3 beds 2 baths1,586 sq. ft.
25 Margate Rd, LUTHERVILLE TIMONIUM, MD 21093
MLS# MDBC2178990Listed by: CENTURY 21 ADVANCE REALTY - Coming Soon
 $485,000Coming Soon3 beds 3 baths1,802 sq. ft.
628 Budleigh Cir, LUTHERVILLE TIMONIUM, MD 21093
MLS# MDBC2179120Listed by: O'CONOR, MOONEY & FITZGERALD - Coming Soon
 $569,500Coming Soon3 beds 3 baths2,042 sq. ft.
207 Lynncrest Ct, LUTHERVILLE TIMONIUM, MD 21093
MLS# MDBC2176568Listed by: BERKSHIRE HATHAWAY HOMESERVICES PENFED REALTY - Coming Soon
 $599,900Coming Soon4 beds 4 baths3,261 sq. ft.
549 Kinsale Rd, LUTHERVILLE TIMONIUM, MD 21093
MLS# MDBC2178272Listed by: MONUMENT SOTHEBY'S INTERNATIONAL REALTY - Coming Soon
 $899,000Coming Soon4 beds 3 baths2,436 sq. ft.
2 Trelawny Ct, LUTHERVILLE TIMONIUM, MD 21093
MLS# MDBC2178064Listed by: CENTURY 21 NEW MILLENNIUM - Coming Soon
 $784,900Coming Soon6 beds 4 baths4,729 sq. ft.
2005 Pot Spring Rd, LUTHERVILLE, MD 21093
MLS# MDBC2178002Listed by: GHIMIRE HOMES - Open Sat, 12 to 2pmNew
 $750,000Active4 beds 3 baths3,937 sq. ft.
9 Barthel Ct, LUTHERVILLE TIMONIUM, MD 21093
MLS# MDBC2179050Listed by: CUMMINGS & CO. REALTORS - New
 $269,000Active2 beds 2 baths1,290 sq. ft.
9 Glenamoy Rd #301, LUTHERVILLE TIMONIUM, MD 21093
MLS# MDBC2179022Listed by: LONG & FOSTER REAL ESTATE, INC.


Protect your home and budget from life's surprises with an Assurant Home Warranty, backed by a partner that supports you through every step of homeownership. Explore Plans.
©2026 Century 21 Real Estate LLC. All rights reserved. CENTURY 21®, the CENTURY 21 Logo and C21® are service marks owned by Century 21 Real Estate LLC. Century 21 Real Estate LLC fully supports the principles of the Fair Housing Act and the Equal Opportunity Act. Each office is independently owned and operated. Listing information is deemed reliable but not guaranteed accurate.