4 Hewetson Ct, Lutherville Timonium, MD 21093
Local realty services provided by:CENTURY 21 Norris - Valley Forge
4 Hewetson Ct,Lutherville Timonium, MD 21093
$519,900
- 3 Beds
- 4 Baths
- 2,420 sq. ft.
- Townhouse
- Coming Soon
Upcoming open houses
- Sat, Nov 1411:00 am - 01:00 pm
Listed by: meg k weetenkamp
Office: cummings & co. realtors
MLS#:MDBC2180474
Source:BRIGHTMLS
Price summary
- Price:$519,900
- Price per sq. ft.:$214.83
- Monthly HOA dues:$70
About this home
Welcome to this beautifully maintained, light-filled three-story townhome in desirable Mays Chapel North! This home offers spacious living areas over 3 finished levels, tasteful finishes, and an abundance of natural light throughout. The main level features beautiful hardwood floors, generous living and dining spaces, and an expansive kitchen with an abundance of white cabinetry, a breakfast area, a separate pantry and several recently replaced appliances. Just off the kitchen is a deck which provides private outdoor area for grilling and meals.
Upstairs, dramatic vaulted ceilings in the hallway, primary bedroom, and en-suite bath, along with skylights, create an airy, open feel. The spacious primary suite features wood floors and a luxurious ensuite bath with a double vanity. Two additional bedrooms share a full hall bath. Recently replaced carpeting and fresh paint in select areas contribute to the home's fresh, polished appearance.
The finished walkout lower level offers additional living space with a wood-burning fireplace, half bath, and access to the fenced rear yard. An attached one-car garage provides convenient parking and valuable storage. Noteworthy improvements include new wall to wall carpeting in the lower and upper levels (2025), HVAC (2020), hot water heater, and roof (2012)
Enjoy the amenities of Mays Chapel North, including a community pool and walking paths, along with easy access to shopping, dining, and major commuter routes. Easy living in a wonderful location!...
Contact an agent
Home facts
- Year built:1991
- Subdivision & Development:MAYS CHAPEL NORTH
- Listing ID #:MDBC2180474
- Updated:November 07, 2026 at 02:45 PM
Rooms and interior
- Bedrooms:3
- Total bathrooms:4
- Full bathrooms:2
- Half bathrooms:2
- Flooring:Hardwood, Partially Carpeted, Solid Hardwood
- Kitchen Description:Built-In Microwave, Carpet, Crown Moldings, Dishwasher, Disposal, Kitchen - Eat-In, Kitchen - Gourmet, Oven/Range - Gas, Pantry, Refrigerator, Stainless Steel Appliances, Upgraded Countertops, Water Heater
- Bedroom Description:Carpet
- Basement:Yes
- Basement Description:Fully Finished, Walkout Level
- Living area:2,420 sq. ft.
Heating and cooling
- Heating:Forced Air, Natural Gas
Structure and exterior
- Year built:1991
- Building area:2,420 sq. ft.
- Lot area:0.05 Acres
- Architectural Style:Colonial
- Construction Materials:Brick, Vinyl Siding
- Exterior Features:Deck(s), Patio(s), Street Lights
- Levels:3 Story
Schools
- High school:DULANEY
- Middle school:RIDGELY
- Elementary school:MAYS CHAPEL
Utilities
- Water:Public
- Sewer:Public Sewer
Finances and disclosures
- Price:$519,900
- Price per sq. ft.:$214.83
- Tax amount:$5,183 (2026)
Features and amenities
- Laundry features:Dryer, Washer
- Amenities:Carpet, Ceiling Fan(s), Crown Moldings, Skylight(s)
Parking
- Parking description:Attached Garage, Garage - Front Entry, Off Street, On Street
- Garage:Yes
- Garage spaces:1
New listings near 4 Hewetson Ct
- Coming Soon
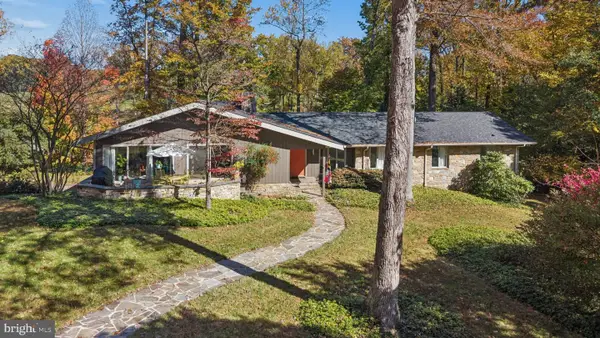 $1,119,000Coming Soon4 beds 3 baths4,556 sq. ft.
6 Chapel Ct, LUTHERVILLE, MD 21093
MLS# MDBC2180564Listed by: MONUMENT SOTHEBY'S INTERNATIONAL REALTY - Coming Soon
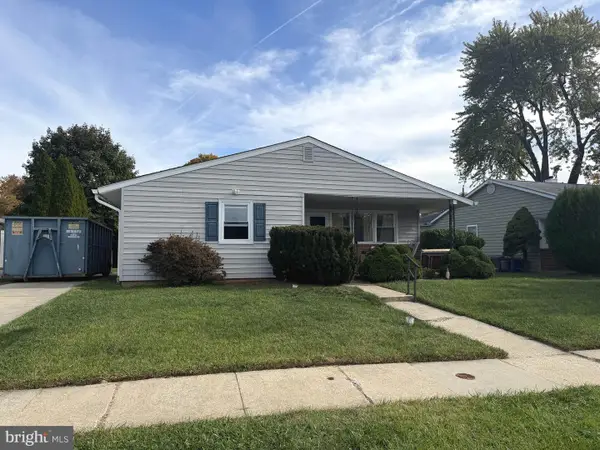 $125,000Coming Soon3 beds 2 baths1,408 sq. ft.
12 Edgemoor Rd, LUTHERVILLE TIMONIUM, MD 21093
MLS# MDBC2180404Listed by: A.J. BILLIG & COMPANY - Coming Soon
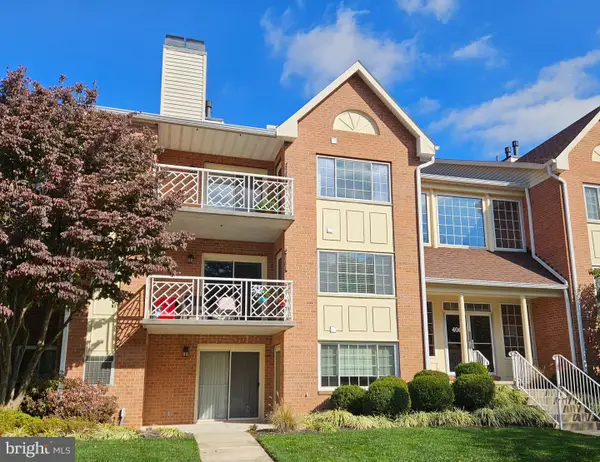 $299,000Coming Soon2 beds 2 baths1,309 sq. ft.
406 Rockfleet Rd #101, LUTHERVILLE TIMONIUM, MD 21093
MLS# MDBC2180012Listed by: LONG & FOSTER REAL ESTATE, INC. - Coming Soon
 $569,500Coming Soon3 beds 3 baths2,042 sq. ft.
207 Lynncrest Ct, LUTHERVILLE TIMONIUM, MD 21093
MLS# MDBC2176568Listed by: BERKSHIRE HATHAWAY HOMESERVICES PENFED REALTY - Coming Soon

 $899,000Coming Soon4 beds 3 baths2,436 sq. ft.
2 Trelawny Ct, LUTHERVILLE TIMONIUM, MD 21093
MLS# MDBC2178064Listed by: CENTURY 21 NEW MILLENNIUM - Coming Soon
 $825,000Coming Soon6 beds 4 baths4,729 sq. ft.
2005 Pot Spring Rd, LUTHERVILLE, MD 21093
MLS# MDBC2178002Listed by: GHIMIRE HOMES - New
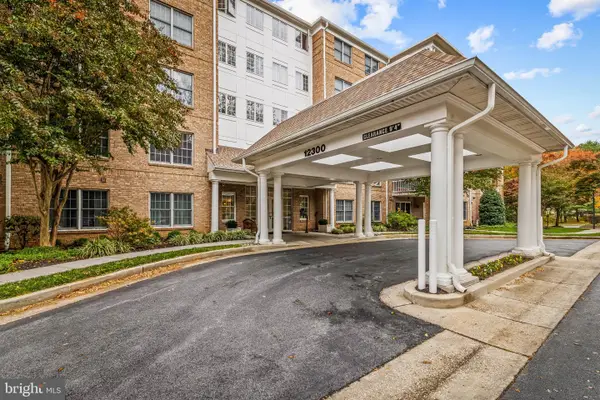 $525,000Active2 beds 2 baths1,746 sq. ft.
12300 Rosslare Ridge Rd #506, LUTHERVILLE TIMONIUM, MD 21093
MLS# MDBC2180668Listed by: COMPASS - New
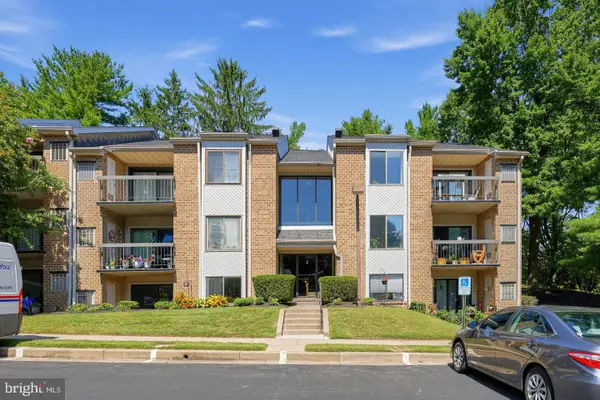 $294,950Active2 beds 2 baths1,290 sq. ft.
2 Glenamoy Rd #101, LUTHERVILLE TIMONIUM, MD 21093
MLS# MDBC2180620Listed by: RE/MAX REALTY GROUP - New
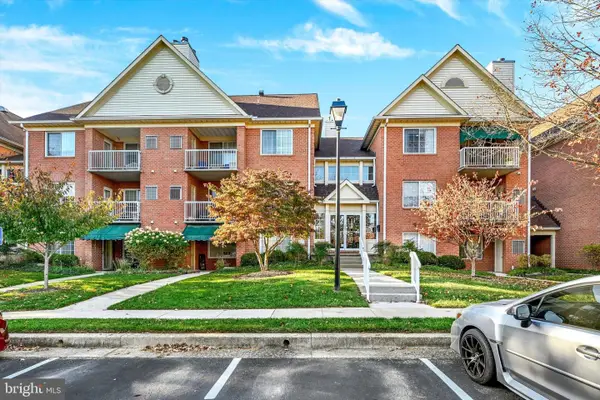 $300,000Active2 beds 2 baths1,388 sq. ft.
402 Kilree Rd #302, TIMONIUM, MD 21093
MLS# MDBC2180228Listed by: LONG & FOSTER REAL ESTATE, INC.


Protect your home and budget from life's surprises with an Assurant Home Warranty, backed by a partner that supports you through every step of homeownership. Explore Plans.
©2026 Century 21 Real Estate LLC. All rights reserved. CENTURY 21®, the CENTURY 21 Logo and C21® are service marks owned by Century 21 Real Estate LLC. Century 21 Real Estate LLC fully supports the principles of the Fair Housing Act and the Equal Opportunity Act. Each office is independently owned and operated. Listing information is deemed reliable but not guaranteed accurate.